10901 Mcmullen Loop, Riverview, FL 33569
- $799,000
- 3
- BD
- 3
- BA
- 1,738
- SqFt













- List Price
- $799,000
- Status
- Active
- Days on Market
- 13
- MLS#
- TB8529373
- Property Style
- Single Family
- Architectural Style
- Ranch
- Year Built
- 1981
- Bedrooms
- 3
- Bathrooms
- 3
- Baths Half
- 1
- Living Area
- 1,738
- Lot Size
- 65,906
- Acres
- 1.51
- Total Acreage
- 1 to less than 2
- Legal Subdivision Name
- Unplatted
- MLS Area Major
- Riverview
Property Description
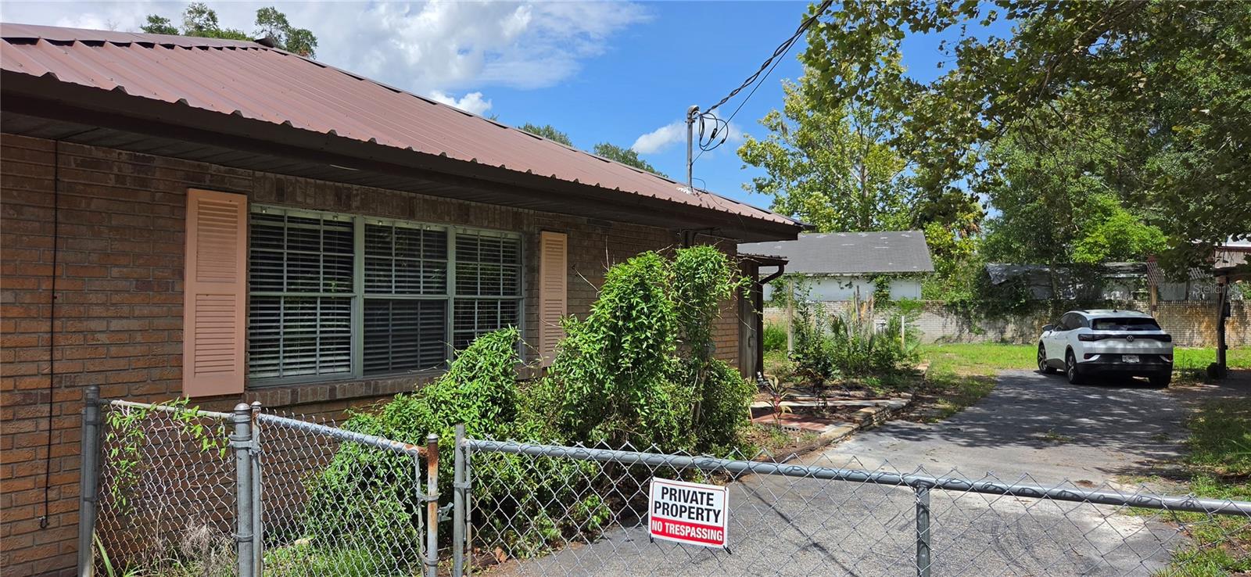
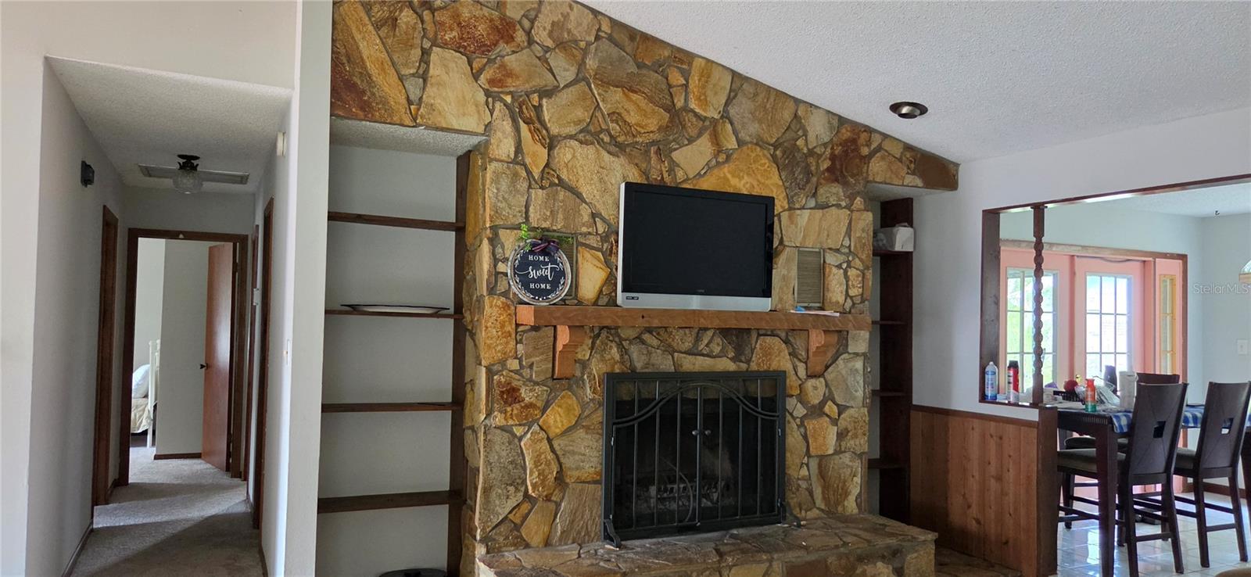
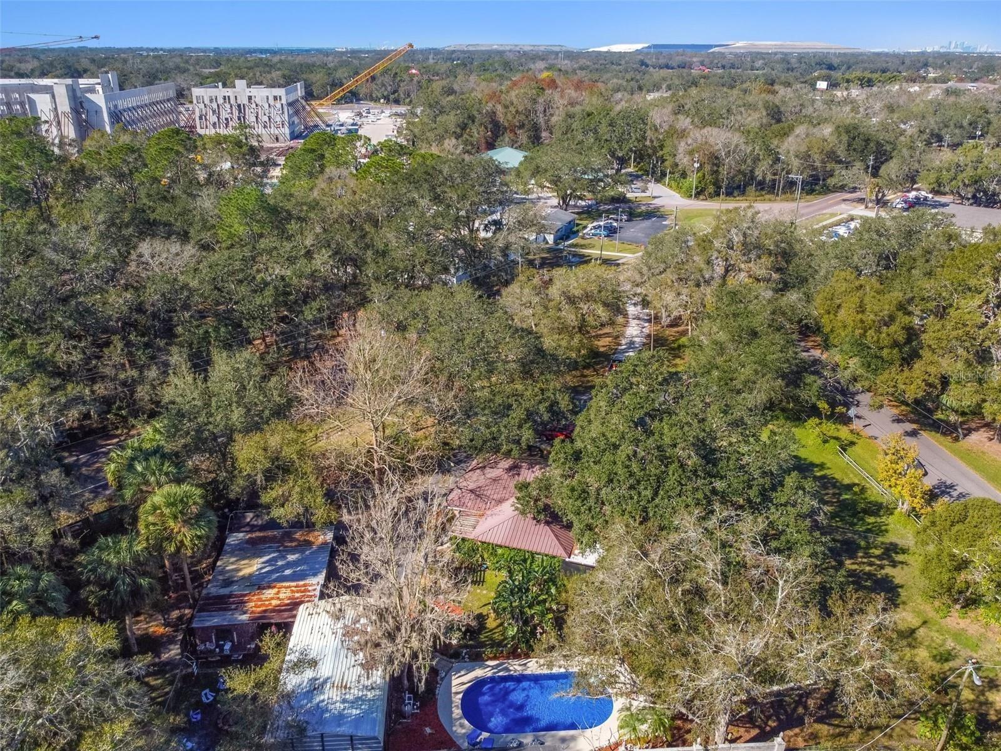
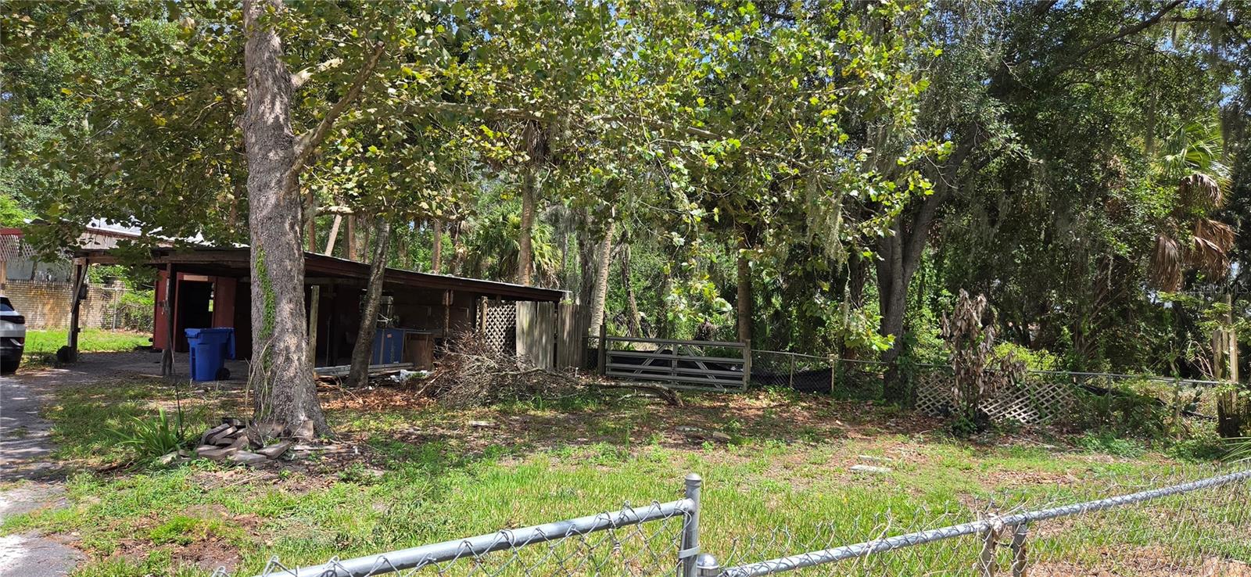
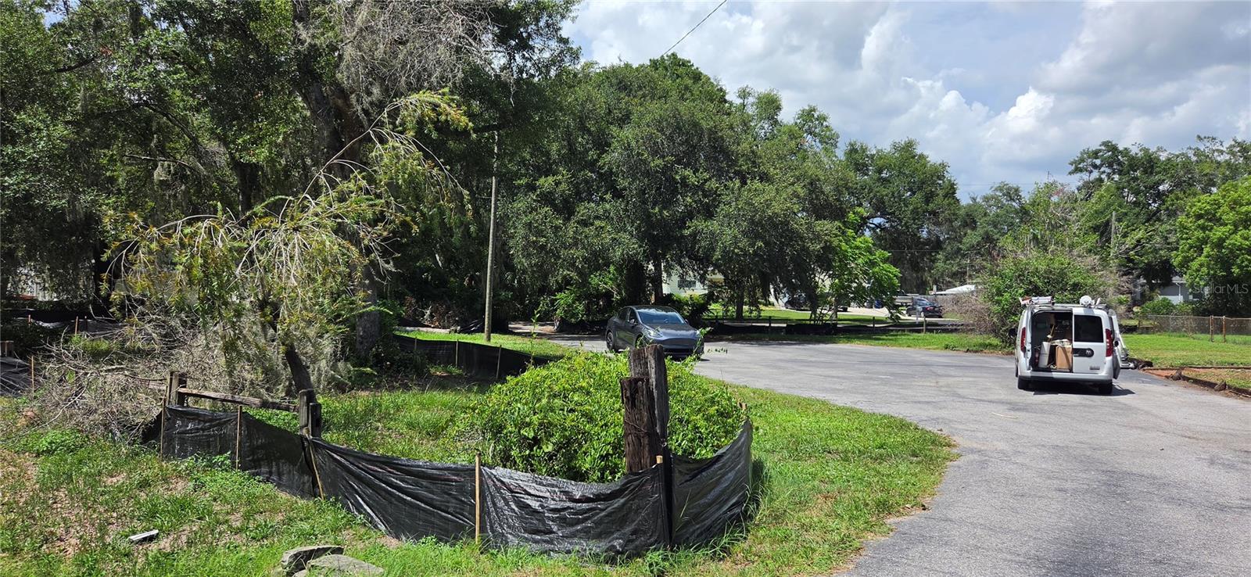
Prime Riverview Corner Development Opportunity: This high-visibility, 1.5-acre (MOL) corner property consists of two adjoining parcels zoned Planned Development (PD) a 0.90 acre lot featuring a beautifully updated 3-bedroom, 2.5-bathroom pool home and an adjacent 0.61 acre vacant lot to the south. Complete with a commercial site plan available for immediate redevelopment. Boasting 435 feet of frontage on Balm Riverview Road and 294 feet on McMullen Road, this dual-access tract is perfectly positioned in a major growth corridor directly across from the AdventHealth Riverview campus, making it an ideal location for medical or professional offices, daycares, or garden centers. The lushly landscaped grounds currently offering a comfortable residence with a wood-burning fireplace, a lifetime metal roof (2010), a new AC (2021), a new pool pump (2022), and massive outdoor amenities including a covered entertainment pavilion with an outdoor kitchen, and county water connectivity. Whether utilized as a unique live-work estate, held for investment, or redeveloped into a commercial hub, this versatile property offers unmatched potential in a booming market.
/u.realgeeks.media/josephsullivan/Logo_1-min.png)
Additional Information
- Minimum Lease
- 8-12 Months
- Location
- Corner Lot, In County, Irregular Lot, Landscaped, Level, Oversized Lot, Private, Paved, Unincorporated
- Community Features
- No Deed Restriction
- Property Description
- One Story
- Zoning
- PD
- Interior Layout
- Eat-in Kitchen
- Interior Features
- Eat-in Kitchen
- Floor
- Other
- Appliances
- Electric Water Heater, Range, Range Hood, Refrigerator
- Utilities
- BB/HS Internet Available, Cable Connected, Electricity Connected, Phone Available, Water Connected
- Heating
- Central
- Air Conditioning
- Central Air
- Fireplace Description
- Living Room, Wood Burning
- Exterior Construction
- Block, Stucco
- Exterior Features
- Garden, Lighting, Outdoor Grill, Outdoor Kitchen
- Roof
- Metal
- Foundation
- Slab
- Pool
- Private
- Pool Type
- In Ground
- Garage Features
- Boat, Circular Driveway, Driveway, Guest, Parking Pad
- Fences
- Chain Link, Fenced, Masonry, Wood
- Pets
- Allowed
Listing Courtesy Of STAR BAY REALTY CORP., Contact: 813-533-6467
Mortgage Calculator
MFR MLS is the source of this information via Internet Data Exchange Program. All listing information is deemed reliable but not guaranteed and should be independently verified through personal inspection by appropriate professionals. Listings displayed on this website may be subject to prior sale or removal from sale. Availability of any listing should always be independently verified. Listing information is provided for consumer personal, non-commercial use, solely to identify potential properties for potential purchase. All other use is strictly prohibited and may violate relevant federal and state law. Data last updated on