7706 Willow Brook Court, Hudson, FL 34667
- $309,900
- 3
- BD
- 3
- BA
- 1,781
- SqFt




- List Price
- $309,900
- Status
- Active
- Days on Market
- 10
- MLS#
- TB8529428
- Property Style
- Single Family
- Architectural Style
- Craftsman
- Year Built
- 1980
- Bedrooms
- 3
- Bathrooms
- 3
- Baths Half
- 1
- Living Area
- 1,781
- Lot Size
- 9,600
- Acres
- 0.22
- Total Acreage
- 0 to less than 1/4
- Legal Subdivision Name
- Lakeside Woodlands
- MLS Area Major
- Hudson/Bayonet Point/Port Richey
Property Description
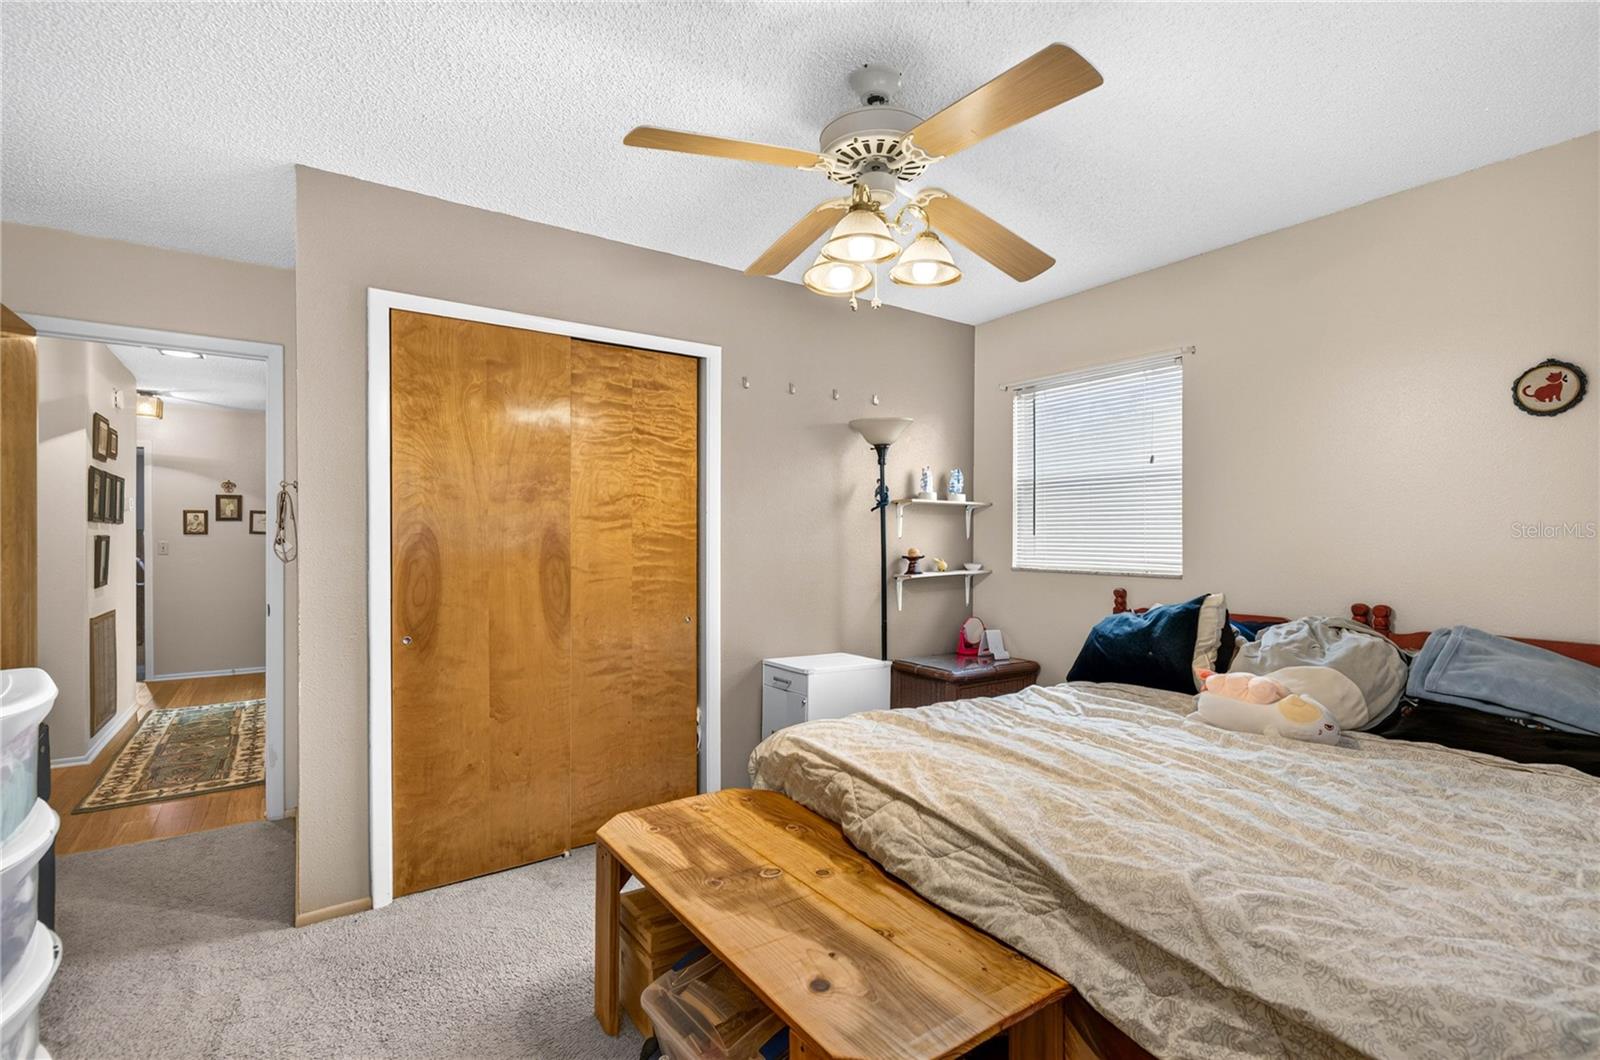
Welcome to Lakeside Woodlands and this beautifully maintained 3-bedroom, 2.5 bath Pool Home with 1,781 sf of comfortable living space. Pride of ownership is evident throughout, with an impressive list of updates that provide both style and peace of mind. Major improvements include window replacement 2005, roof 2013, a/c system 2011, remodeled kitchen, updated flooring, freshly painted interior and exterior, hot water heater 2023, water softener 2022, new well pump 2023 only for landscape. Step outside to your private backyard retreat featuring a resurfaced pool and new pool deck 2025 and new pool pump 2026. The Backyard shows pride of ownership with 2 mango trees, 5 banana trees, fig tree, olive tree, tomatos, mulberry and blueberry plants. This move-in-ready home combines modern upgrades with lasting value, making it an exceptional opportunity for buyers seeking a home that has been meticulously cared for and thoughtfully updated.
/u.realgeeks.media/josephsullivan/Logo_1-min.png)
Additional Information
- Minimum Lease
- No Minimum
- Hoa Fee
- $260
- HOA Payment Schedule
- Annually
- Location
- Sidewalk, Paved
- Community Features
- No Deed Restriction
- Property Description
- One Story
- Zoning
- PUD
- Interior Layout
- Ceiling Fans(s), Eat-in Kitchen, Open Floorplan, Stone Counters, Thermostat, Walk-In Closet(s)
- Interior Features
- Ceiling Fans(s), Eat-in Kitchen, Open Floorplan, Stone Counters, Thermostat, Walk-In Closet(s)
- Floor
- Carpet, Ceramic Tile
- Appliances
- Dishwasher, Disposal, Electric Water Heater, Microwave, Range, Refrigerator, Water Softener
- Utilities
- Public
- Heating
- Central, Electric
- Air Conditioning
- Central Air
- Fireplace Description
- Living Room, Wood Burning
- Exterior Construction
- Block, Stucco
- Exterior Features
- Sprinkler Metered
- Roof
- Shingle
- Foundation
- Slab
- Pool
- Private
- Pool Type
- Gunite, In Ground
- Garage Carport
- 2 Car Garage
- Garage Spaces
- 2
- Garage Features
- Parking Pad
- Elementary School
- Gulf Highland Elementary
- Middle School
- Bayonet Point Middle-Po
- High School
- Fivay High-PO
- Fences
- Vinyl
- Pets
- Allowed
Listing Courtesy Of SIGNATURE REALTY ASSOCIATES, Contact: 813-689-3115
Mortgage Calculator
MFR MLS is the source of this information via Internet Data Exchange Program. All listing information is deemed reliable but not guaranteed and should be independently verified through personal inspection by appropriate professionals. Listings displayed on this website may be subject to prior sale or removal from sale. Availability of any listing should always be independently verified. Listing information is provided for consumer personal, non-commercial use, solely to identify potential properties for potential purchase. All other use is strictly prohibited and may violate relevant federal and state law. Data last updated on