19364 Breynia Drive, Lutz, FL 33558
- $525,000
- 3
- BD
- 3
- BA
- 2,143
- SqFt














- List Price
- $525,000
- Status
- Active
- Days on Market
- 11
- MLS#
- TB8529603
- Property Style
- Single Family
- Year Built
- 2018
- Bedrooms
- 3
- Bathrooms
- 3
- Baths Half
- 1
- Living Area
- 2,143
- Lot Size
- 4,800
- Acres
- 0.11
- Total Acreage
- 0 to less than 1/4
- Legal Subdivision Name
- Long Lake Ranch
- MLS Area Major
- Lutz
Property Description
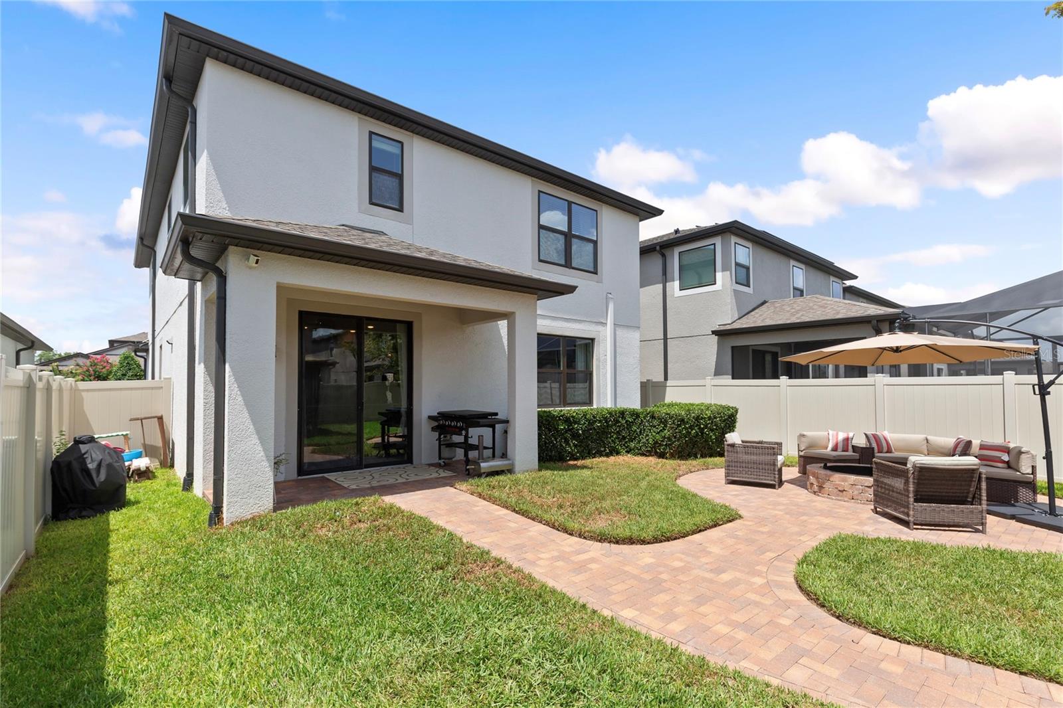
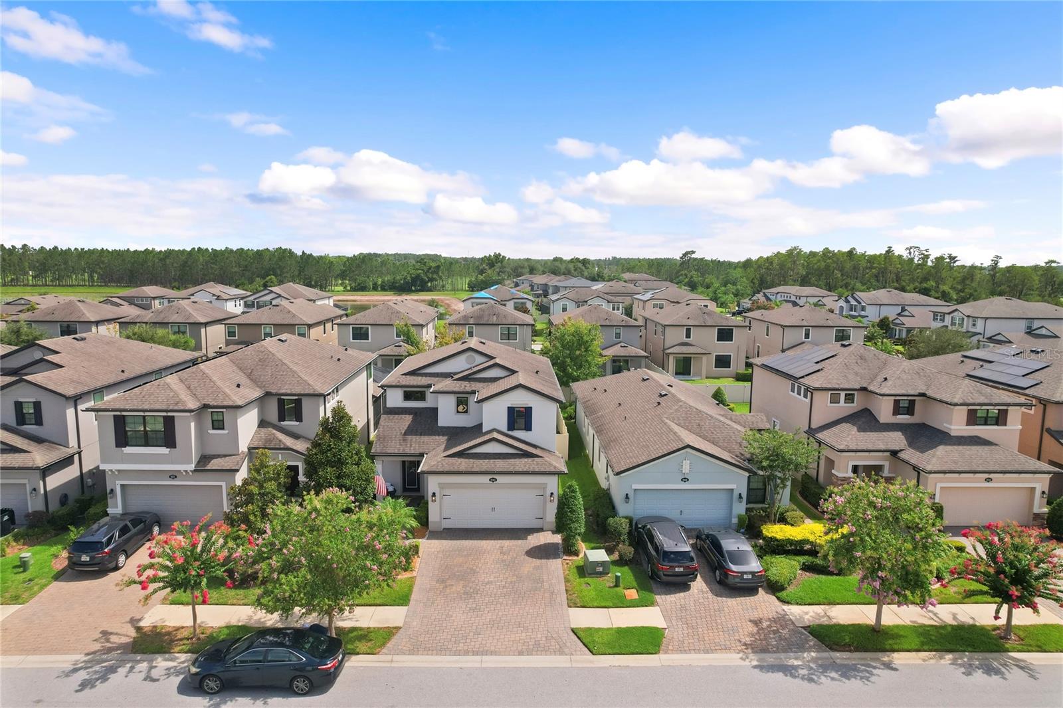
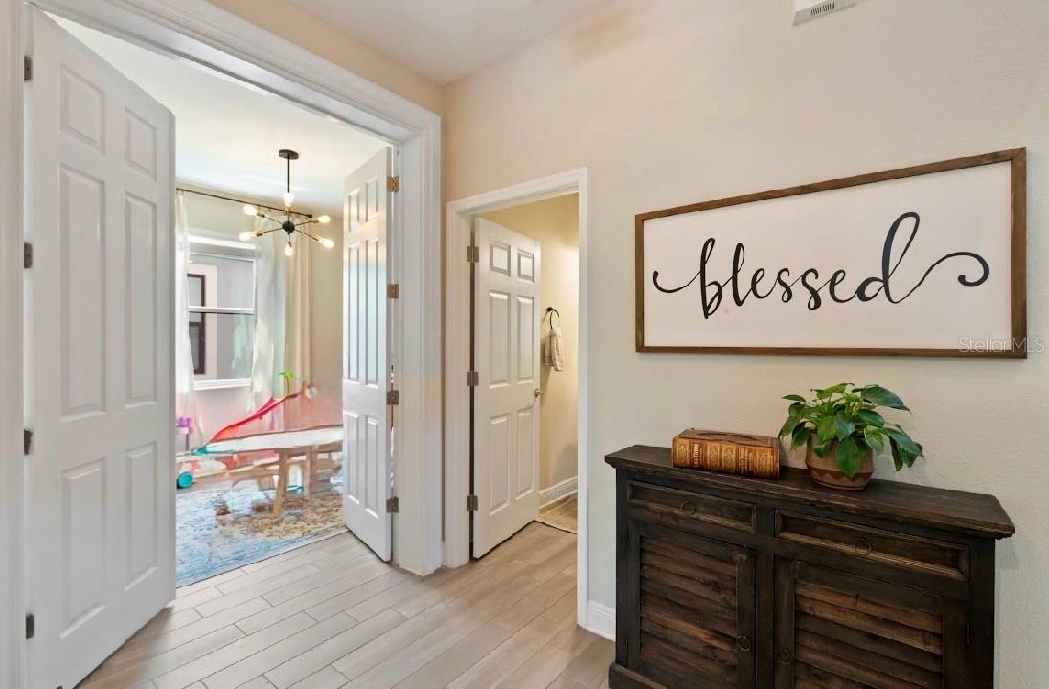
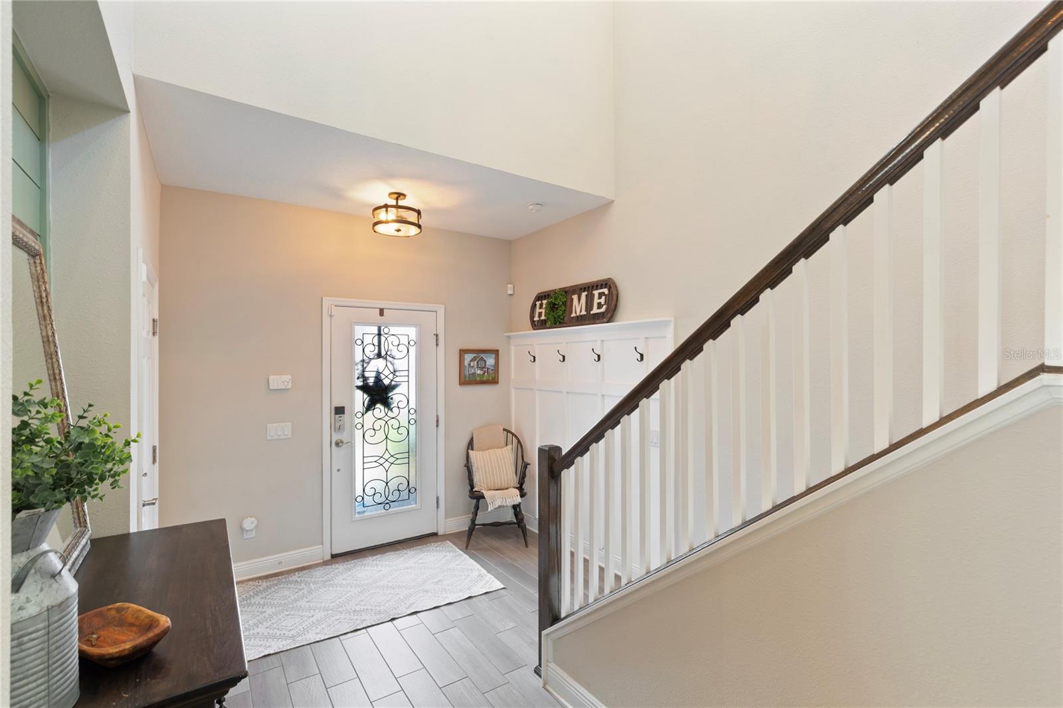
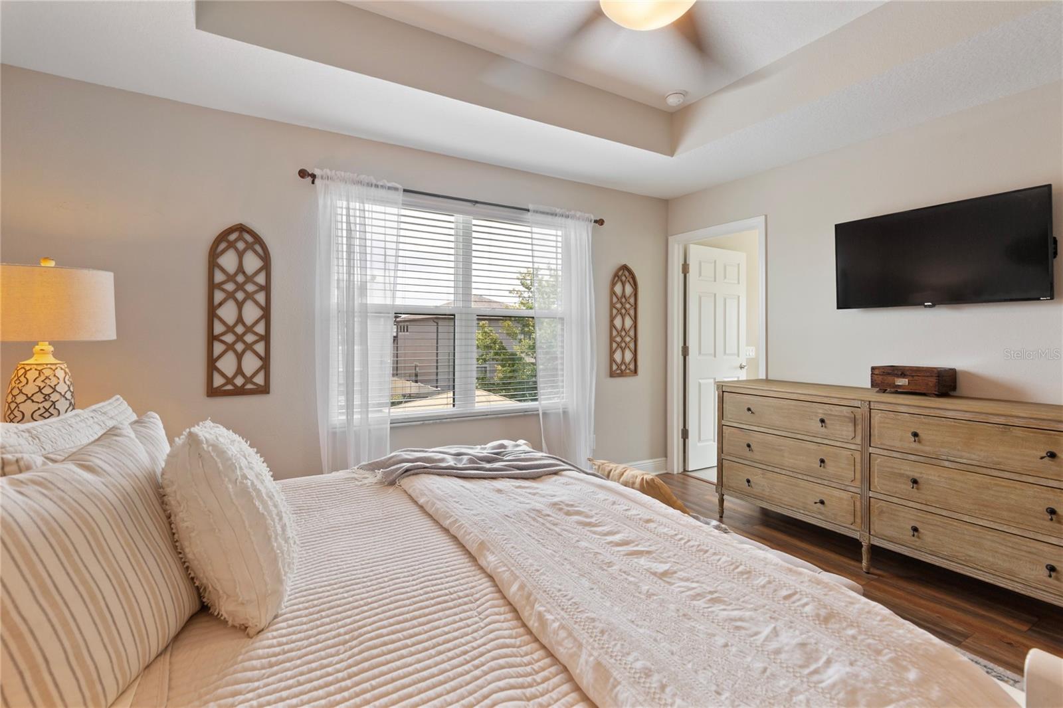
Discover refined living in this beautifully upgraded home located in the highly sought-after Reserve at Long Lake Ranch. Thoughtfully designed for both everyday comfort and effortless entertaining, this residence showcases a bright, open great room floor plan enhanced by elegant tile flooring throughout the main living areas. At the heart of the home, the living room features a striking custom accent wall with an electric fireplace and thoughtfully designed built-in cabinetry, creating a sophisticated focal point. A dedicated first-floor office offers the ideal space for remote work, a study, or a versatile flex room. Upstairs, you'll find three spacious bedrooms and two full bathrooms all adorned with newer Luxury Vinyl flooring, including a luxurious primary suite designed as a private retreat. The expansive en-suite bath is complemented by separate his-and-her walk-in closets, providing both comfort and exceptional storage. Step outside to an impressive outdoor living space designed for year-round Florida enjoyment. The professionally finished paver patio is highlighted by a custom-built pergola and inviting fire pit, creating the perfect setting for entertaining guests or relaxing under the stars. Blending timeless style with quality upgrades, this move-in-ready home offers an exceptional lifestyle in one of Lutz's most desirable communities. Conveniently located near premier shopping, dining, parks, top-rated schools, and major commuter routes, this is an outstanding opportunity to own a thoughtfully enhanced home in Reserve at Long Lake Ranch.
/u.realgeeks.media/josephsullivan/Logo_1-min.png)
Additional Information
- Minimum Lease
- 1-2 Years
- Hoa Fee
- $103
- HOA Payment Schedule
- Monthly
- Maintenance Includes
- Pool
- Community Features
- Park, Playground, Pool, Sidewalks, Tennis Court(s), No Deed Restriction
- Property Description
- Two Story
- Zoning
- MPUD
- Interior Layout
- Eat-in Kitchen, Walk-In Closet(s)
- Interior Features
- Eat-in Kitchen, Walk-In Closet(s)
- Floor
- Carpet, Ceramic Tile
- Appliances
- Dishwasher, Electric Water Heater, Microwave, Range, Range Hood
- Utilities
- Cable Available, Electricity Available, Water Available
- Heating
- Central
- Air Conditioning
- Central Air
- Exterior Construction
- Block
- Exterior Features
- Sidewalk, Sliding Doors
- Roof
- Shingle
- Foundation
- Slab
- Pool
- Community
- Garage Carport
- 2 Car Garage
- Garage Spaces
- 2
- Garage Features
- Covered, Garage Door Opener
- Garage Dimensions
- 19x20
- Elementary School
- Skybrooke K-8
- Middle School
- Skybrooke K-8
- High School
- Sunlake High School-PO
- Pets
- Allowed
Listing Courtesy Of EXP REALTY LLC, Contact: 888-883-8509
Mortgage Calculator
MFR MLS is the source of this information via Internet Data Exchange Program. All listing information is deemed reliable but not guaranteed and should be independently verified through personal inspection by appropriate professionals. Listings displayed on this website may be subject to prior sale or removal from sale. Availability of any listing should always be independently verified. Listing information is provided for consumer personal, non-commercial use, solely to identify potential properties for potential purchase. All other use is strictly prohibited and may violate relevant federal and state law. Data last updated on