12407 Gilmerton Mist Lane, Riverview, FL 33579
- $515,000
- 4
- BD
- 3
- BA
- 2,502
- SqFt









- List Price
- $515,000
- Status
- Active
- Days on Market
- 56
- MLS#
- TB8529659
- Property Style
- Single Family
- Year Built
- 2013
- Bedrooms
- 4
- Bathrooms
- 3
- Baths Half
- 1
- Living Area
- 2,502
- Lot Size
- 7,023
- Acres
- 0.16
- Total Acreage
- 0 to less than 1/4
- Legal Subdivision Name
- Worthington Lot 20
- MLS Area Major
- Riverview
Property Description
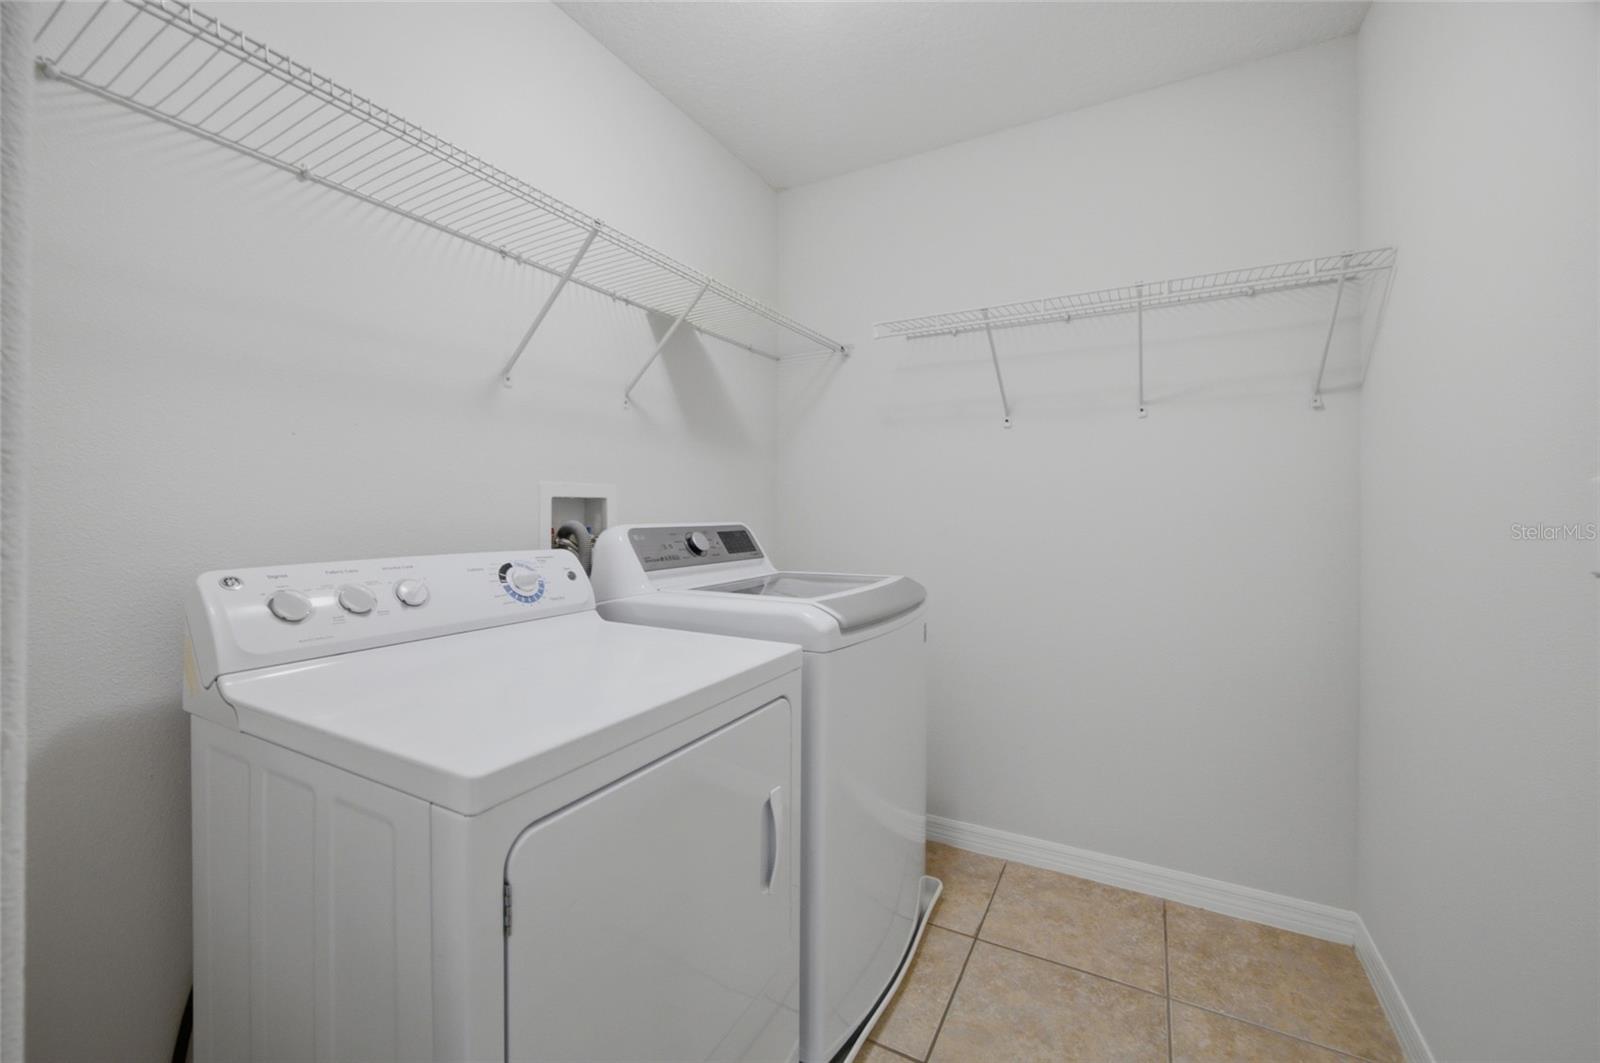
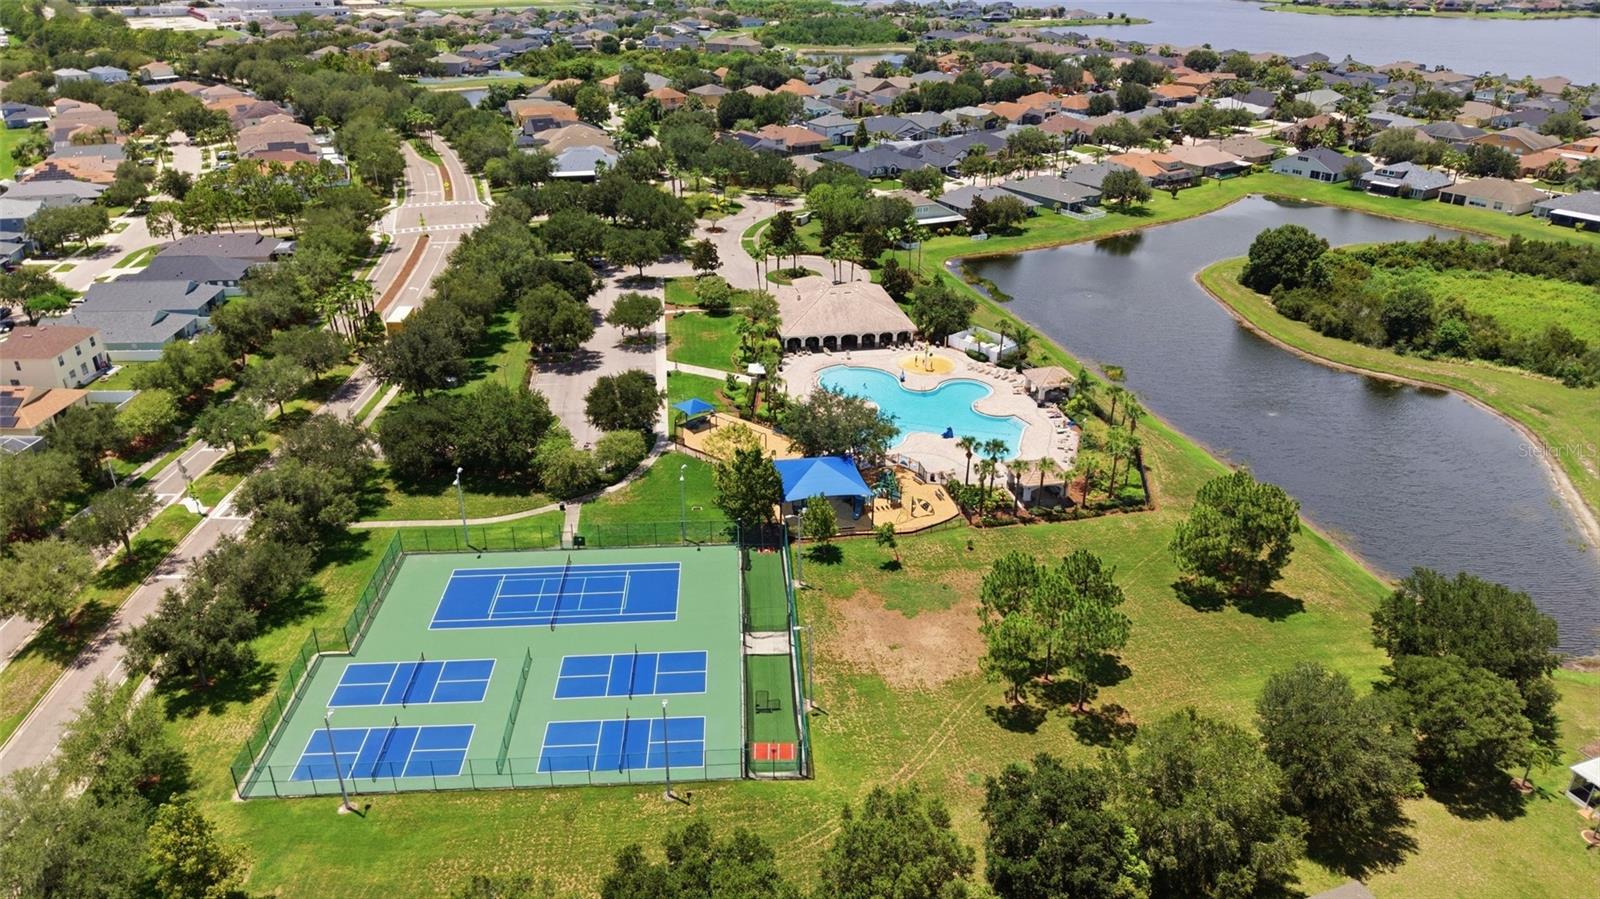
Welcome home to Panther Trace, one of Riverview's most sought-after resort-style community! This beautifully maintained 2,502 sq ft two-story home offers 4 bedrooms, 2.5 baths, and a 2-car garage with custom cabinetry, with major systems already handled - new roof (2025) and new A/C (2026). Inside you'll find updated flooring throughout, a renovated kitchen with solid cabinetry, granite counters, an expanded island (2023), and a designer tile backsplash, plus fully upgraded marble bathrooms (2023). All four bedrooms are upstairs, including a spacious primary suite with a walk-in closet with built-in organizer and a spa-inspired en-suite with dual sinks, walk-in shower, and soaking tub. The backyard is built for entertaining, with a sparkling heated pool featuring dual water features, LED lighting, and a screened enclosure (2020), a stone-accented outdoor kitchen with granite top (2023), paver deck (2020), fruit trees, and vinyl/metal fencing for privacy; additional updates include a new washer (2024) and water softener (2025). Panther Trace offers a lagoon pool, splash park, clubhouse, playgrounds, tennis and basketball courts, walking trails, and an on-site elementary school, with easy access to I-75, Hwy 301, Downtown Tampa, Busch Gardens, and Apollo Beach. Move-in ready and meticulously cared for — schedule your showing today!
/u.realgeeks.media/josephsullivan/Logo_1-min.png)
Additional Information
- Taxes
- $1,362
- Minimum Lease
- No Minimum
- Hoa Fee
- $245
- HOA Payment Schedule
- Monthly
- Maintenance Includes
- Pool, Trash, Water
- Location
- Sidewalk, Paved, Private
- Community Features
- Clubhouse, Gated Community - No Guard, Park, Playground, Pool, Sidewalks, Tennis Court(s), Street Lights, No Deed Restriction
- Property Description
- Two Story
- Zoning
- PD
- Interior Layout
- Ceiling Fans(s), Eat-in Kitchen, Living Room/Dining Room Combo, PrimaryBedroom Upstairs, Solid Wood Cabinets, Stone Counters, Walk-In Closet(s), Window Treatments
- Interior Features
- Ceiling Fans(s), Eat-in Kitchen, Living Room/Dining Room Combo, PrimaryBedroom Upstairs, Solid Wood Cabinets, Stone Counters, Walk-In Closet(s), Window Treatments
- Floor
- Ceramic Tile, Laminate, Wood
- Appliances
- Dishwasher, Disposal, Dryer, Electric Water Heater, Microwave, Range, Washer
- Utilities
- Cable Available, Electricity Connected, Fire Hydrant, Public
- Heating
- Central
- Air Conditioning
- Central Air
- Exterior Construction
- Block, Stucco
- Exterior Features
- Lighting, Private Yard, Sidewalk, Sliding Doors
- Roof
- Shingle
- Foundation
- Slab
- Pool
- Community, Private
- Pool Type
- Heated, In Ground, Lighting, Screen Enclosure, Tile
- Garage Carport
- 2 Car Garage
- Garage Spaces
- 2
- Garage Features
- Guest
- Elementary School
- Collins-Hb
- Middle School
- Collins Prek 8 School
- High School
- Riverview-HB
- Fences
- Fenced, Vinyl
- Pets
- Allowed
Listing Courtesy Of AGILE GROUP REALTY, Contact: 813-569-6294
Mortgage Calculator
MFR MLS is the source of this information via Internet Data Exchange Program. All listing information is deemed reliable but not guaranteed and should be independently verified through personal inspection by appropriate professionals. Listings displayed on this website may be subject to prior sale or removal from sale. Availability of any listing should always be independently verified. Listing information is provided for consumer personal, non-commercial use, solely to identify potential properties for potential purchase. All other use is strictly prohibited and may violate relevant federal and state law. Data last updated on