8408 Woodleaf Boulevard, Zephyrhills, FL 33544
- $999,000
- 5
- BD
- 4
- BA
- 2,640
- SqFt












- List Price
- $999,000
- Status
- Active
- Days on Market
- 57
- Price Change
- ▼ $100,900 1789079988
- MLS#
- TB8529679
- Property Style
- Single Family
- Year Built
- 2024
- Bedrooms
- 5
- Bathrooms
- 4
- Living Area
- 2,640
- Lot Size
- 317,044
- Acres
- 7.28
- Total Acreage
- 5 to less than 10
- Legal Subdivision Name
- Westwood Estates
- MLS Area Major
- Zephyrhills/Wesley Chapel
Property Description
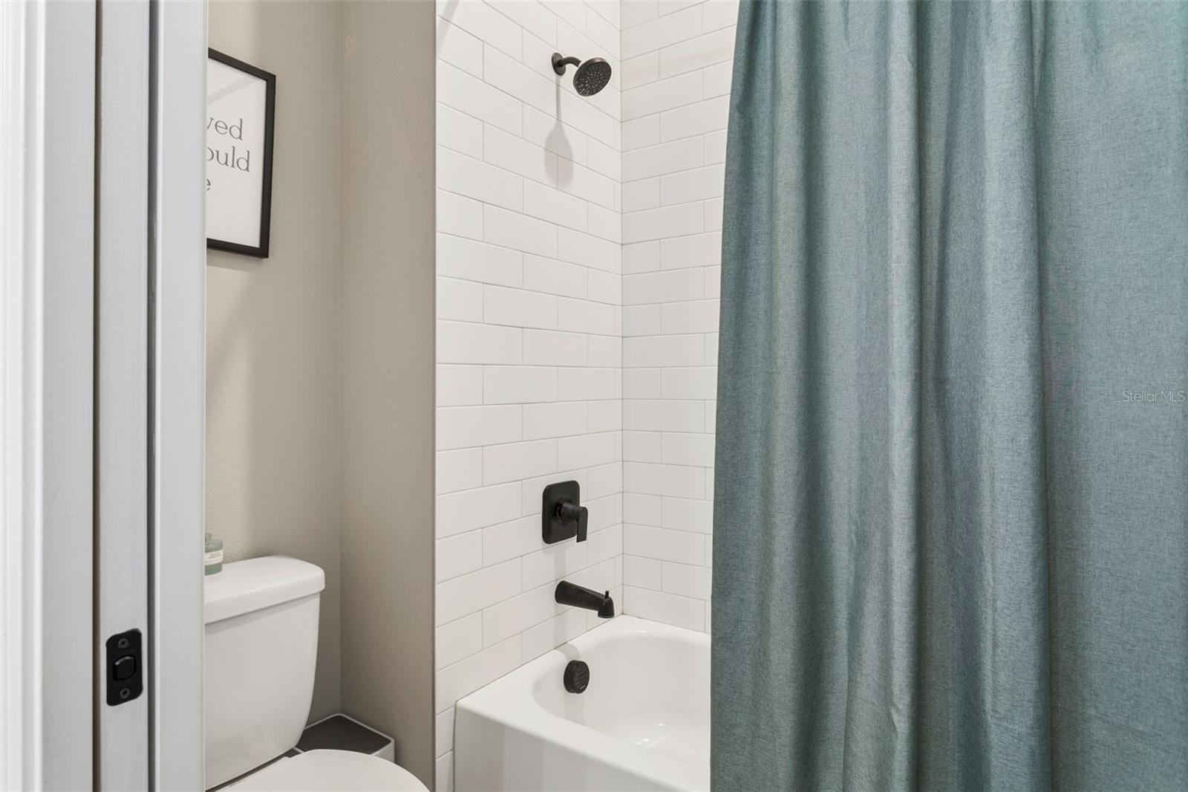
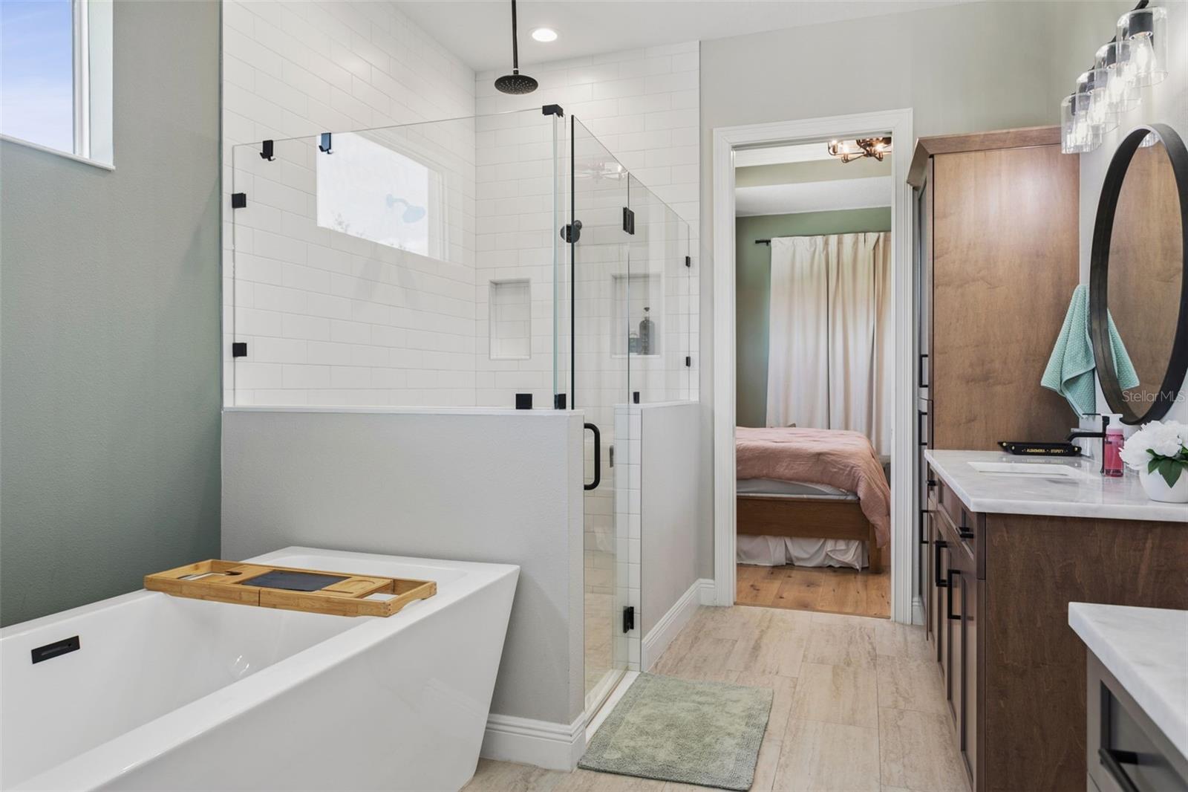
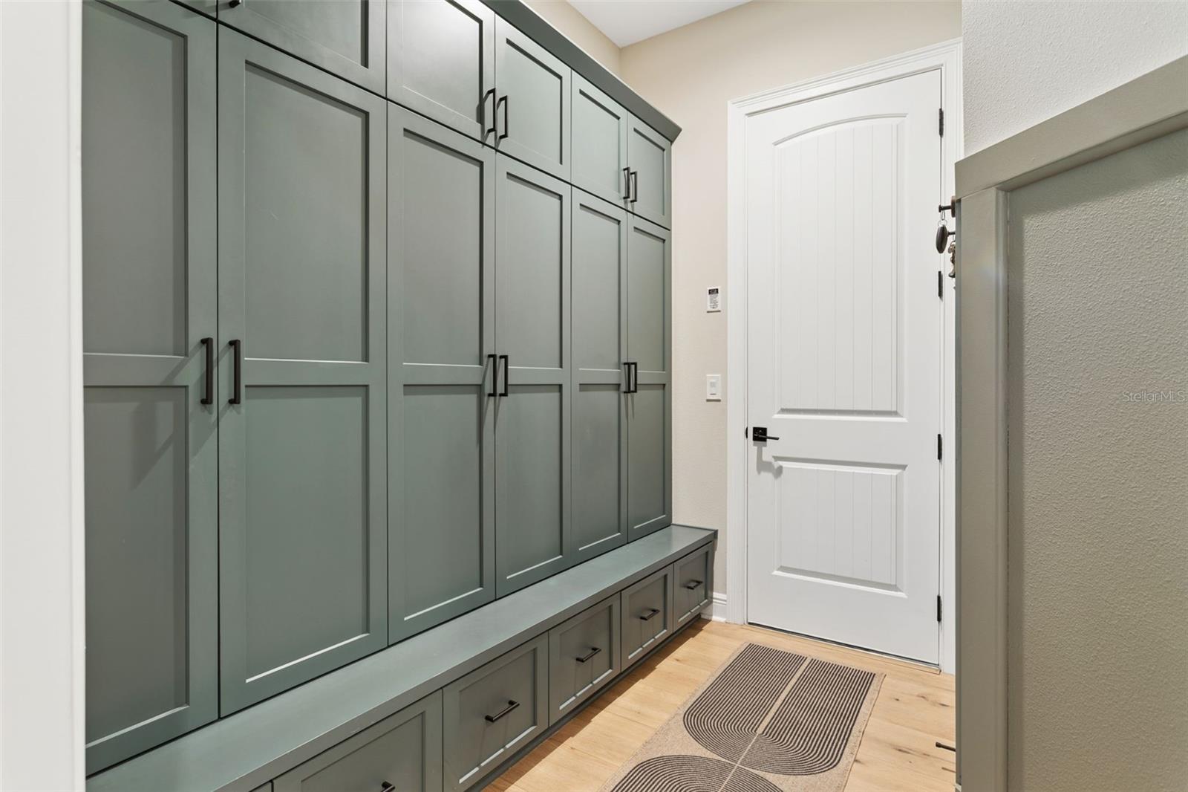
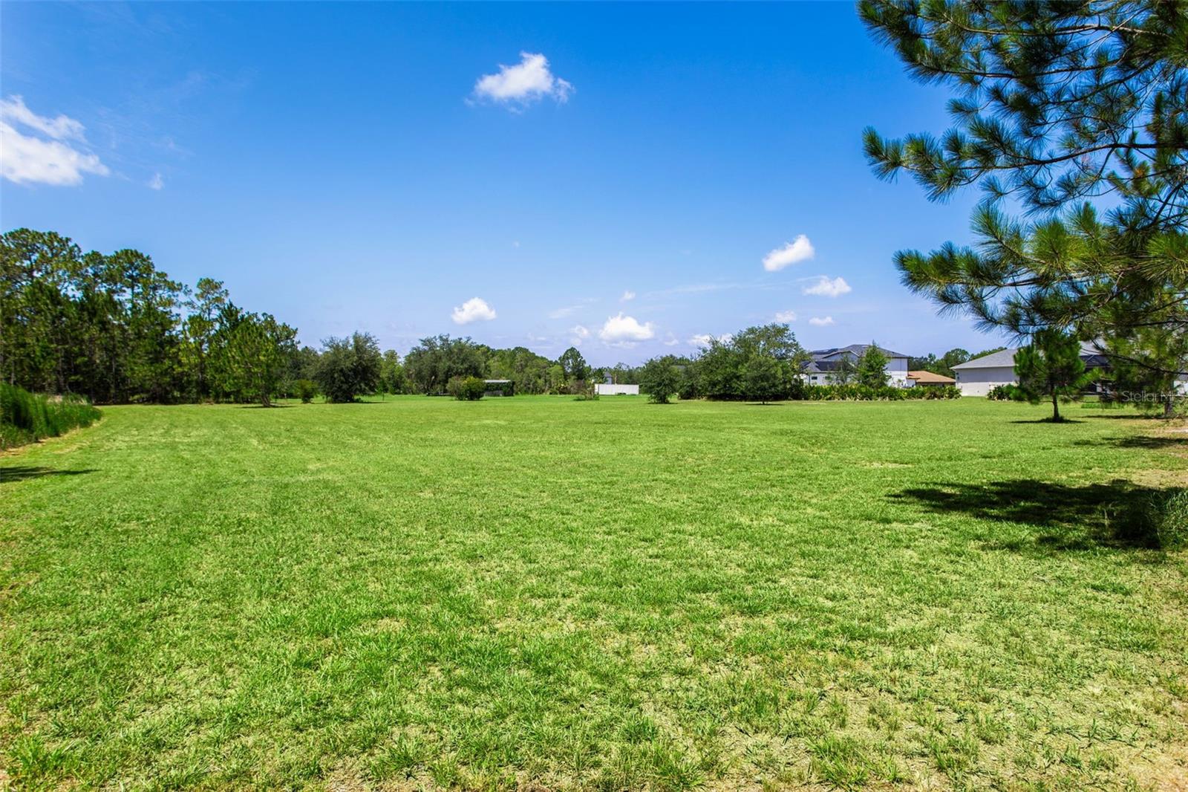
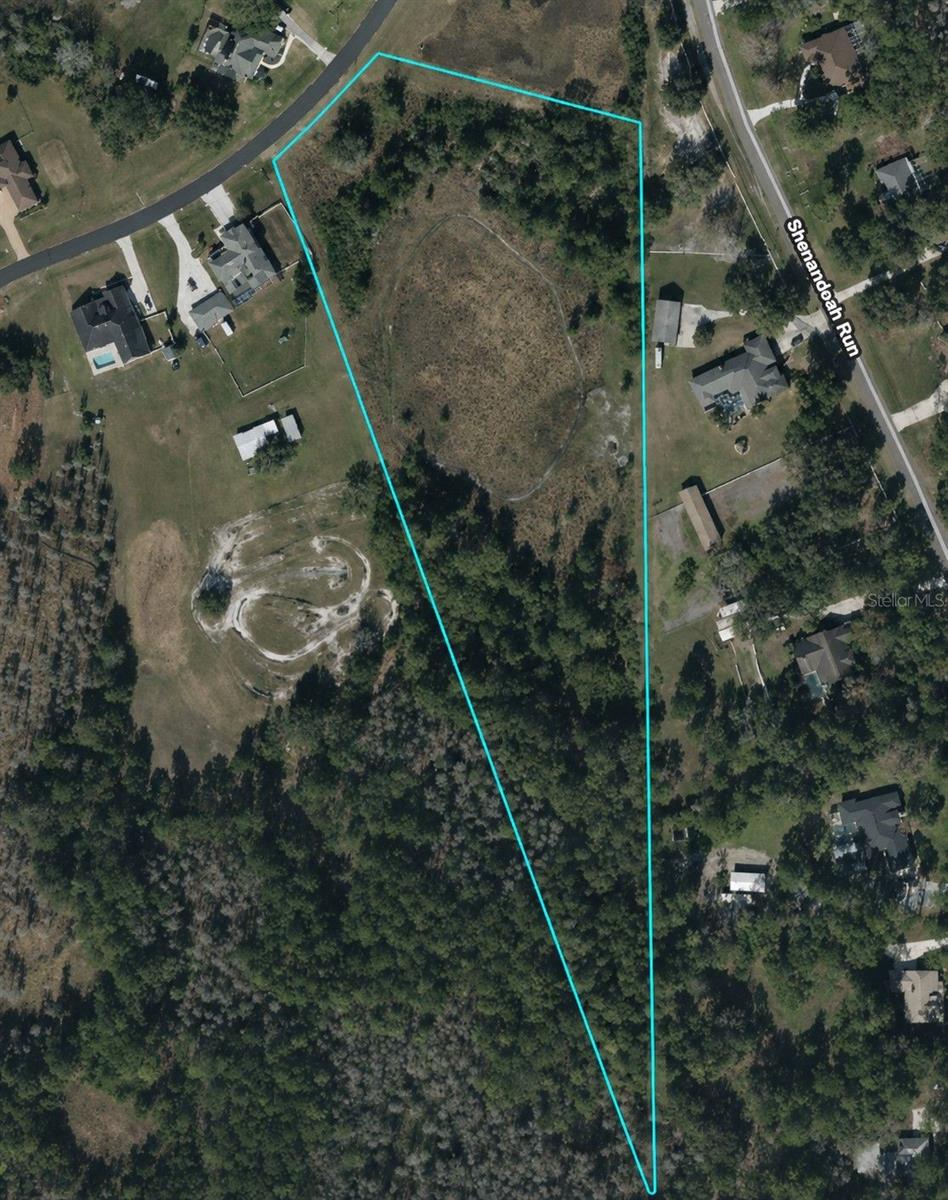
PRICED TO SELL! DON'T MISS THIS OPPORTUNITY! LIKE A MODEL & LIKE NEW BUILT IN 2024 WITH UPGRADES GALORE!!! Absolutely beautiful custom POOL home on a beautiful lot in the highly sought after gated equestrian community of Westwood Estates situated on 7.2 acres. The perfect place to call your home!!! NO CDD & LOW HOA FEE! This exceptional home is loaded with premium upgrades, modern conveniences, and luxury features designed for comfort & entertaining. Property is a 1-story home on a quiet street. Home features 2,640 sq ft of luxurious living space with a fantastic open floor plan, high ceilings, 5 bedrooms, 4 baths plus oversized 3 car garage and a massive detached 1,600 sq ft garage with RV parking, together can allow parking up to 9 cars or 7 cars and a RV! This is the perfect place to call home! Enter the home to an open foyer with a formal dining area spacious enough for your large dinner parties. Stunning high-quality luxury vinyl and tile flooring throughout without any carpet in the entire home. Gorgeous large open Chef’s kitchen designed with both everyday living and entertaining in mind with 42” custom cabinets with crown molding, upgraded stainless steel appliances, cook-top with pot filler, custom range hood that vents outside, quartz counter tops, large Island with breakfast bar, beautiful tile back splash, custom walk-in pantry. Stunning large master suite with trey ceiling & crown molding, spacious custom walk-in closet. Luxurious master bath with dual sink vanity, stone counters, large custom walk-in shower with beautiful, upgraded tile, garden soaking tub. Floor plan has 4 other spacious bedrooms, Jack & Jill bath & 2 other baths. Spacious living room perfect for entertaining with sliding glass doors that opens to a private extended screened beautiful lanai that invites you to sit & enjoy day & evenings sun sets by the gorgeous custom pool/spa area that looks out onto beautiful landscaping. Enjoy the high-end Resort-Style pool, Step outside to your private pool built for year-round enjoyment. Amazing 7.2-acre private backyard space to enjoy events with family & friends. Also, this property is allowed to have up to 4 horses. This home is a must see! Enjoy this fabulous home, lifestyle & privacy in one of Tampa’s most desirable areas. Close to all, I-75/275, Tampa International Airport & downtown Tampa, hospitals, shopping, outlet mall, schools, golf courses, restaurants. CALL TODAY FOR A PRIVATE TOUR OF THIS STUNNING HOME!
/u.realgeeks.media/josephsullivan/Logo_1-min.png)
Additional Information
- Minimum Lease
- 1-2 Years
- Hoa Fee
- $750
- HOA Payment Schedule
- Annually
- Location
- Oversized Lot, Paved
- Community Features
- Deed Restrictions, Gated Community - No Guard, Horses Allowed
- Property Description
- One Story
- Zoning
- ER
- Interior Layout
- Ceiling Fans(s), High Ceilings, Open Floorplan, Primary Bedroom Main Floor, Stone Counters, Thermostat, Walk-In Closet(s)
- Interior Features
- Ceiling Fans(s), High Ceilings, Open Floorplan, Primary Bedroom Main Floor, Stone Counters, Thermostat, Walk-In Closet(s)
- Floor
- Luxury Vinyl, Tile
- Appliances
- Built-In Oven, Cooktop, Dishwasher, Disposal, Dryer, Range Hood, Refrigerator, Washer
- Utilities
- Public
- Heating
- Central, Electric
- Air Conditioning
- Central Air
- Fireplace Description
- Living Room
- Exterior Construction
- Block, Stucco
- Exterior Features
- Rain Gutters, Storage
- Roof
- Shingle
- Foundation
- Slab
- Pool
- Private
- Pool Type
- In Ground
- Garage Carport
- 5+ Car Garage, RV Garage
- Garage Spaces
- 9
- Garage Features
- Boat, Driveway, Garage Faces Side, Oversized, RV Garage, RV Access/Parking
- Elementary School
- Quail Hollow Elementary-Po
- Middle School
- Cypress Creek Middle School
- High School
- Cypress Creek High-PO
- Pets
- Allowed
Listing Courtesy Of SIGNATURE REALTY ASSOCIATES, Contact: 813-689-3115
Mortgage Calculator
MFR MLS is the source of this information via Internet Data Exchange Program. All listing information is deemed reliable but not guaranteed and should be independently verified through personal inspection by appropriate professionals. Listings displayed on this website may be subject to prior sale or removal from sale. Availability of any listing should always be independently verified. Listing information is provided for consumer personal, non-commercial use, solely to identify potential properties for potential purchase. All other use is strictly prohibited and may violate relevant federal and state law. Data last updated on