4716 Mapletree Loop, Zephyrhills, FL 33543
- $450,000
- 4
- BD
- 3
- BA
- 2,532
- SqFt






- List Price
- $450,000
- Status
- Active
- Days on Market
- 6
- MLS#
- TB8529713
- Property Style
- Single Family
- Year Built
- 2004
- Bedrooms
- 4
- Bathrooms
- 3
- Baths Half
- 1
- Living Area
- 2,532
- Lot Size
- 7,840
- Acres
- 0.18
- Total Acreage
- 0 to less than 1/4
- Legal Subdivision Name
- Saddlebrook Village
- MLS Area Major
- Zephyrhills/Wesley Chapel
Property Description
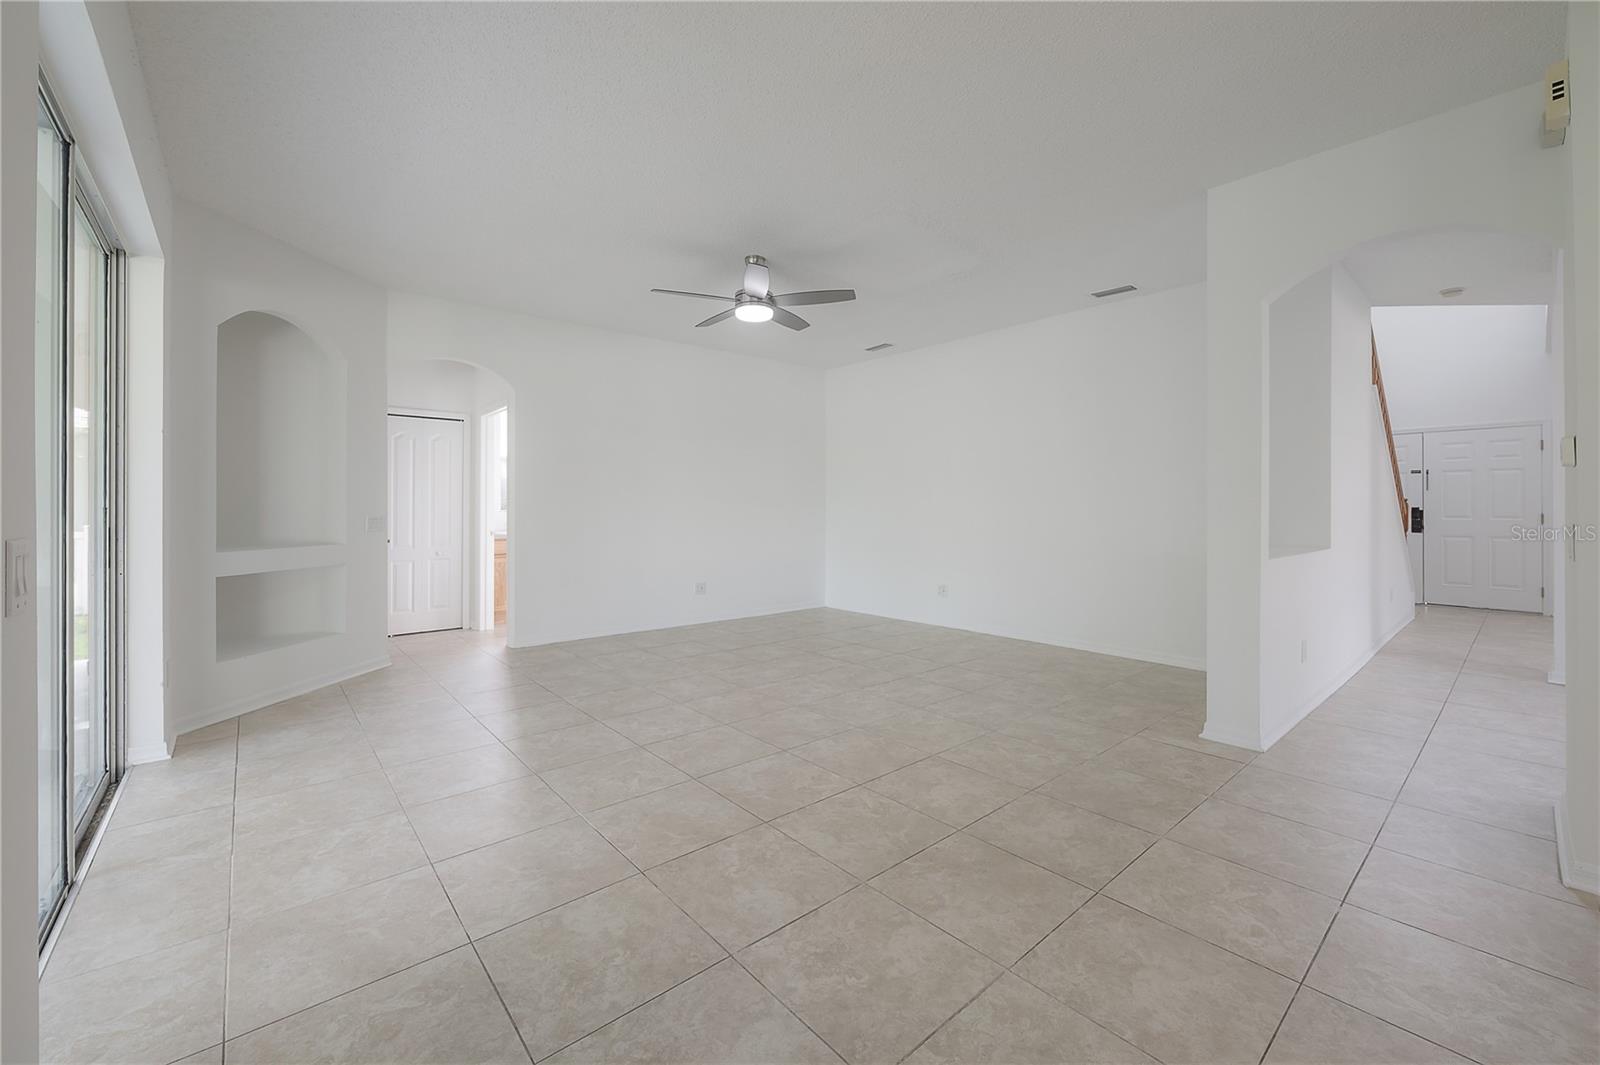
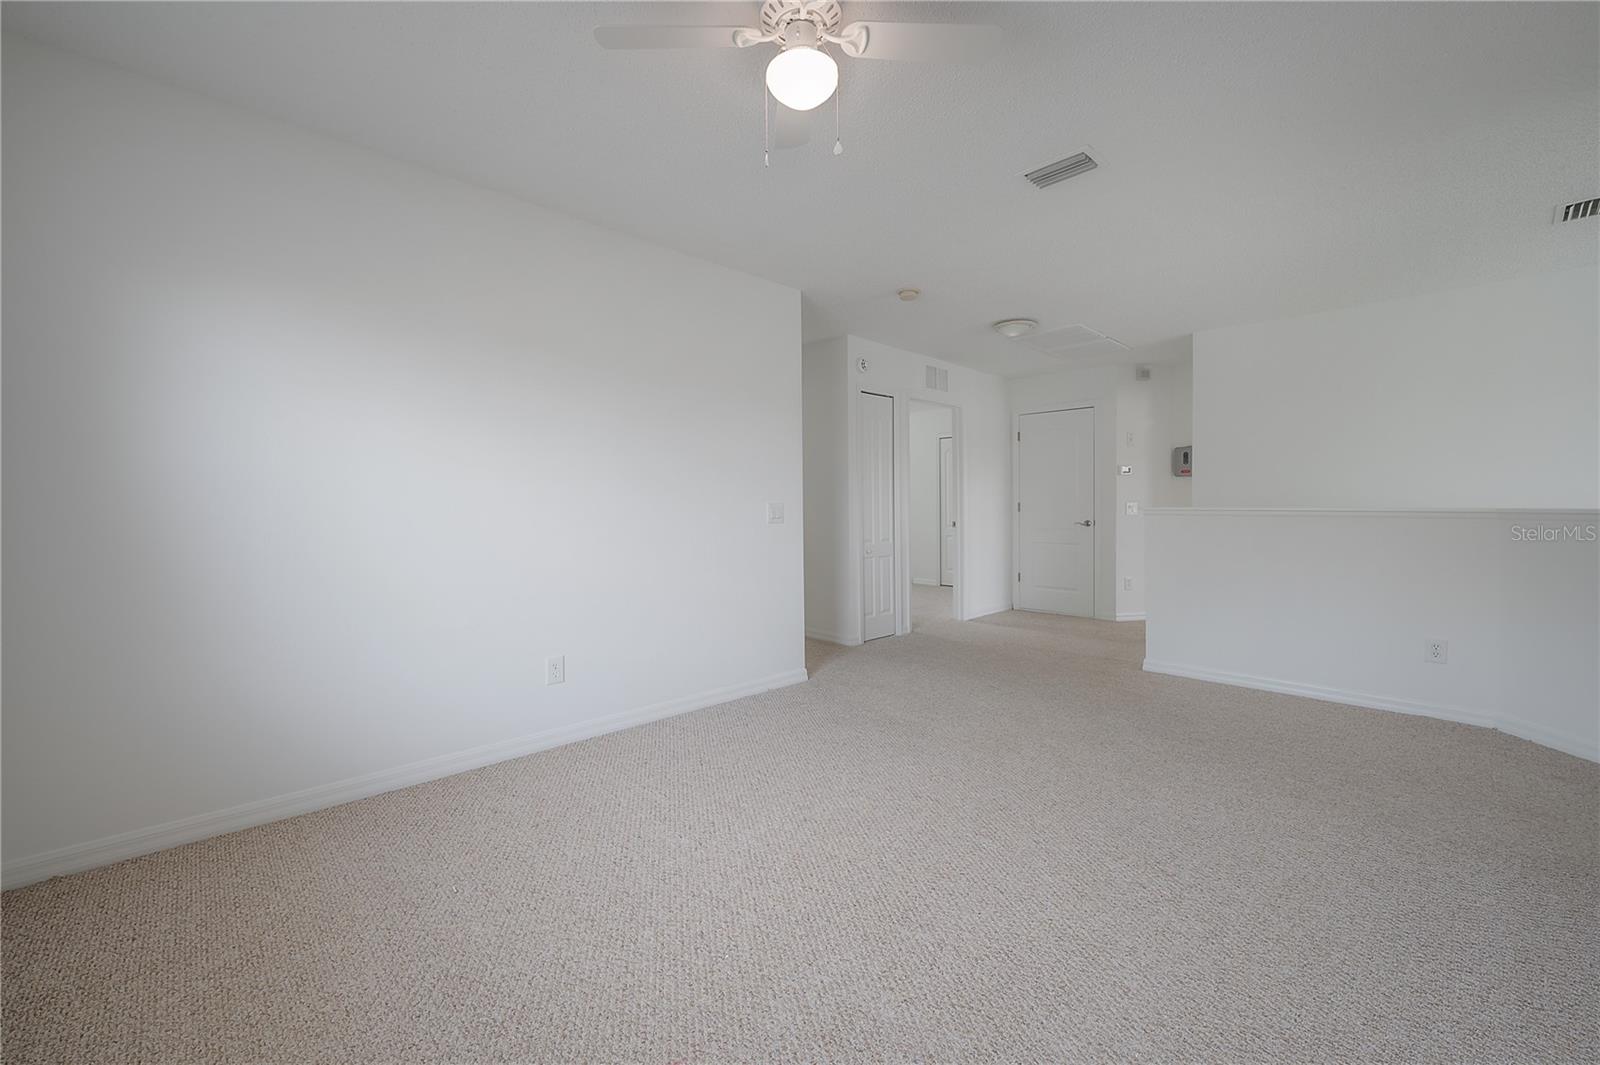
Welcome to 4716 Mapletree Loop a beautifully refreshed 4-bedroom, 2.5-bath home offering the perfect combination of space, comfort, and convenience. Freshly painted and move-in ready, this inviting home features a thoughtfully designed floor plan with all four bedrooms located upstairs, along with a versatile bonus room that's perfect for a playroom, home office, media room, or additional living space. The spacious primary suite provides a peaceful retreat with plenty of room to relax and unwind. Downstairs, the open living areas flow seamlessly to the true highlight of the home—a massive covered back porch overlooking a magical, oversized private backyard. Whether you're enjoying your morning coffee, hosting weekend barbecues, or simply taking in the peaceful surroundings, this outdoor space is designed for year-round Florida living. Residents enjoy access to fantastic community amenities, including a resort-style pool, playground, and tennis courts. Conveniently located near premier shopping, dining, entertainment, and major highways, you'll appreciate the easy commute to downtown Tampa, Tampa International Airport, and everything the Tampa Bay area has to offer.
/u.realgeeks.media/josephsullivan/Logo_1-min.png)
Additional Information
- Minimum Lease
- No Rent
- Hoa Fee
- $260
- HOA Payment Schedule
- Quarterly
- Location
- Private, Sidewalk, Paved
- Community Features
- Deed Restrictions, Irrigation-Reclaimed Water, Playground, Pool, Sidewalks, Tennis Court(s)
- Property Description
- Two Story
- Zoning
- RES
- Interior Layout
- Built-in Features, Ceiling Fans(s), High Ceilings, Kitchen/Family Room Combo, PrimaryBedroom Upstairs, Walk-In Closet(s)
- Interior Features
- Built-in Features, Ceiling Fans(s), High Ceilings, Kitchen/Family Room Combo, PrimaryBedroom Upstairs, Walk-In Closet(s)
- Floor
- Carpet, Tile
- Appliances
- Dishwasher, Dryer, Microwave, Range, Refrigerator, Washer
- Utilities
- Cable Available, Public
- Heating
- Central
- Air Conditioning
- Central Air
- Exterior Construction
- Block, Stucco
- Exterior Features
- Lighting, Private Mailbox, Sidewalk
- Roof
- Shingle
- Foundation
- Slab
- Pool
- Community
- Garage Carport
- 2 Car Garage
- Garage Spaces
- 2
- Garage Features
- Garage Door Opener
- Elementary School
- Veterans Elementary School
- Middle School
- Cypress Creek Middle School
- High School
- Cypress Creek High-PO
- Fences
- Vinyl
- Pets
- Allowed
Listing Courtesy Of COMPASS FLORIDA LLC, Contact: 813-365-9935
Mortgage Calculator
MFR MLS is the source of this information via Internet Data Exchange Program. All listing information is deemed reliable but not guaranteed and should be independently verified through personal inspection by appropriate professionals. Listings displayed on this website may be subject to prior sale or removal from sale. Availability of any listing should always be independently verified. Listing information is provided for consumer personal, non-commercial use, solely to identify potential properties for potential purchase. All other use is strictly prohibited and may violate relevant federal and state law. Data last updated on