4015 Bayshore Boulevard Unit 4C, Tampa, FL 33611
- $374,000
- 2
- BD
- 2
- BA
- 888
- SqFt








- List Price
- $374,000
- Status
- Active
- Days on Market
- 10
- MLS#
- TB8529744
- Property Style
- Condo
- Architectural Style
- Contemporary
- Year Built
- 1980
- Bedrooms
- 2
- Bathrooms
- 2
- Living Area
- 888
- Lot Size
- 43,000
- Total Acreage
- Non-Applicable
- Building Name
- 1
- Legal Subdivision Name
- Bayshore Towers A Condo
- MLS Area Major
- Tampa
Property Description
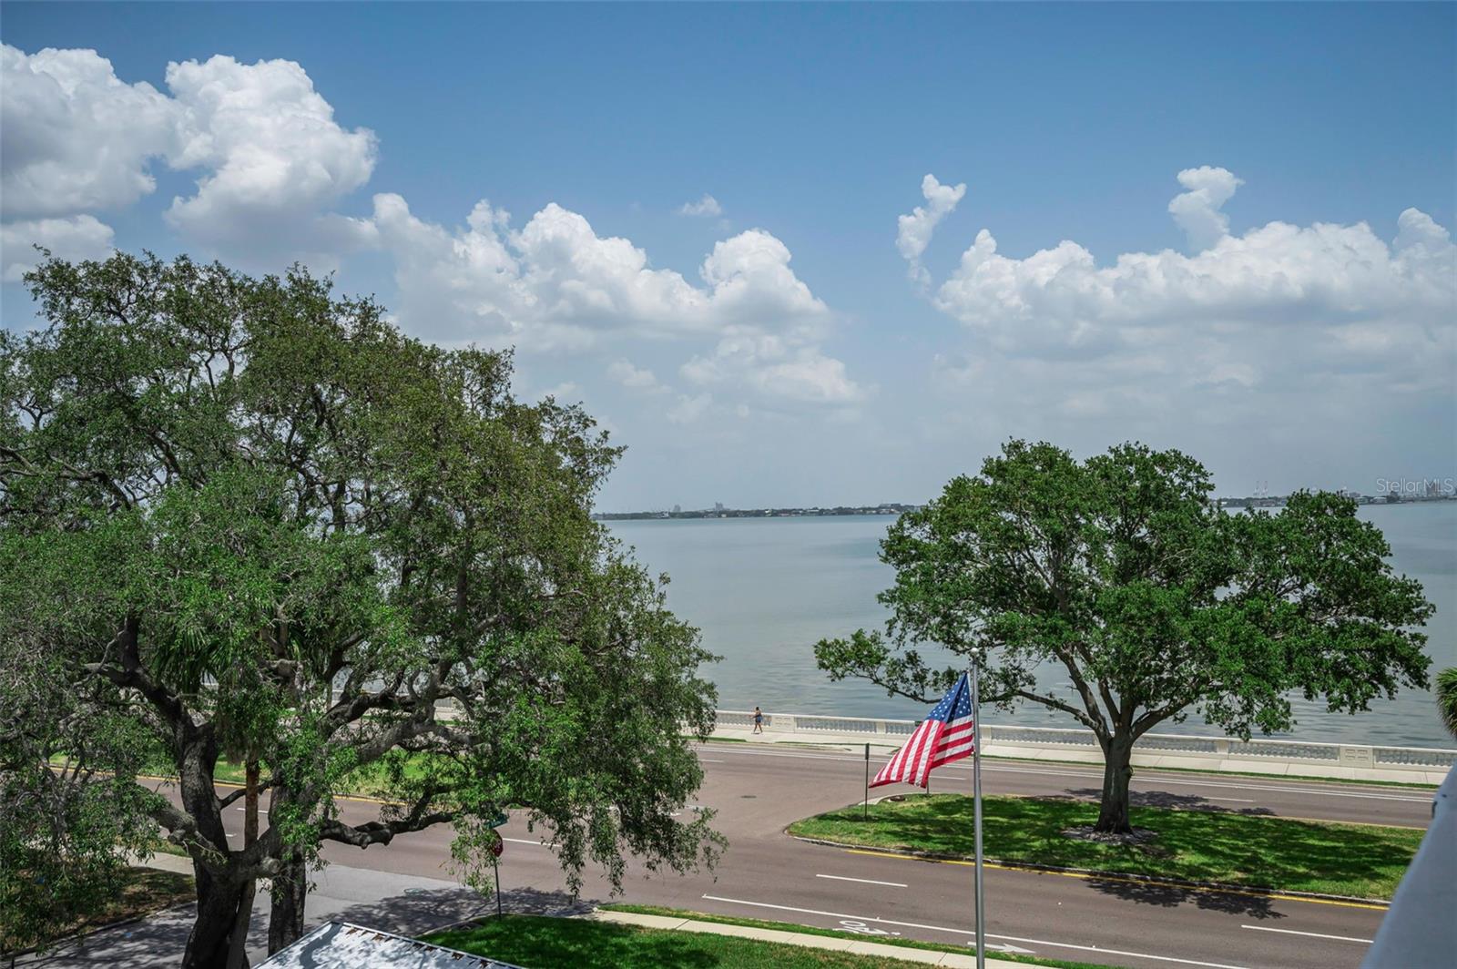
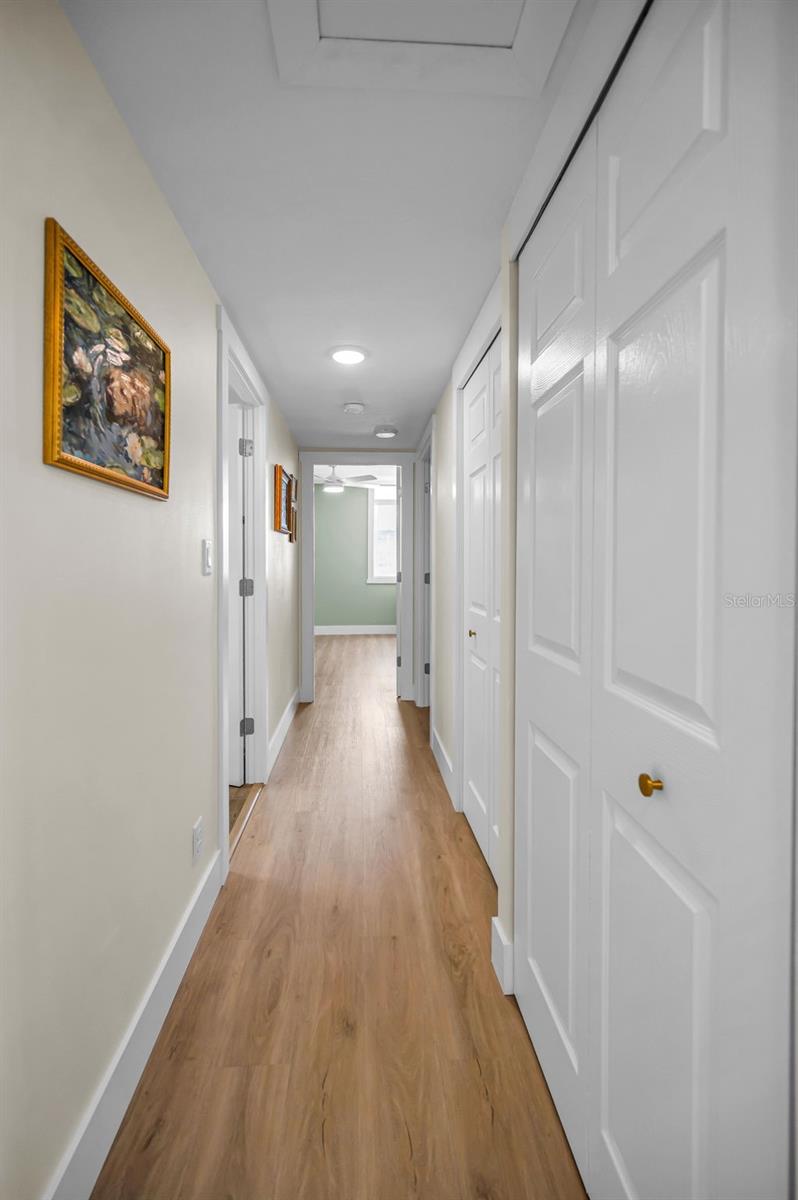
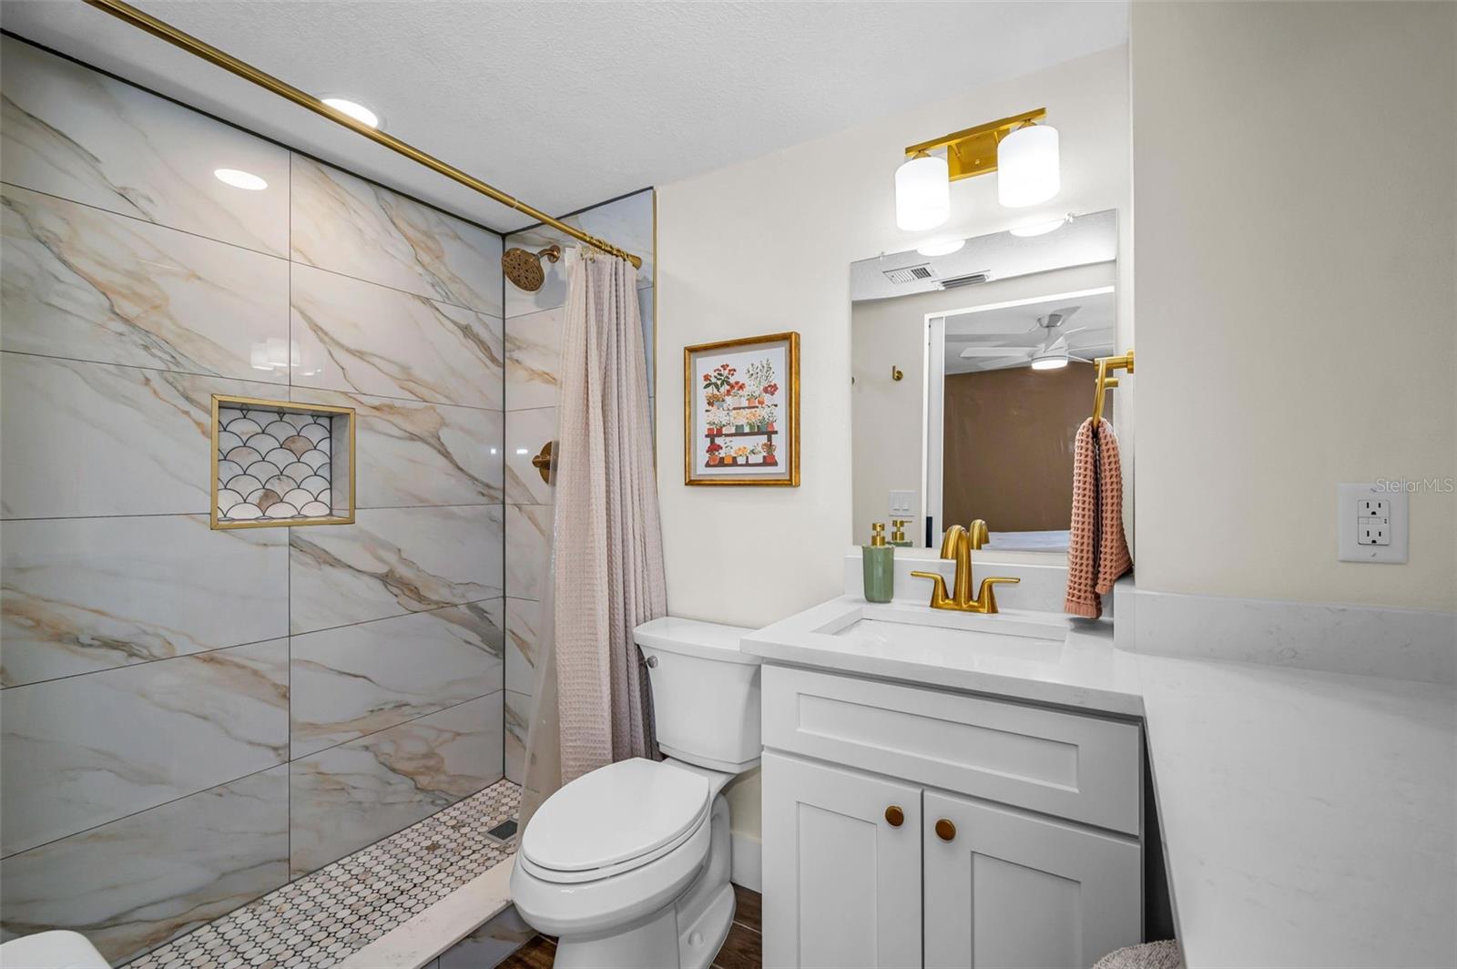
Welcome to Bayshore Towers, one of Tampa's most sought-after waterfront high-rise communities, ideally located at 4015 Bayshore Boulevard. Enjoy breathtaking views of Hillsborough Bay and direct access to Bayshore Boulevard, home to the nation's longest continuous sidewalk. You'll have 4.5 miles of pristine waterfront right outside your door. Your private balcony also provides front-row seats to Tampa's most celebrated events, including the Gasparilla Parade. This exceptional location offers convenient access to Downtown Tampa, the University of Tampa, Tampa General Hospital, USF Health, Hyde Park Village, Ballast Point, Davis Islands, Harbour Island, MacDill Air Force Base, Benchmark International Arena and Tampa International Airport. This is a fully renovated two-bedroom, two-bath residence, which showcases a bright, open-concept floor plan with appealing bay views. The beautifully renovated kitchen features quartz countertops, an extended breakfast bar with seating for three, soft-close cabinetry, recessed lighting and a full suite of new name-brand stainless steel appliances, including a range, refrigerator, dishwasher and built-in microwave. The spacious primary suite has been thoughtfully redesigned and offers a beautifully updated en suite bath with quality finishes, modern fixtures and a spacious vanity. The guest bedroom is equally inviting and provides generous closet space, while the guest bath has been fully renovated with a new floor-to-ceiling tile shower, updated cabinetry and new contemporary fixtures too. Additional upgrades include luxury vinyl plank flooring throughout, a new water heater, ceiling fans, upgraded faucets, new toilets and numerous thoughtful improvements that enhance both style and functionality. The residence includes an assigned covered parking space (#39) and a private storage unit (#6-S). Bayshore Tower's lobby access is secured by the private, key fob entry, with security cameras located on every floor and an on-site property manager providing added convenience and peace of mind. Residents enjoy additional amenities, including a large resort-style community pool, beautifully renovated lobby and common areas, laundry facilities, bicycle storage, ample guest parking and meticulously maintained grounds. The building also has a brand-new roof installed in 2025, providing added long-term value. The monthly HOA fee covers water, sewer, trash, exterior building maintenance, grounds maintenance, building insurance, pool maintenance, pest control and security. For investors or seasonal owners, leasing is permitted immediately upon ownership with a minimum lease term of one month for up to twelve months per year. This is a rare opportunity to own a beautifully updated waterfront residence in one of South Tampa's premier locations. Experience the exceptional lifestyle that is Bayshore Towers!
/u.realgeeks.media/josephsullivan/Logo_1-min.png)
Additional Information
- Minimum Lease
- 1 Month
- Hoa Fee
- $879
- HOA Payment Schedule
- Monthly
- Maintenance Includes
- Common Area Taxes, Pool, Escrow Reserves Fund, Insurance, Maintenance Structure, Maintenance Grounds, Management, Sewer, Trash, Water
- Community Features
- Community Mailbox, Deed Restrictions, Pool, Sidewalks, Street Lights, Maintenance Free
- Property Description
- One Story
- Zoning
- RM-50
- Interior Layout
- Built-in Features, Elevator, Living Room/Dining Room Combo, Solid Surface Counters, Solid Wood Cabinets, Thermostat
- Interior Features
- Built-in Features, Elevator, Living Room/Dining Room Combo, Solid Surface Counters, Solid Wood Cabinets, Thermostat
- Floor
- Luxury Vinyl, Tile
- Appliances
- Dishwasher, Disposal, Electric Water Heater, Ice Maker, Microwave, Range, Refrigerator
- Utilities
- Cable Available, Electricity Connected, Public, Sewer Connected, Water Connected
- Heating
- Central
- Air Conditioning
- Central Air
- Exterior Construction
- Block, Brick
- Exterior Features
- Balcony, Sidewalk, Sliding Doors, Storage
- Roof
- Membrane
- Foundation
- Brick/Mortar, Concrete Perimeter
- Pool
- Community, Private
- Pool Type
- Deck, Gunite, In Ground, Outside Bath Access
- Garage Carport
- 1 Car Carport
- Garage Features
- Assigned, Covered, Guest
- Elementary School
- Roosevelt-Hb
- Middle School
- Coleman-Hb
- High School
- Plant-HB
- Fences
- Masonry
- Water Extras
- Seawall - Concrete
- Water View
- Bay/Harbor - Partial
- Pets
- Not Allowed
- Floor Number
- 4
Listing Courtesy Of PREMIER SOTHEBY'S INTL REALTY, Contact: 727-595-1604
Mortgage Calculator
MFR MLS is the source of this information via Internet Data Exchange Program. All listing information is deemed reliable but not guaranteed and should be independently verified through personal inspection by appropriate professionals. Listings displayed on this website may be subject to prior sale or removal from sale. Availability of any listing should always be independently verified. Listing information is provided for consumer personal, non-commercial use, solely to identify potential properties for potential purchase. All other use is strictly prohibited and may violate relevant federal and state law. Data last updated on