2809 Barret Avenue, Plant City, FL 33566
- $550,000
- 4
- BD
- 3
- BA
- 2,786
- SqFt








- List Price
- $550,000
- Status
- Active
- Days on Market
- 11
- MLS#
- TB8529845
- Property Style
- Single Family
- Year Built
- 1993
- Bedrooms
- 4
- Bathrooms
- 3
- Living Area
- 2,786
- Lot Size
- 14,300
- Acres
- 0.38
- Total Acreage
- 1/4 to less than 1/2
- Legal Subdivision Name
- Walden Lake Unit 27 Ph 2 Se
- MLS Area Major
- Plant City
Property Description
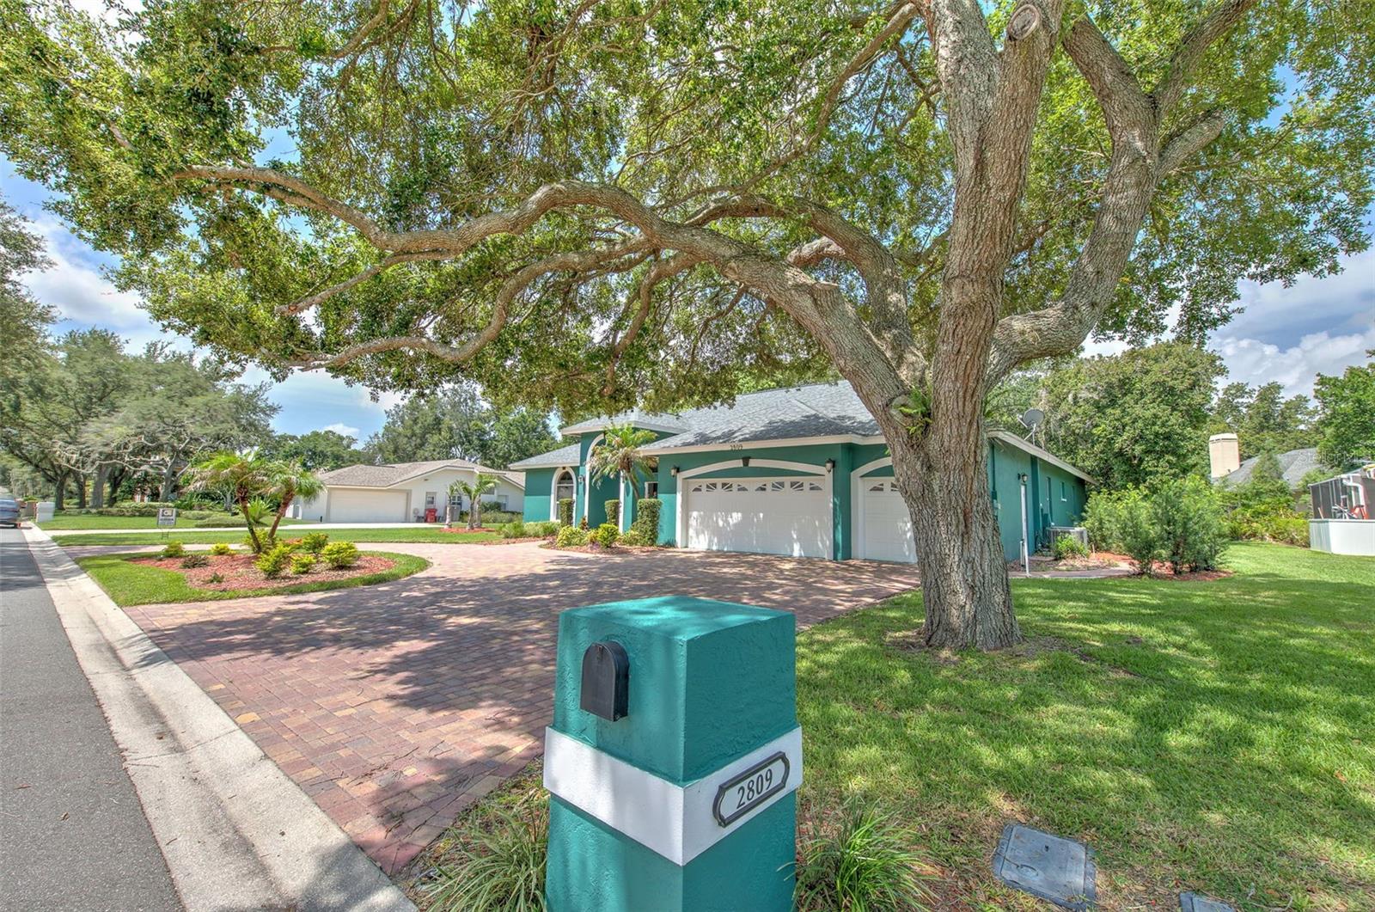
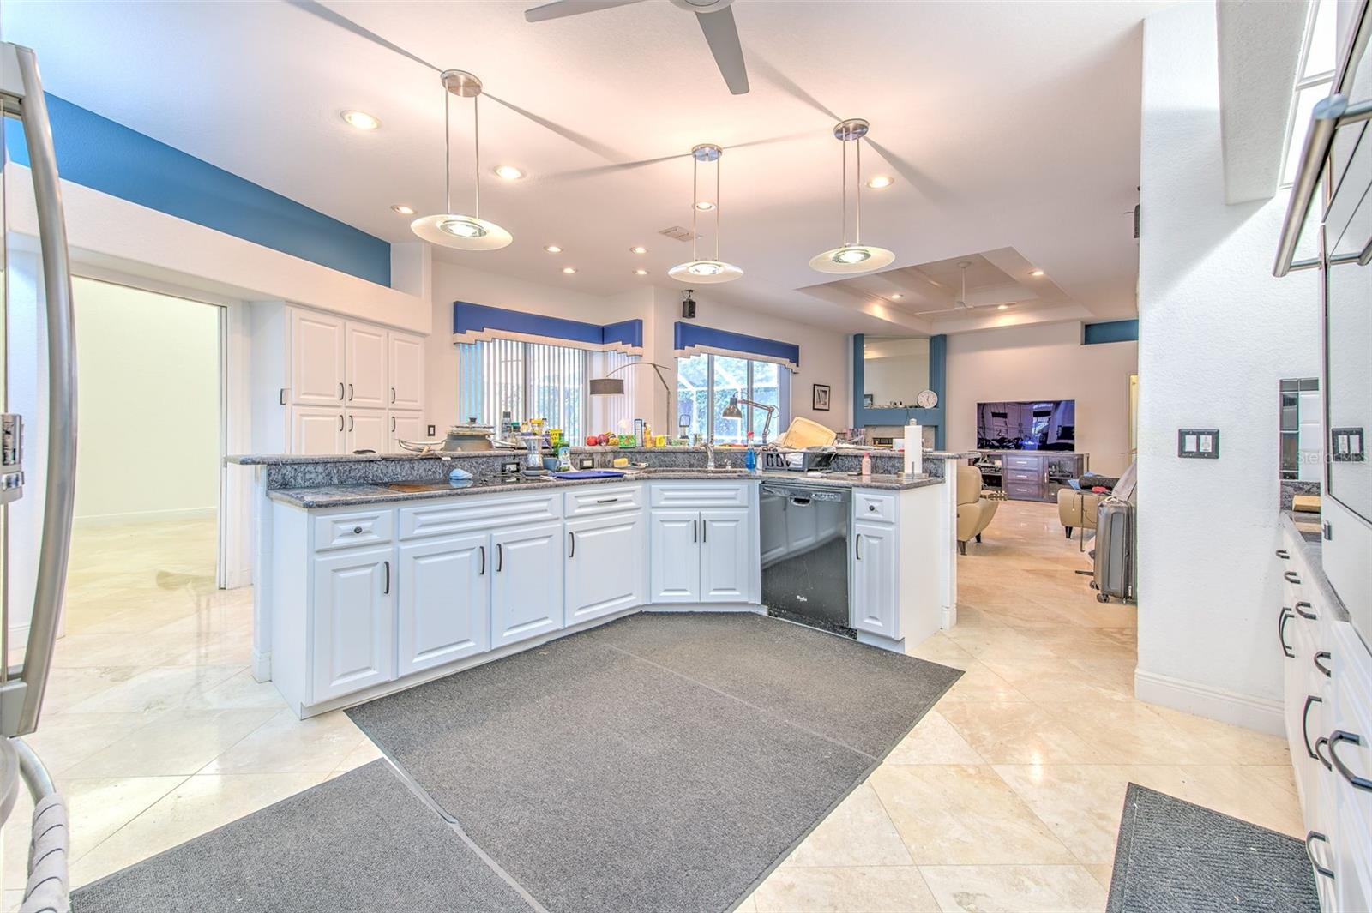
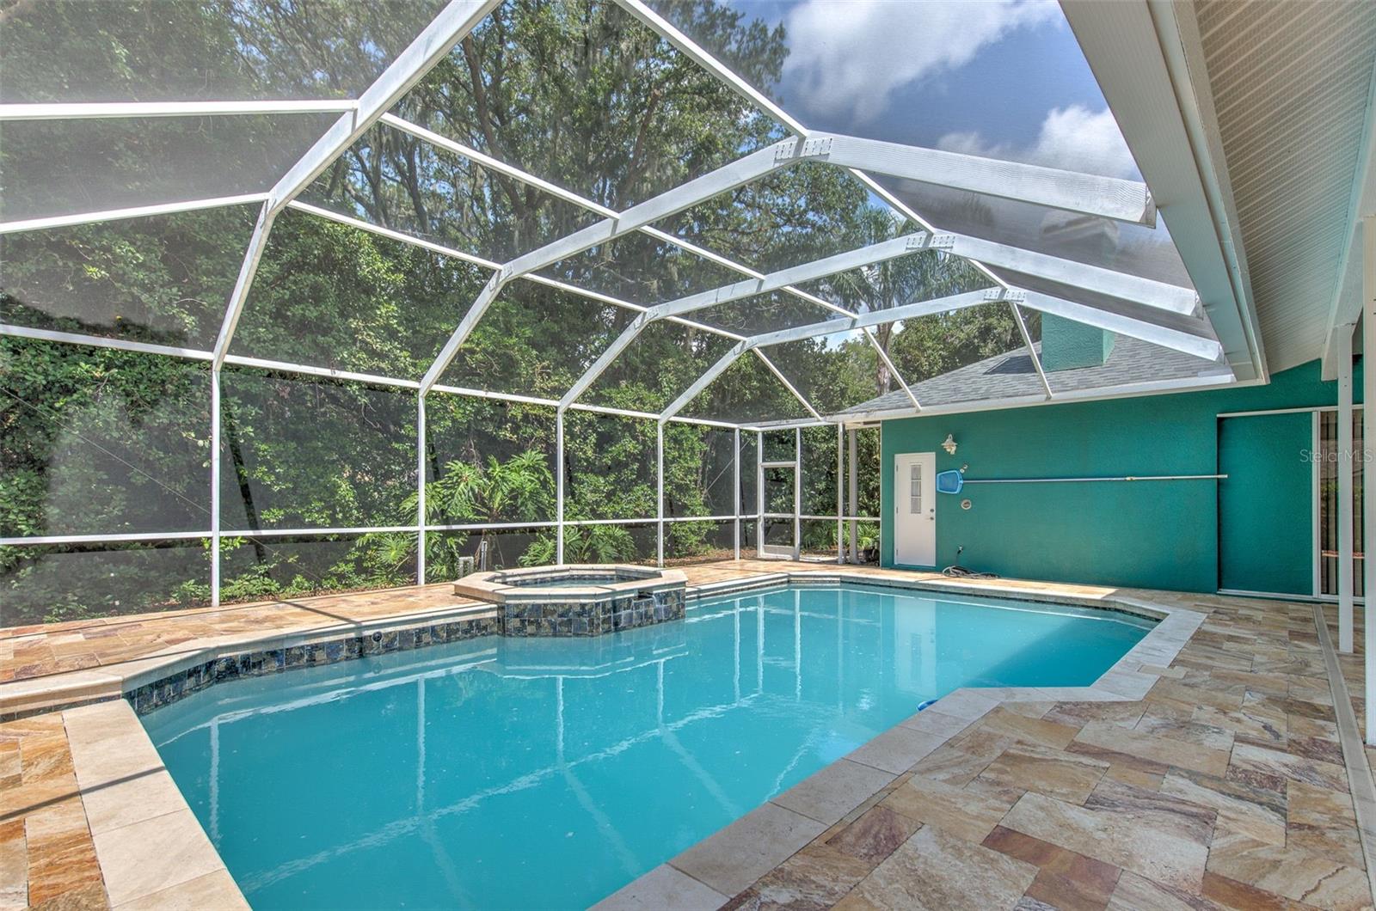
Come check out this beautiful home in Aston Woods, one of the most sought after neighborhoods in Walden Lake. This a 3 way split floor plan, with four bedrooms and an office/den. The master bedroom has a jet tub with a walk in shower and dual sinks. The kitchen is very spacious with beautiful cabinets & countertops. Go out to the lanai and find a large self cleaning pool (recently resurfaced) and spa. New Roof in 2021. Owner updated many aspects of the home over the years. Walden Lake has walking trails, biking trails, and a park with a playground. Only a few miles from Downtown Plant City.
/u.realgeeks.media/josephsullivan/Logo_1-min.png)
Additional Information
- Minimum Lease
- No Minimum
- Hoa Fee
- $386
- HOA Payment Schedule
- Semi-Annually
- Community Features
- Deed Restrictions, Playground, Sidewalks, Street Lights
- Property Description
- Split Level
- Zoning
- PD
- Interior Layout
- High Ceilings, Kitchen/Family Room Combo, Split Bedroom, Walk-In Closet(s)
- Interior Features
- High Ceilings, Kitchen/Family Room Combo, Split Bedroom, Walk-In Closet(s)
- Floor
- Tile
- Appliances
- Dishwasher, Dryer, Range, Refrigerator, Washer
- Utilities
- BB/HS Internet Available, Cable Available, Underground Utilities
- Heating
- Central
- Air Conditioning
- Central Air
- Fireplace Description
- Wood Burning
- Exterior Construction
- Block, Stucco
- Exterior Features
- None
- Roof
- Shingle
- Foundation
- Slab
- Pool
- Private
- Pool Type
- In Ground, Screen Enclosure
- Garage Carport
- 3 Car Garage
- Garage Spaces
- 3
- Pets
- Allowed
Listing Courtesy Of JACK T. GIBBS LLC, Contact: 813-752-6171
Mortgage Calculator
MFR MLS is the source of this information via Internet Data Exchange Program. All listing information is deemed reliable but not guaranteed and should be independently verified through personal inspection by appropriate professionals. Listings displayed on this website may be subject to prior sale or removal from sale. Availability of any listing should always be independently verified. Listing information is provided for consumer personal, non-commercial use, solely to identify potential properties for potential purchase. All other use is strictly prohibited and may violate relevant federal and state law. Data last updated on