1760 E Orangeside Road, Palm Harbor, FL 34683
- $435,000
- 3
- BD
- 2
- BA
- 1,392
- SqFt








- List Price
- $435,000
- Status
- Active
- Days on Market
- 10
- MLS#
- TB8529849
- Property Style
- Single Family
- Year Built
- 1980
- Bedrooms
- 3
- Bathrooms
- 2
- Living Area
- 1,392
- Lot Size
- 6,299
- Acres
- 0.14
- Total Acreage
- 0 to less than 1/4
- Legal Subdivision Name
- Beacon Groves Unit Iii
- MLS Area Major
- Palm Harbor
Property Description
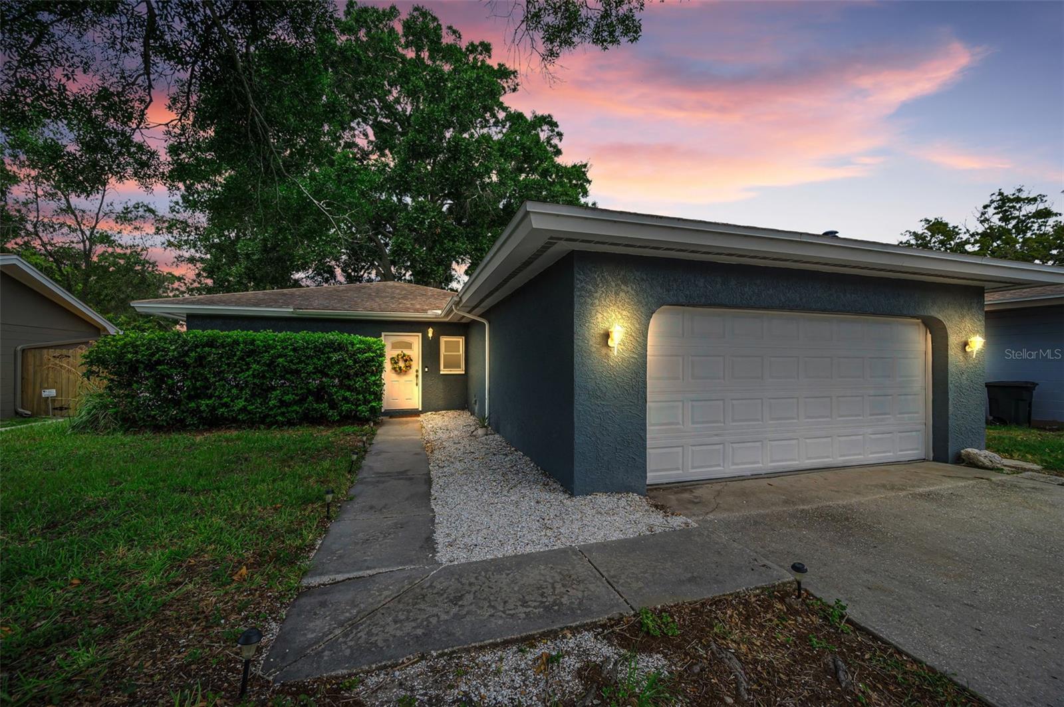
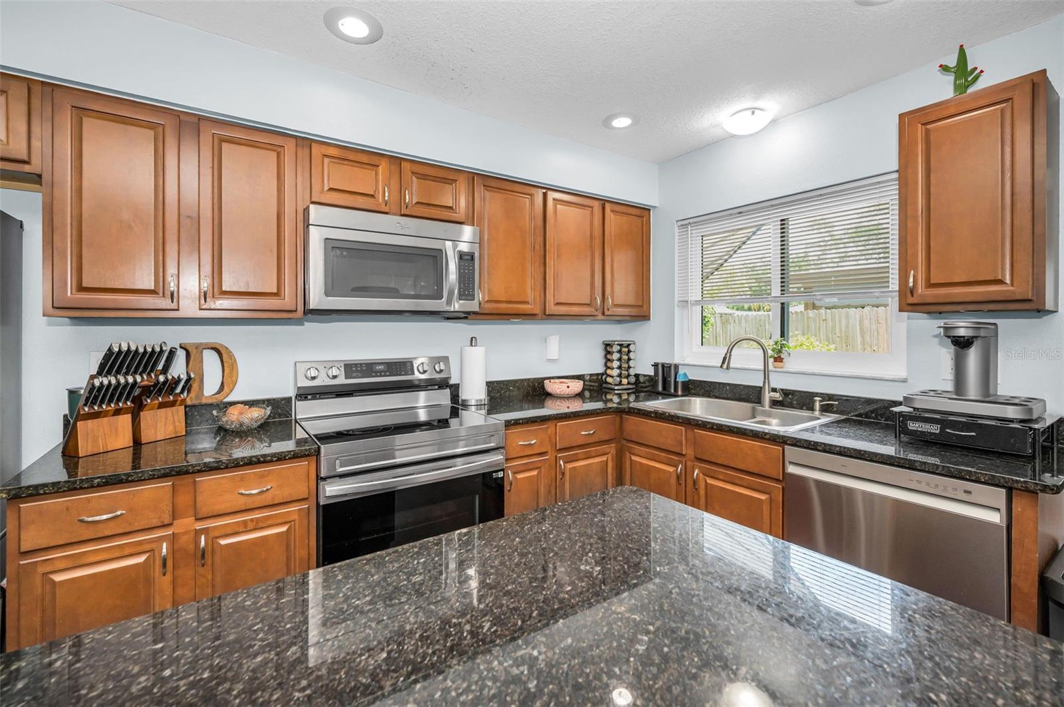
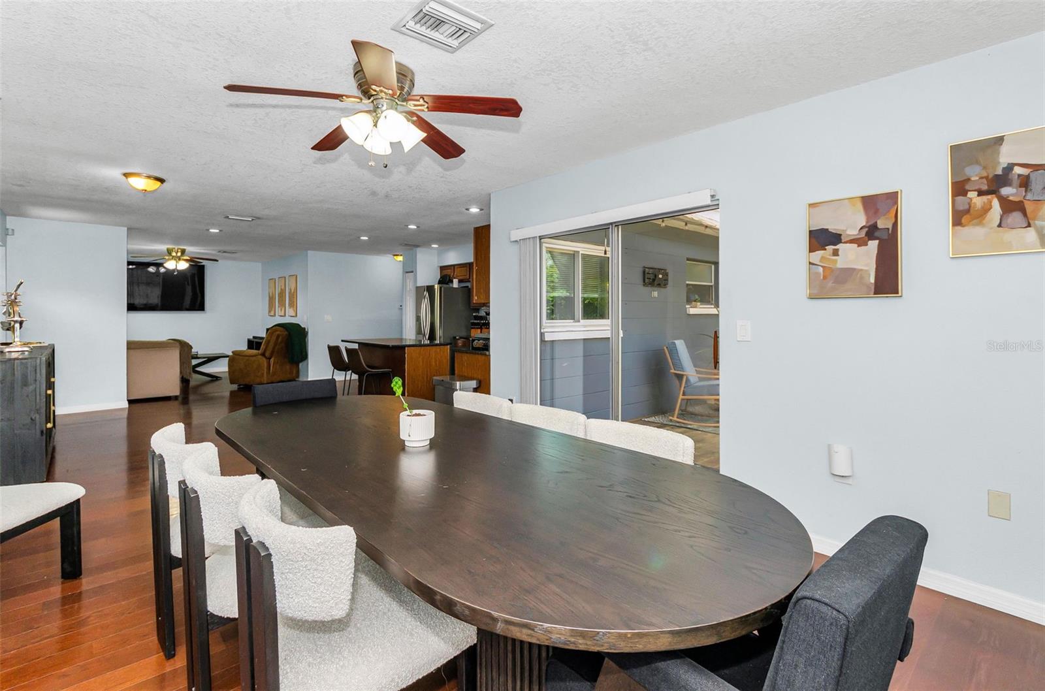
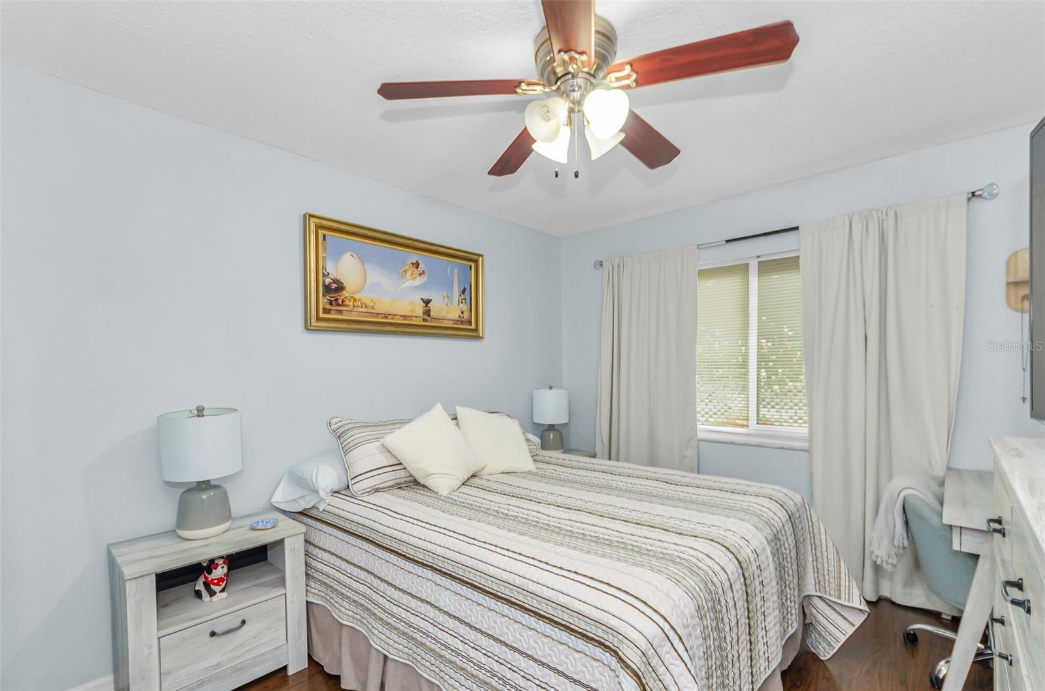
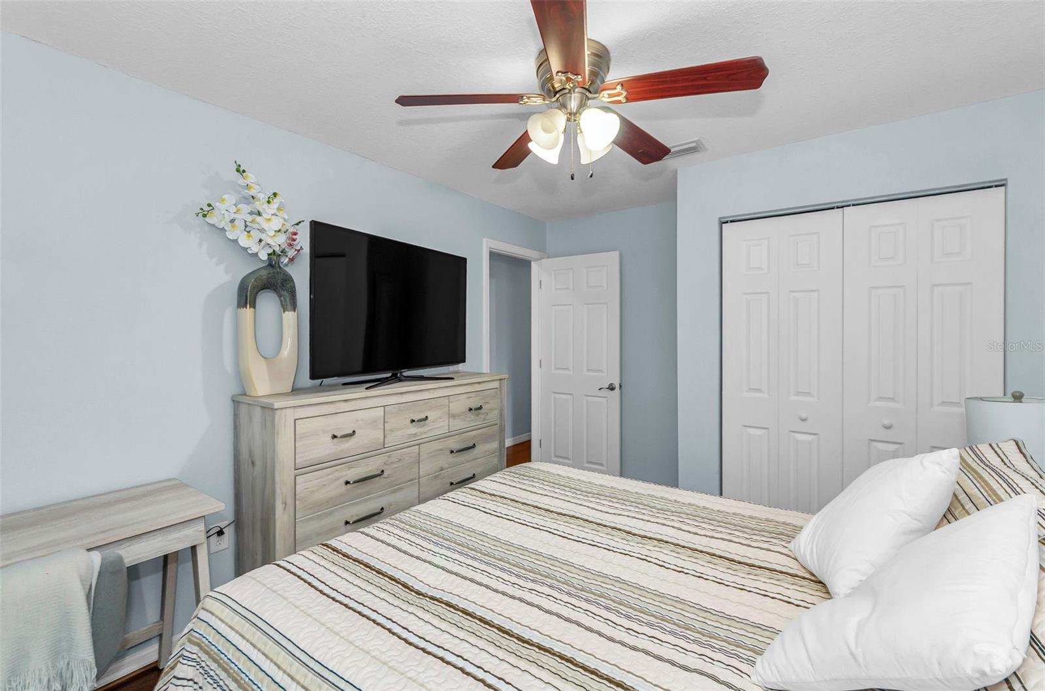
Welcome to this desirable single-family home in the heart of Palm Harbor’s highly sought-after Beacon Groves subdivision. This Updated 3-bedroom, 2-bath property includes low maintenance engineered hard wood, laminate and tile tough out. No flood insurance required (86’ above sea level), and an unbeatable location this home truly stands out. From the moment you arrive, the curb appeal is undeniable. Inside, you’ll find an inviting open-concept floor plan designed for both comfort and entertaining. The kitchen features a large island with seating while the adjoining dining room provides additional space and opens directly to the backyard. The outdoor living area is designed for gatherings and Florida-style entertaining, with a large, fenced yard, expansive patio, while the privacy fence creates a secure environment for pets and play. Inside, the primary suite includes a walk-in closet and en suite bath with walk-in shower. Two additional bedrooms give space for many options. All of this comes with the added benefit of being zoned for top-rated Palm Harbor schools, with convenient access to US 19, Belcher Road, downtown Palm Harbor, shopping, dining, and Gulf beaches. Move-in ready and full of charm, this property is the perfect opportunity to own your own slice of paradise in Palm Harbor. This property is ready for you to move in and start creating wonderful memories. Don’t miss this opportunity to make this lovely house your home.
/u.realgeeks.media/josephsullivan/Logo_1-min.png)
Additional Information
- Minimum Lease
- 1 Month
- Community Features
- Street Lights, No Deed Restriction
- Property Description
- One Story
- Zoning
- R-3
- Interior Layout
- Open Floorplan, Stone Counters, Thermostat, Walk-In Closet(s)
- Interior Features
- Open Floorplan, Stone Counters, Thermostat, Walk-In Closet(s)
- Floor
- Hardwood, Laminate, Tile
- Appliances
- Dishwasher, Disposal, Microwave, Range, Refrigerator
- Utilities
- Cable Available, Electricity Connected, Sewer Connected, Water Connected
- Heating
- Central
- Air Conditioning
- Central Air
- Exterior Construction
- Block, Stucco
- Exterior Features
- Fire Pit, Sidewalk, Sliding Doors
- Roof
- Shingle
- Foundation
- Slab
- Pool
- No Pool
- Garage Carport
- 2 Car Garage
- Garage Spaces
- 2
- Pets
- Allowed
Listing Courtesy Of RE/MAX ACTION FIRST OF FLORIDA, Contact: admin@remaxactionfirst.com
Mortgage Calculator
MFR MLS is the source of this information via Internet Data Exchange Program. All listing information is deemed reliable but not guaranteed and should be independently verified through personal inspection by appropriate professionals. Listings displayed on this website may be subject to prior sale or removal from sale. Availability of any listing should always be independently verified. Listing information is provided for consumer personal, non-commercial use, solely to identify potential properties for potential purchase. All other use is strictly prohibited and may violate relevant federal and state law. Data last updated on