3526 Teeside Drive, New Port Richey, FL 34655
- $189,900
- 2
- BD
- 2
- BA
- 1,148
- SqFt




- List Price
- $189,900
- Status
- Active
- Days on Market
- 10
- MLS#
- TB8529900
- Property Style
- Condo
- Year Built
- 1980
- Bedrooms
- 2
- Bathrooms
- 2
- Living Area
- 1,148
- Lot Size
- 1,150
- Acres
- 0.03
- Building Name
- 3526
- Legal Subdivision Name
- 07 Spgs Villas Condo
- MLS Area Major
- New Port Richey/Seven Springs/Trinity
Property Description
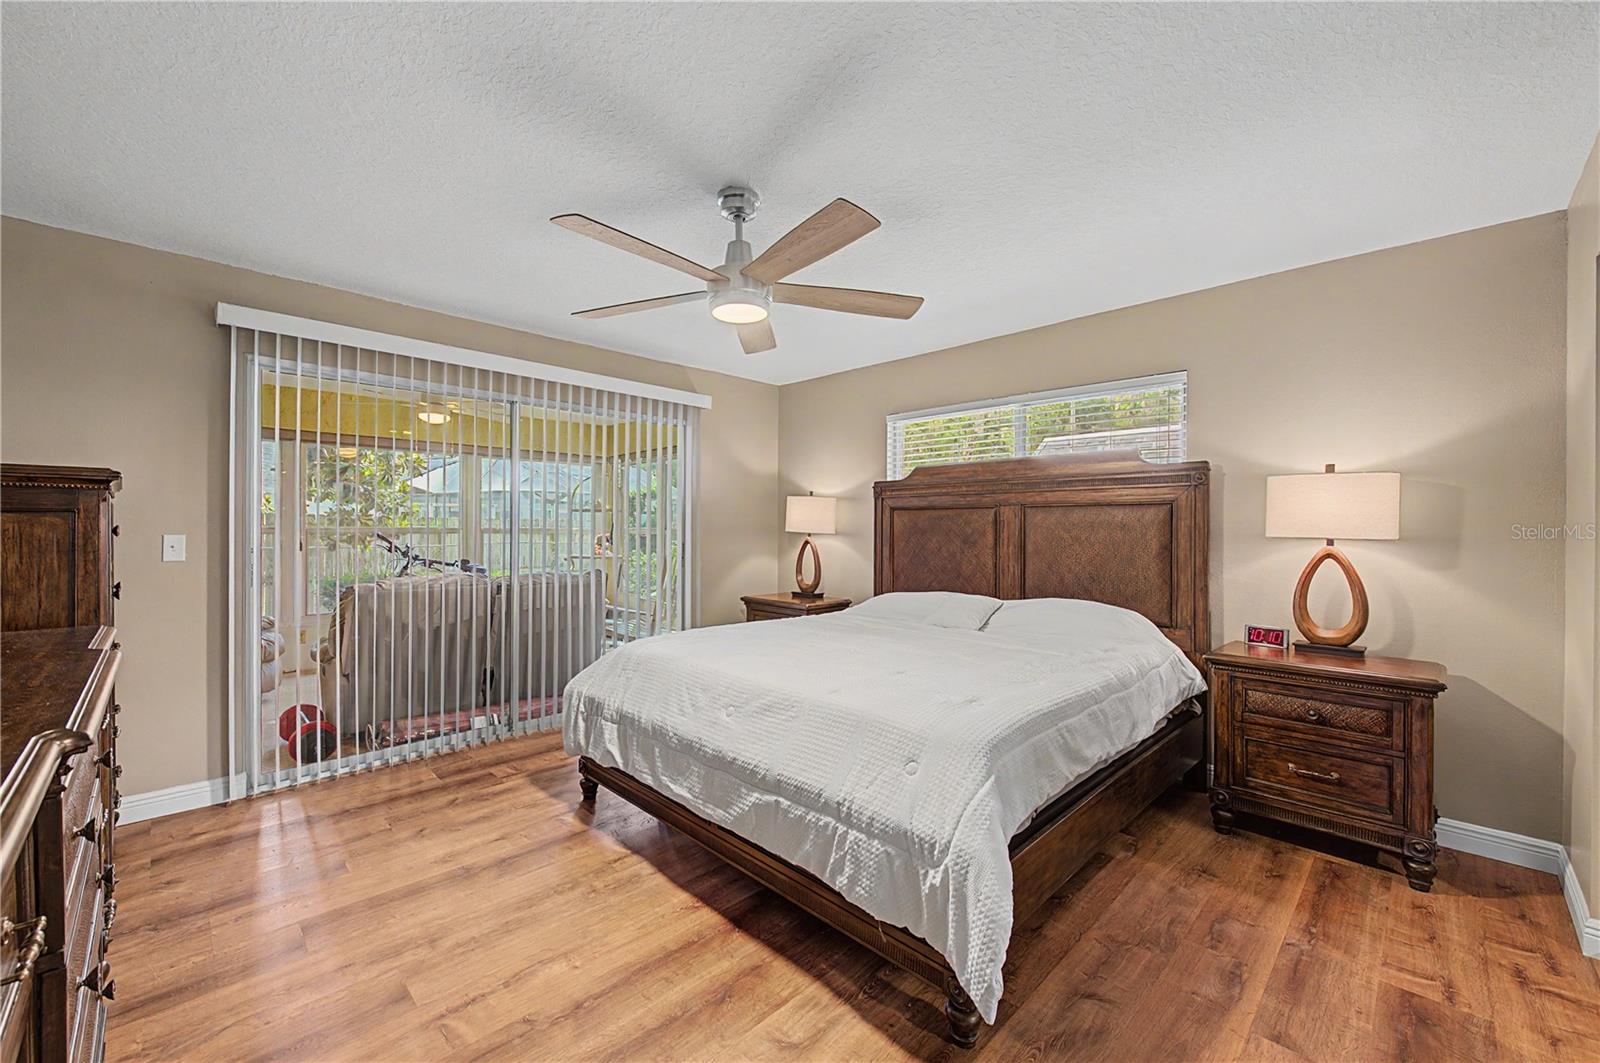
Enjoy the best of Seven Springs in this bright, fully furnished, well-kept, move-in ready inviting 2-bedroom, 2-bath end unit condo offering excellent natural light and a comfortable, easy living layout. The spacious living and dining areas open to a large enclosed lanai, adding approximately 140 sq ft of additional year-round living space perfect for relaxing or entertaining. The split bedroom design provides privacy, and the primary suite includes a walk-in closet and sliders to the lanai. A paver patio out back offers a great spot for grilling and enjoying the outdoors. This condo features a new roof (2020) and new A/C (2021). The monthly condo fee covers security, cable, internet, exterior maintenance, roof, pest control, landscaping, water, sewer, trash, and reserves, making ownership simple and predictable. Seven Springs is known for its resort style amenities, including two pools, gated security, and optional social memberships that provide access to the country club, restaurant & bar, golf courses, tennis, pickleball, bocce, and a full calendar of activities. The community is ideally located near shopping, dining and healthcare. This condo offers comfortable living paired with one of Pasco County's most active and amenity rich communities.
/u.realgeeks.media/josephsullivan/Logo_1-min.png)
Additional Information
- Minimum Lease
- No Minimum
- Hoa Fee
- $516
- HOA Payment Schedule
- Monthly
- Maintenance Includes
- Cable TV, Escrow Reserves Fund, Insurance, Maintenance Structure, Maintenance Grounds, Sewer, Trash, Water
- Community Features
- Clubhouse, Deed Restrictions, Fitness Center, Gated Community - Guard, Golf, Pool, Restaurant, Tennis Court(s), Street Lights, Golf Community, Security
- Property Description
- One Story
- Zoning
- MF1
- Interior Layout
- Ceiling Fans(s), Eat-in Kitchen, L Dining, Open Floorplan, Split Bedroom, Stone Counters, Thermostat
- Interior Features
- Ceiling Fans(s), Eat-in Kitchen, L Dining, Open Floorplan, Split Bedroom, Stone Counters, Thermostat
- Floor
- Laminate, Tile
- Appliances
- Disposal, Microwave, Range, Refrigerator, Water Softener
- Utilities
- BB/HS Internet Available, Cable Connected, Electricity Connected, Public, Sewer Connected, Underground Utilities, Water Connected
- Heating
- Central, Electric
- Air Conditioning
- Central Air
- Exterior Construction
- Block, Stucco
- Exterior Features
- Lighting, Other
- Roof
- Built-Up
- Foundation
- Slab
- Pool
- Community
- Garage Carport
- 1 Car Carport
- Pets
- Allowed
- Max Pet Weight
- 35
- Pet Size
- Small (16-35 Lbs.)
- Floor Number
- 1
Listing Courtesy Of CENTURY 21 COASTAL ALLIANCE, Contact: 727-771-8880
Mortgage Calculator
MFR MLS is the source of this information via Internet Data Exchange Program. All listing information is deemed reliable but not guaranteed and should be independently verified through personal inspection by appropriate professionals. Listings displayed on this website may be subject to prior sale or removal from sale. Availability of any listing should always be independently verified. Listing information is provided for consumer personal, non-commercial use, solely to identify potential properties for potential purchase. All other use is strictly prohibited and may violate relevant federal and state law. Data last updated on