12163 Stirrup Drive, Dade City, FL 33525
- $399,900
- 4
- BD
- 3
- BA
- 2,701
- SqFt




- List Price
- $399,900
- Status
- Active
- Days on Market
- 11
- MLS#
- TB8529907
- Property Style
- Single Family
- Year Built
- 2024
- Bedrooms
- 4
- Bathrooms
- 3
- Living Area
- 2,701
- Lot Size
- 6,754
- Acres
- 0.16
- Total Acreage
- 0 to less than 1/4
- Legal Subdivision Name
- Hilltop Point Rep
- MLS Area Major
- Dade City/Richland
Property Description
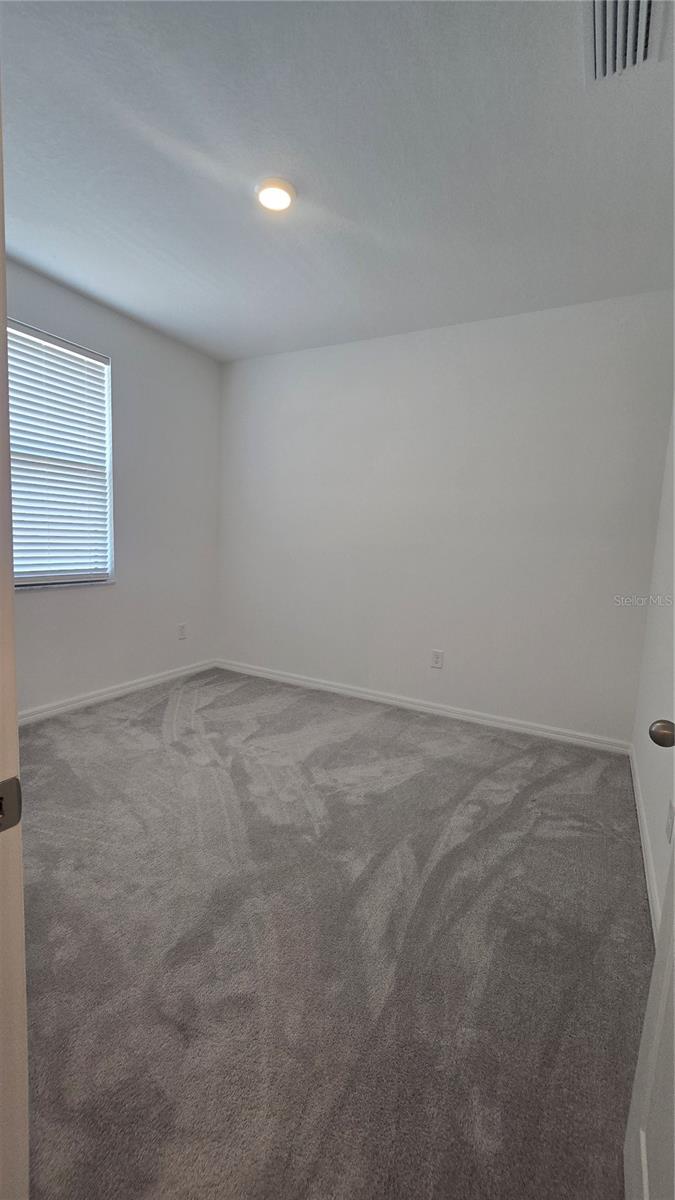
Welcome to this exceptional block 4 bedroom, 3 full bath home, perfectly blending modern construction with some upgrades and a highly functional layout. A rare find on the market in this community, this property boasts both a welcoming front porch and a spacious back patio framing beautiful, wide-open views. The private backyard comes equipped with premium vinyl fencing, creating a secure and fun space for pets and entertaining family and friends. Inside, the natural light fills the open-concept main floor connects the living area, dining space, and a chef’s kitchen complete with a central island, an eat-at breakfast bar, solid-surface countertops, stainless steel appliances, and a convenient butler’s pantry. Designed for ultimate versatility, the floor plan features two distinct flex spaces: one perfectly situated off the foyer and a second generous loft upstairs. There are endless possibilities to achieve the spaces you have always wanted such as a home office, media room, gym, art studio, music room, playroom, craft room and more. Storage is another standout feature of this home with the layout thoughtfully incorporating two hallway closets leading to the two-car garage, an upstairs linen closet with an alcove, and walk-in closets in three of the four bedrooms. Tucked away for maximum privacy, the luxurious owner’s suite overlooks the serene rear views and offers a spa-like ensuite bathroom with dual sinks, a soaking tub, a separate shower, a private water closet, and an oversized walk-in closet. Make this your home and enjoy sunrises on the front porch and sunsets from the lanai or from the views from all the back windows.
/u.realgeeks.media/josephsullivan/Logo_1-min.png)
Additional Information
- Taxes
- $2,764
- Minimum Lease
- 1-2 Years
- Hoa Fee
- $165
- HOA Payment Schedule
- Annually
- Community Features
- No Deed Restriction
- Property Description
- Two Story
- Zoning
- RES
- Interior Layout
- Ceiling Fans(s), Eat-in Kitchen, High Ceilings, Living Room/Dining Room Combo, Open Floorplan, PrimaryBedroom Upstairs, Solid Surface Counters, Walk-In Closet(s), Window Treatments
- Interior Features
- Ceiling Fans(s), Eat-in Kitchen, High Ceilings, Living Room/Dining Room Combo, Open Floorplan, PrimaryBedroom Upstairs, Solid Surface Counters, Walk-In Closet(s), Window Treatments
- Floor
- Carpet, Ceramic Tile
- Appliances
- Dishwasher, Disposal, Electric Water Heater, Microwave, Range, Range Hood, Refrigerator
- Utilities
- Fiber Optics, Public, Sewer Connected, Water Connected
- Heating
- Central, Electric
- Air Conditioning
- Central Air
- Exterior Construction
- Block
- Exterior Features
- Rain Gutters
- Roof
- Shingle
- Foundation
- Slab
- Pool
- No Pool
- Garage Carport
- 2 Car Garage
- Garage Spaces
- 2
- Pets
- Allowed
- Pet Size
- Extra Large (101+ Lbs.)
Listing Courtesy Of CHARLES RUTENBERG REALTY INC, Contact: 866-580-6402
Mortgage Calculator
MFR MLS is the source of this information via Internet Data Exchange Program. All listing information is deemed reliable but not guaranteed and should be independently verified through personal inspection by appropriate professionals. Listings displayed on this website may be subject to prior sale or removal from sale. Availability of any listing should always be independently verified. Listing information is provided for consumer personal, non-commercial use, solely to identify potential properties for potential purchase. All other use is strictly prohibited and may violate relevant federal and state law. Data last updated on