10708 Planer Picket Drive, Riverview, FL 33569
- $559,900
- 4
- BD
- 3
- BA
- 3,047
- SqFt
















- List Price
- $559,900
- Status
- Active
- Days on Market
- 11
- MLS#
- TB8530060
- Property Style
- Single Family
- Year Built
- 2018
- Bedrooms
- 4
- Bathrooms
- 3
- Baths Half
- 1
- Living Area
- 3,047
- Lot Size
- 9,454
- Acres
- 0.22
- Total Acreage
- 0 to less than 1/4
- Legal Subdivision Name
- Boyette Park Ph 1/A 1/B 1/D
- MLS Area Major
- Riverview
Property Description
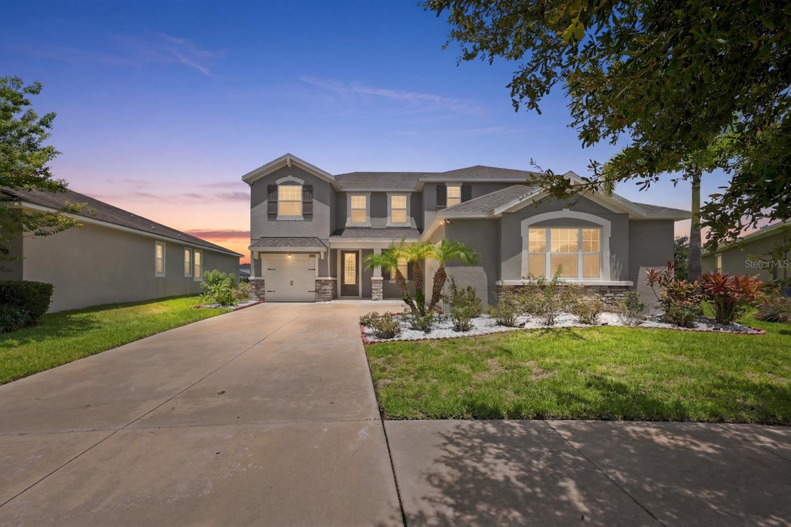
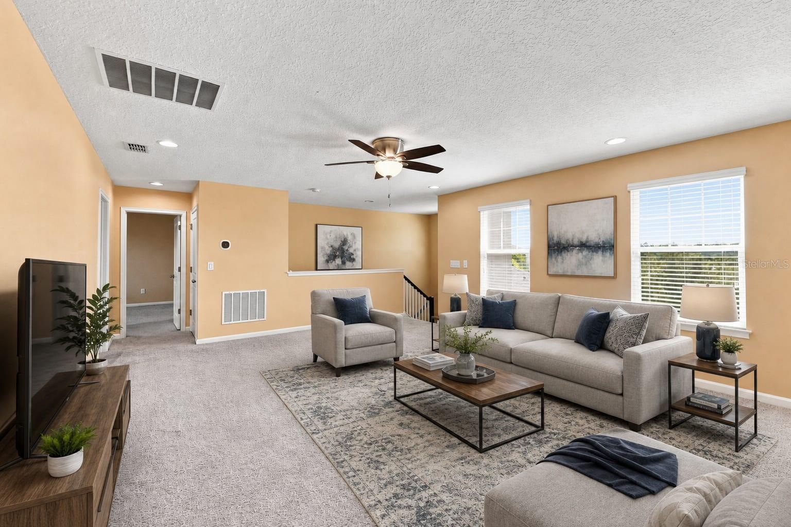
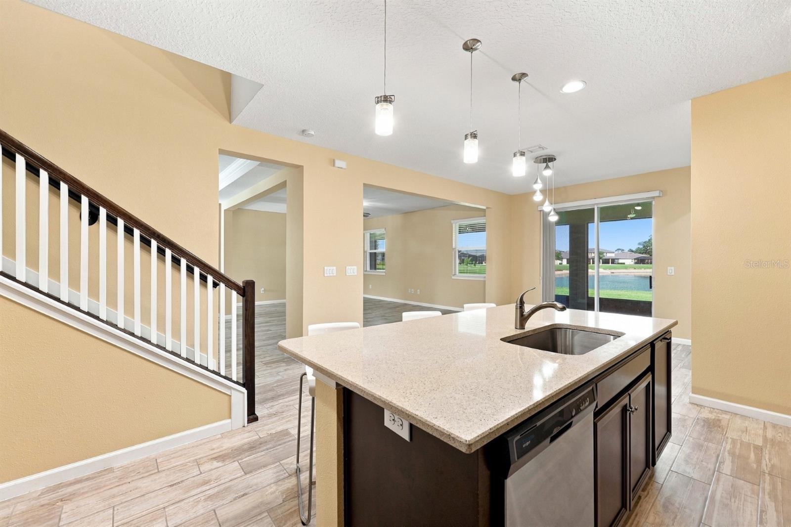
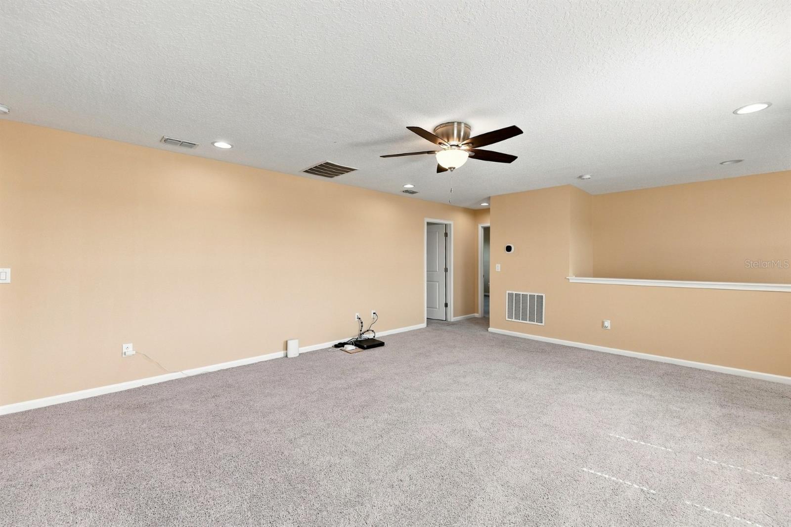
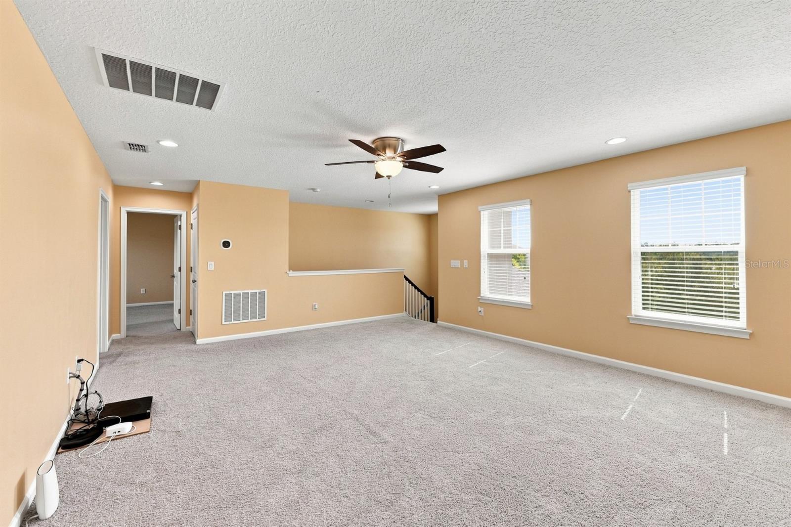
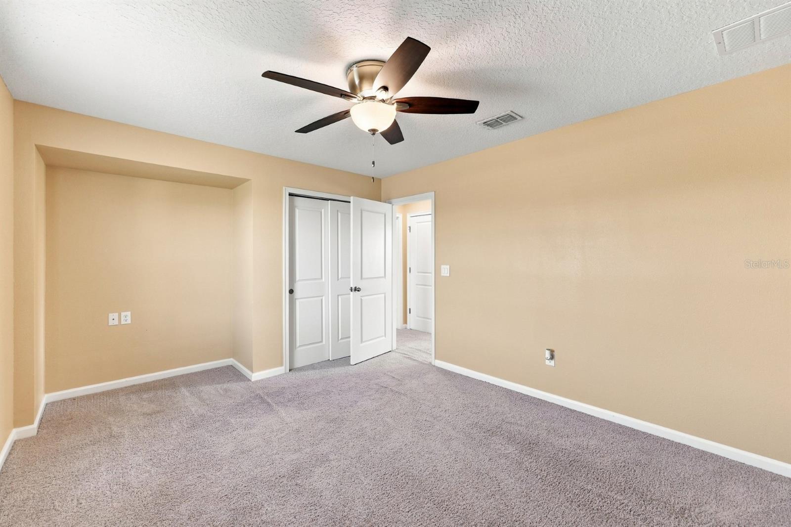
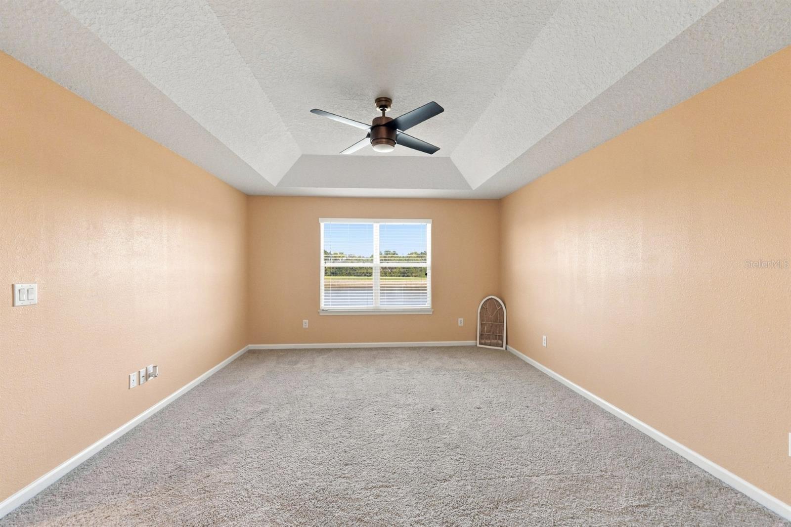
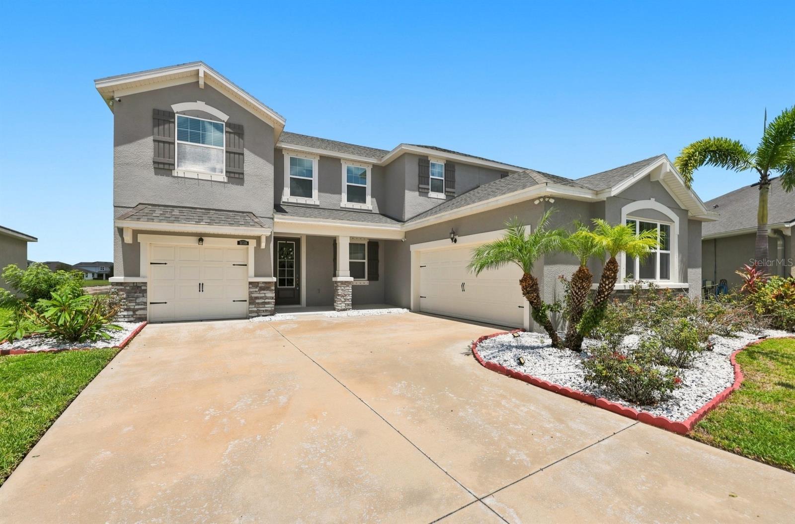
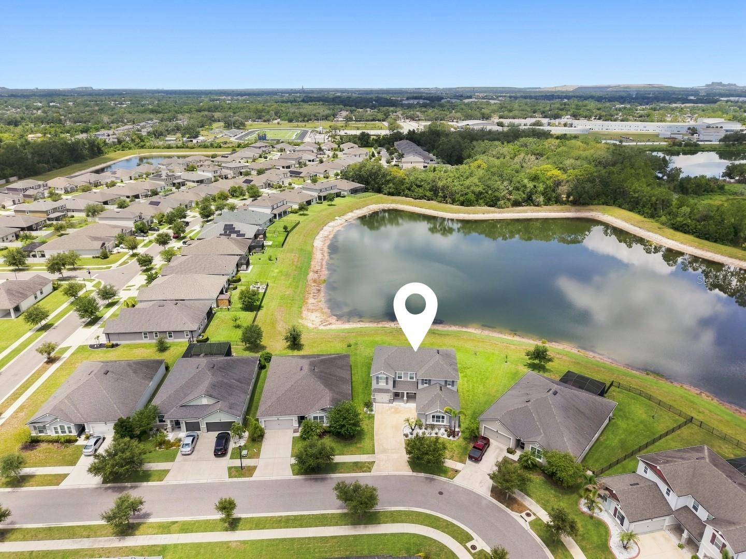
Experience the perfect blend of luxury, comfort, and scenic beauty in this stunning waterfront home located in a desirable gated community. Offering 4 bedrooms, 2.5 bathrooms, and a spacious 3-car garage, this beautifully maintained residence welcomes you with an attractive stone-accented exterior and lush, manicured landscaping. Step inside to an open-concept floor plan designed for both everyday living and entertaining. The expansive living room flows seamlessly into the chef-inspired kitchen featuring a large center island, quartz countertops, 42-inch cabinetry, and a walk-in pantry. Sliding glass doors open to a full-length covered lanai where you'll enjoy peaceful water views, tranquil conservation scenery, and spectacular Florida sunsets. The main level also includes a private home office, formal dining room, stylish ceramic tile plank flooring, and a convenient half bath. Upstairs, a versatile loft provides the perfect flex space for a media room, playroom, or additional living area. The spacious primary suite is a relaxing retreat with beautiful water views, two walk-in closets, and an en-suite bath with dual vanities. Three additional generously sized bedrooms offer plenty of space for family and guests, with many enjoying scenic water or conservation views. Move-in ready and meticulously cared for, this exceptional home combines elegant finishes with a picturesque waterfront setting. Residents enjoy outstanding community amenities, including a resort-style pool, playground, park, and the added peace of mind that comes with gated community living.
/u.realgeeks.media/josephsullivan/Logo_1-min.png)
Additional Information
- Taxes
- $1,779
- Minimum Lease
- No Minimum
- Hoa Fee
- $110
- HOA Payment Schedule
- Monthly
- Location
- Landscaped, Level, Sidewalk, Paved
- Community Features
- No Deed Restriction
- Property Description
- Two Story
- Zoning
- PD
- Interior Layout
- Coffered Ceiling(s), Open Floorplan, Split Bedroom, Stone Counters, Thermostat, Tray Ceiling(s), Walk-In Closet(s)
- Interior Features
- Coffered Ceiling(s), Open Floorplan, Split Bedroom, Stone Counters, Thermostat, Tray Ceiling(s), Walk-In Closet(s)
- Floor
- Other
- Appliances
- Dishwasher, Range, Refrigerator
- Utilities
- BB/HS Internet Available, Cable Available, Electricity Connected, Public, Water Connected
- Heating
- Central
- Air Conditioning
- Central Air
- Exterior Construction
- Block, Stucco, Frame
- Exterior Features
- Hurricane Shutters, Lighting, Sidewalk, Sliding Doors
- Roof
- Shingle
- Foundation
- Slab
- Pool
- No Pool
- Garage Carport
- 3 Car Garage
- Garage Spaces
- 3
- Elementary School
- Boyette Springs-Hb
- Middle School
- Rodgers-Hb
- High School
- Riverview-HB
- Water View
- Pond
- Water Frontage
- Pond
- Pets
- Allowed
Listing Courtesy Of CENTURY 21 BEGGINS ENTERPRISES, Contact: 813-658-2121
Mortgage Calculator
MFR MLS is the source of this information via Internet Data Exchange Program. All listing information is deemed reliable but not guaranteed and should be independently verified through personal inspection by appropriate professionals. Listings displayed on this website may be subject to prior sale or removal from sale. Availability of any listing should always be independently verified. Listing information is provided for consumer personal, non-commercial use, solely to identify potential properties for potential purchase. All other use is strictly prohibited and may violate relevant federal and state law. Data last updated on