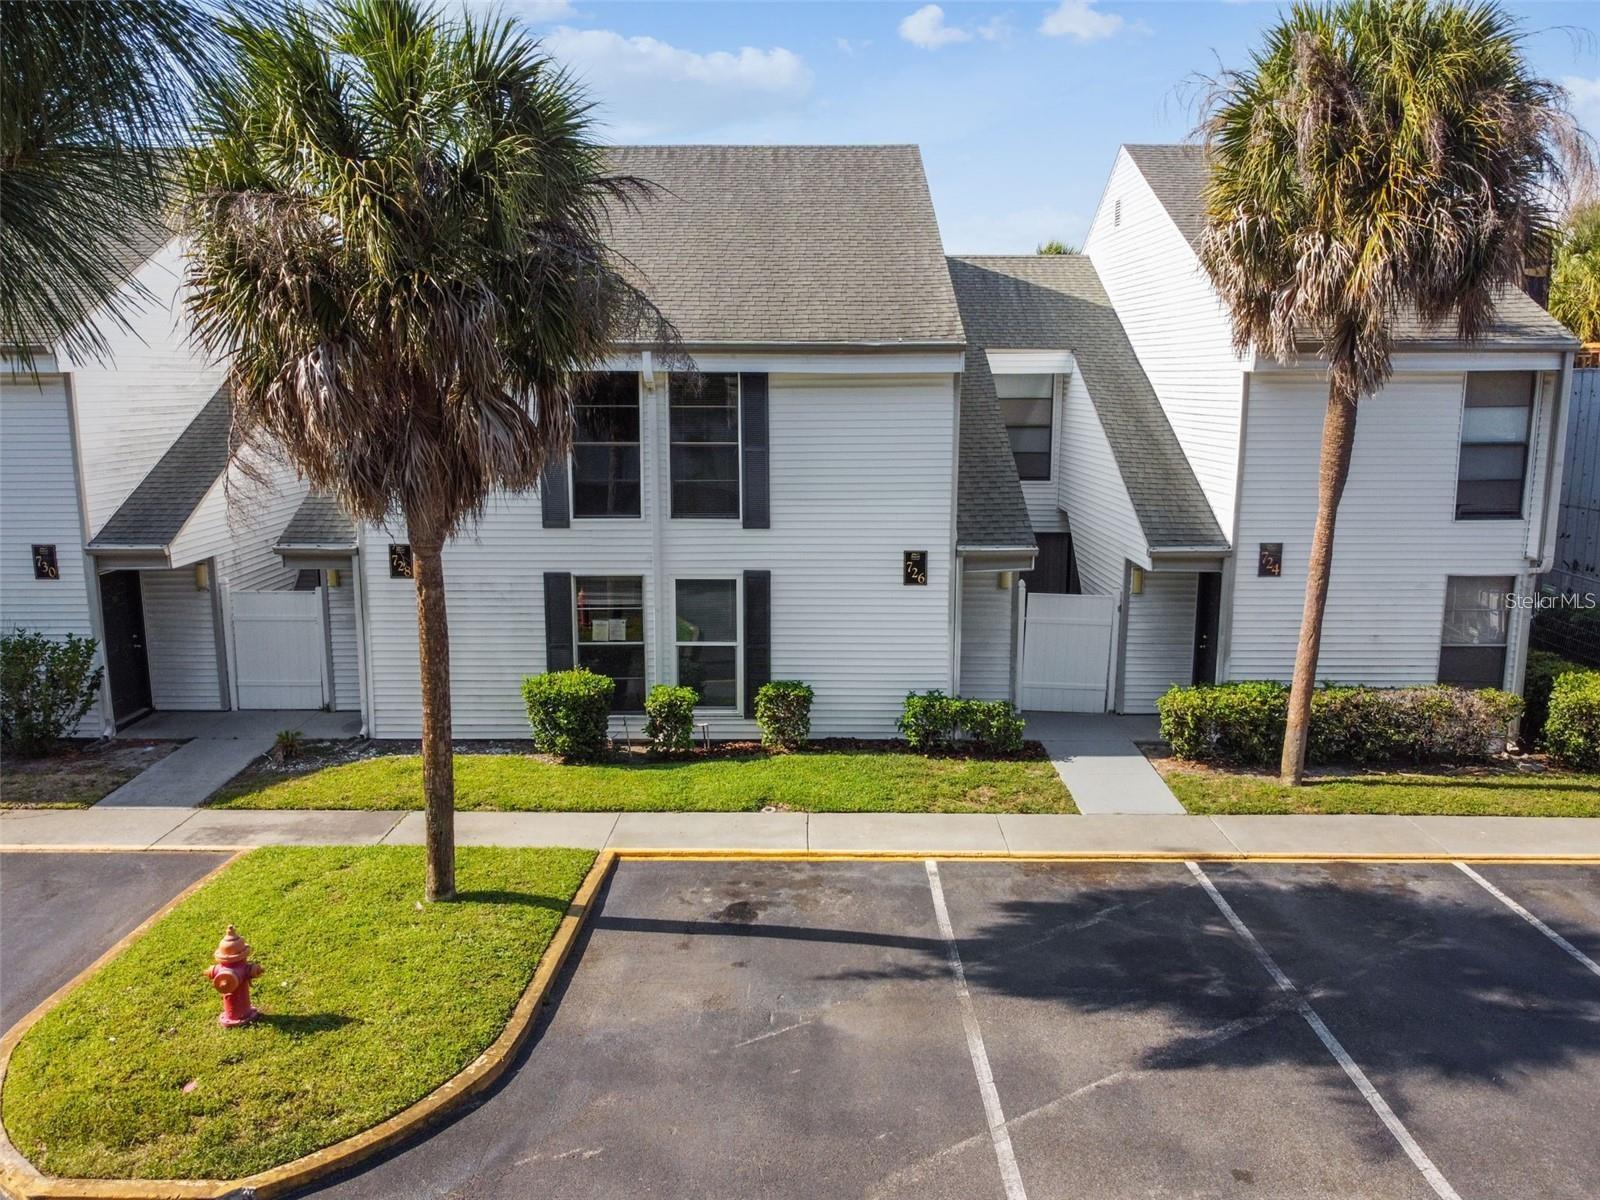
726 Haven Place Unit 726, Tarpon Springs, FL 34689
- $205,000
- 3
- BD
- 3
- BA
- 1,405
- SqFt








- List Price
- $205,000
- Status
- Active
- Days on Market
- 10
- MLS#
- TB8530134
- Property Style
- Condo
- Year Built
- 1975
- Bedrooms
- 3
- Bathrooms
- 3
- Baths Half
- 1
- Living Area
- 1,405
- Building Name
- 726
- Legal Subdivision Name
- Palms Of Tarpon Spgs The Condo
- MLS Area Major
- Tarpon Springs
Property Description
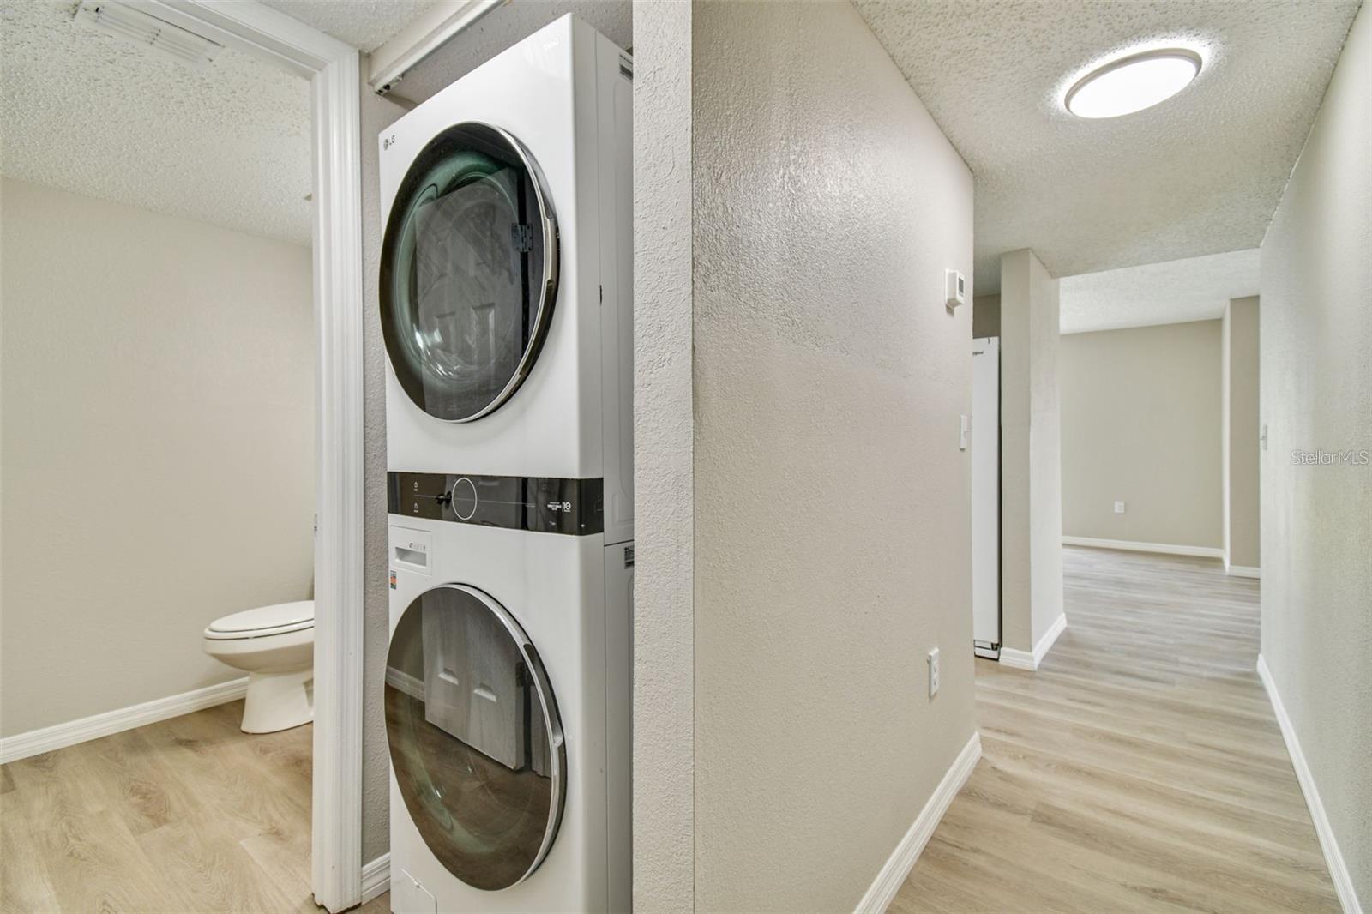
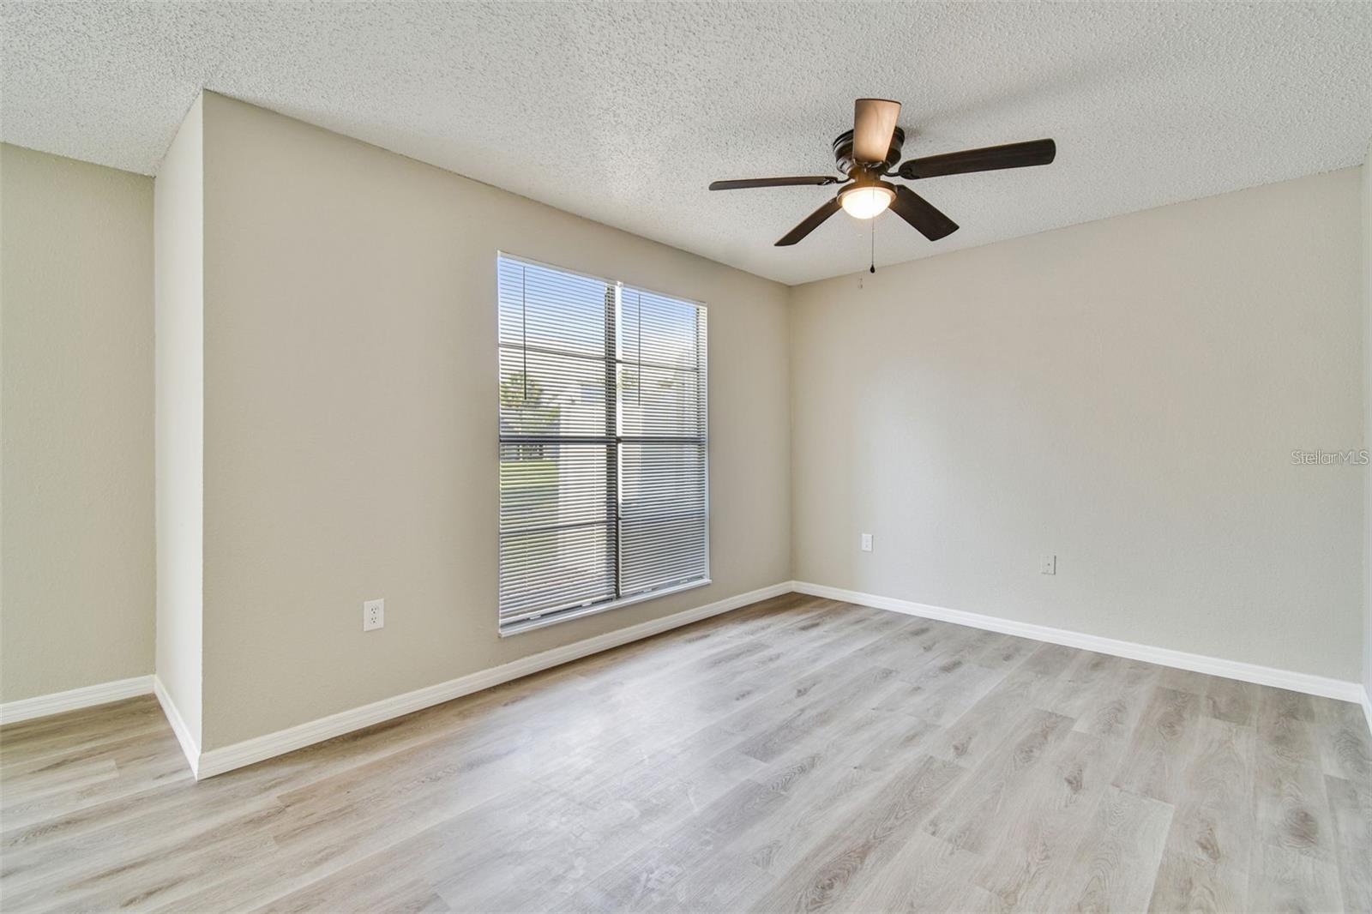
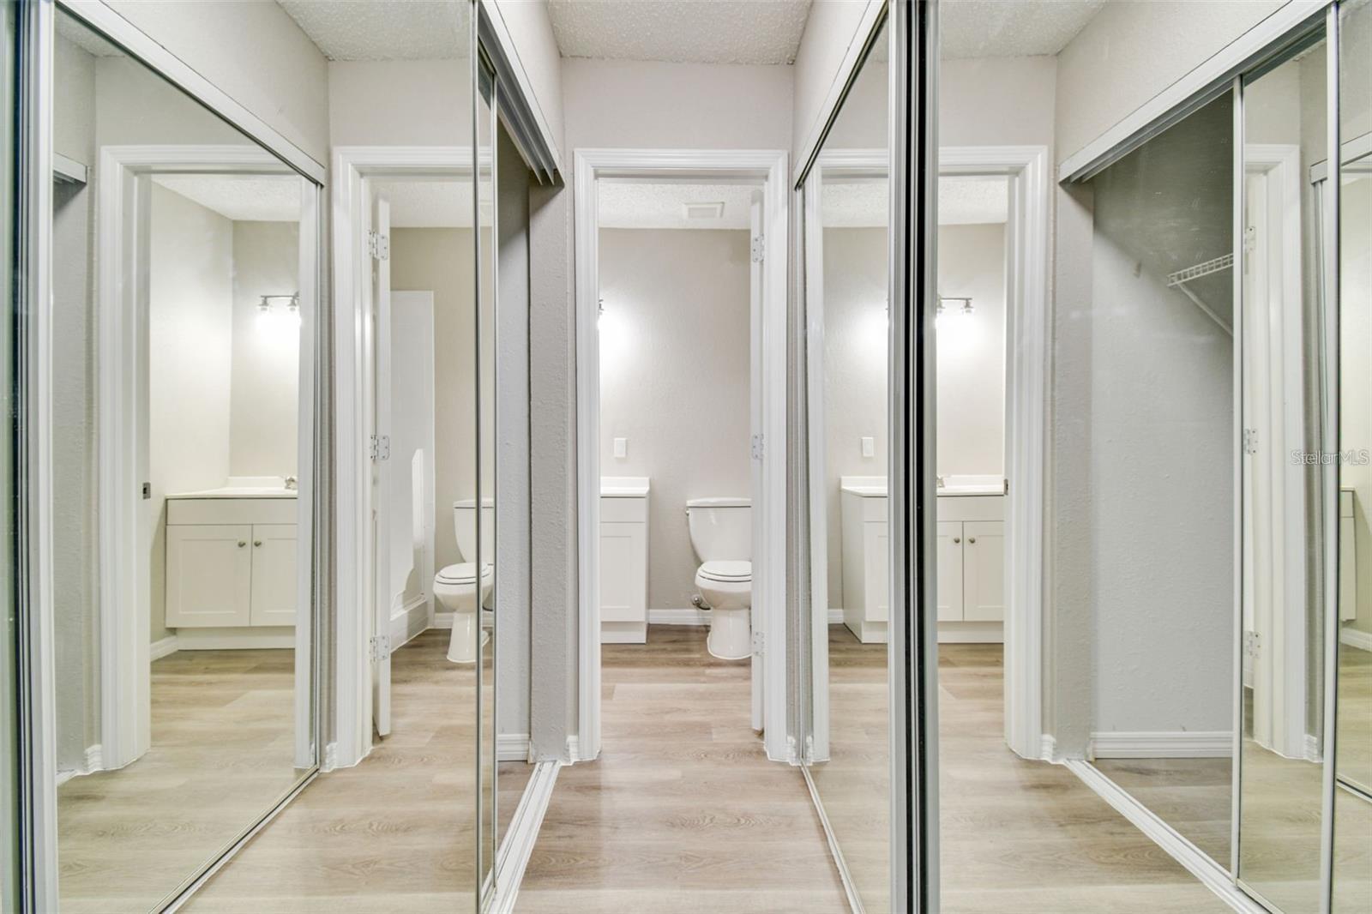
Welcome to luxury living in this stylish 3 bedroom, 2 bathroom condo nestled in a prime location. This meticulously designed residence offers a perfect blend of comfort, convenience, and sophistication, making it an ideal home for families or professionals seeking upscale living. As you step into the condo, you're greeted by a spacious and inviting living area adorned with contemporary finishes and abundant natural light pouring in through large windows. The open floor plan seamlessly connects the living room, dining area, and kitchen, creating a perfect space for entertaining guests or relaxing after a long day. This condo is a truly turn key as the property is freshly painted, 2023 LVP flooring throughout the condo, New Kitchen cabinets with granite countertop, 2023 bathrooms vanities in Master room and guess bathroom. 2023 Water heater, 2023 Microwave and 2023 dishwasher. The master bedroom is a private retreat featuring a generously sized layout and a luxurious en-suite bathroom . Two additional bedrooms offer versatility, perfect for accommodating family members, guests, or transforming into a home office or media room to suit your lifestyle. Residents of this upscale condo community enjoy access to a range of amenities, including a fitness center, swimming pool, landscaped courtyard, and secure parking. Plus, with its convenient location, you're just moments away from shopping, dining, entertainment, parks, and public transportation options, ensuring you can experience the best of urban living right at your doorstep. Don't miss the opportunity to make this stunning condo your new home. Schedule a showing today and experience luxury living at its finest!
/u.realgeeks.media/josephsullivan/Logo_1-min.png)
Additional Information
- Minimum Lease
- 6 Months
- Hoa Fee
- $584
- HOA Payment Schedule
- Monthly
- Maintenance Includes
- Pool, Escrow Reserves Fund, Insurance, Maintenance Structure, Maintenance Grounds, Private Road, Recreational Facilities, Trash
- Community Features
- Buyer Approval Required, Deed Restrictions, Fitness Center, Playground, Pool
- Property Description
- Two Story
- Interior Layout
- Ceiling Fans(s), Eat-in Kitchen, Open Floorplan, Thermostat
- Interior Features
- Ceiling Fans(s), Eat-in Kitchen, Open Floorplan, Thermostat
- Floor
- Luxury Vinyl
- Appliances
- Dishwasher, Disposal, Dryer, Electric Water Heater, Microwave, Range, Refrigerator, Washer
- Utilities
- Cable Available, Cable Connected, Electricity Available, Electricity Connected, Water Available, Water Connected
- Heating
- Central
- Air Conditioning
- Central Air
- Exterior Construction
- Frame
- Exterior Features
- Sliding Doors
- Roof
- Shingle
- Foundation
- Block
- Pool
- Community
- Garage Features
- Guest, Open
- Pets
- Allowed
- Pet Size
- Small (16-35 Lbs.)
- Floor Number
- 1
Listing Courtesy Of FUTURE HOME REALTY INC, Contact: 813-855-4982
Mortgage Calculator
MFR MLS is the source of this information via Internet Data Exchange Program. All listing information is deemed reliable but not guaranteed and should be independently verified through personal inspection by appropriate professionals. Listings displayed on this website may be subject to prior sale or removal from sale. Availability of any listing should always be independently verified. Listing information is provided for consumer personal, non-commercial use, solely to identify potential properties for potential purchase. All other use is strictly prohibited and may violate relevant federal and state law. Data last updated on