11342 Cocoa Beach Drive, Riverview, FL 33569
- $450,000
- 4
- BD
- 4
- BA
- 2,235
- SqFt








- List Price
- $450,000
- Status
- Active
- Days on Market
- 7
- MLS#
- TB8530664
- Property Style
- Single Family
- Architectural Style
- Contemporary
- Year Built
- 2005
- Bedrooms
- 4
- Bathrooms
- 4
- Living Area
- 2,235
- Lot Size
- 4,400
- Acres
- 0.10
- Total Acreage
- 0 to less than 1/4
- Legal Subdivision Name
- Rivercrest Ph 2 Prcl N
- MLS Area Major
- Riverview
Property Description
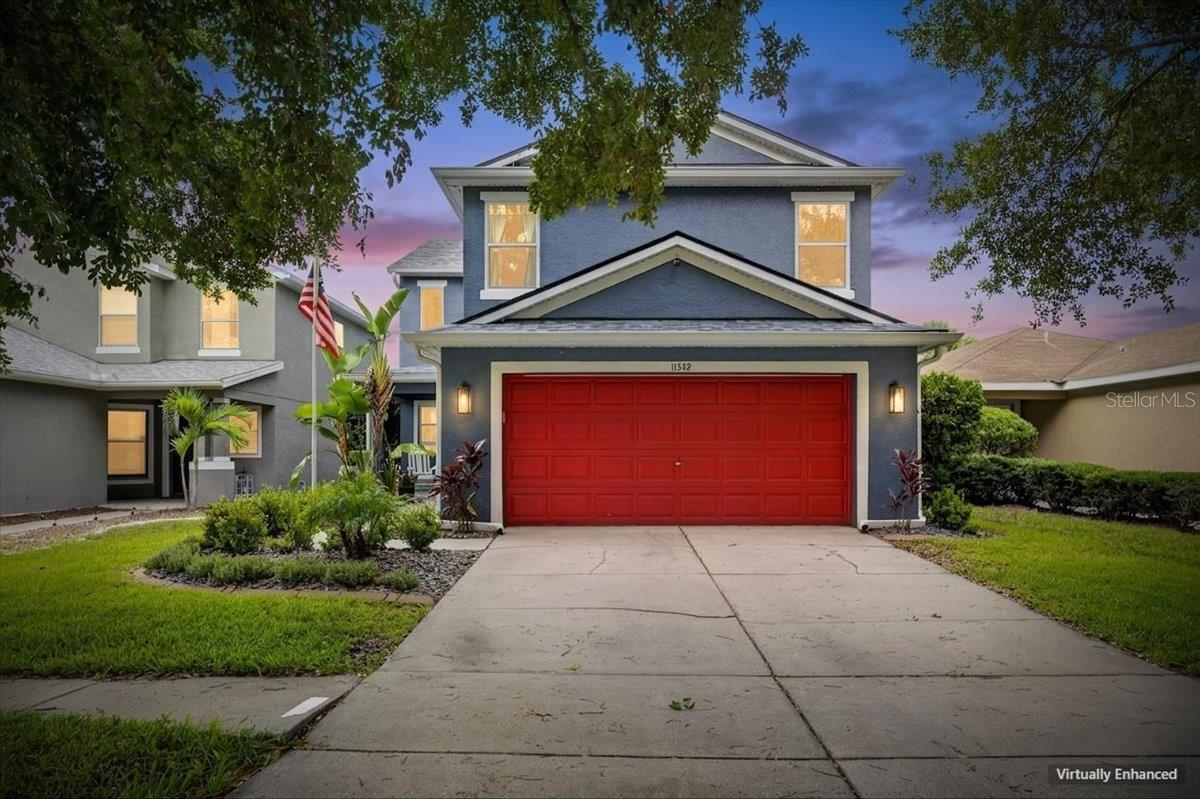
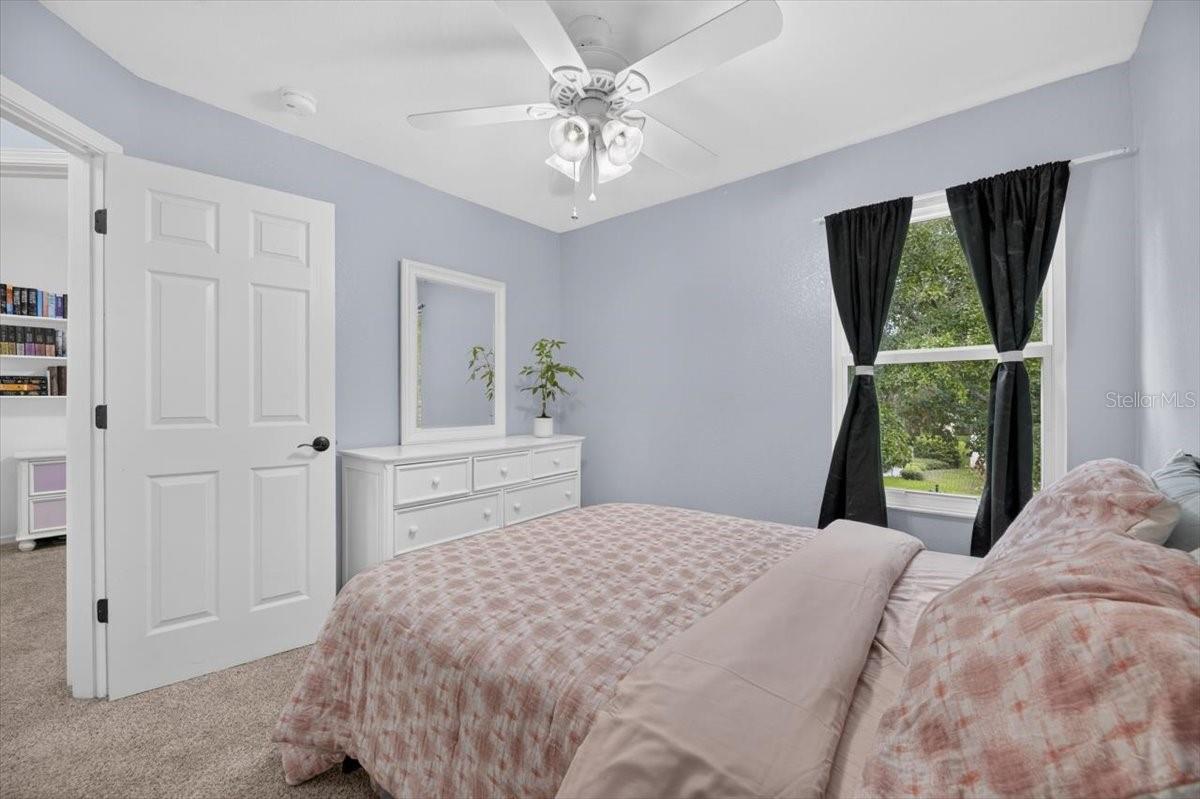
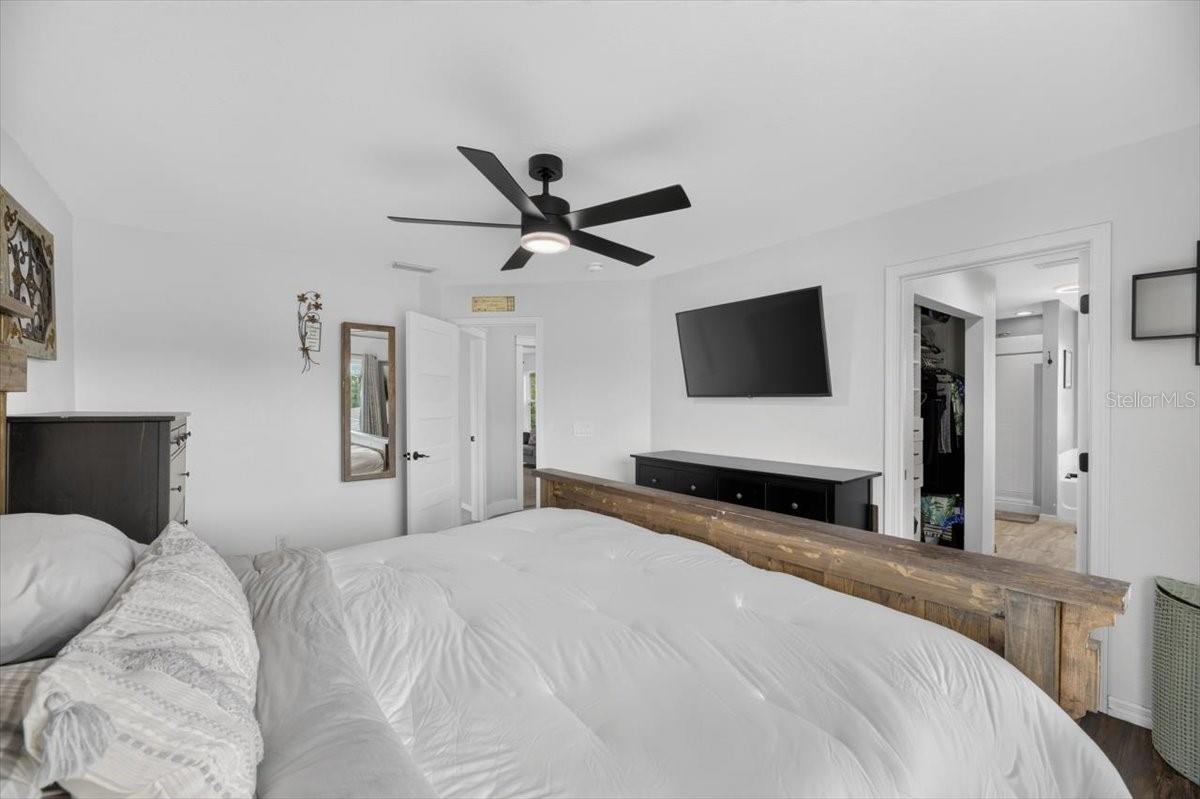
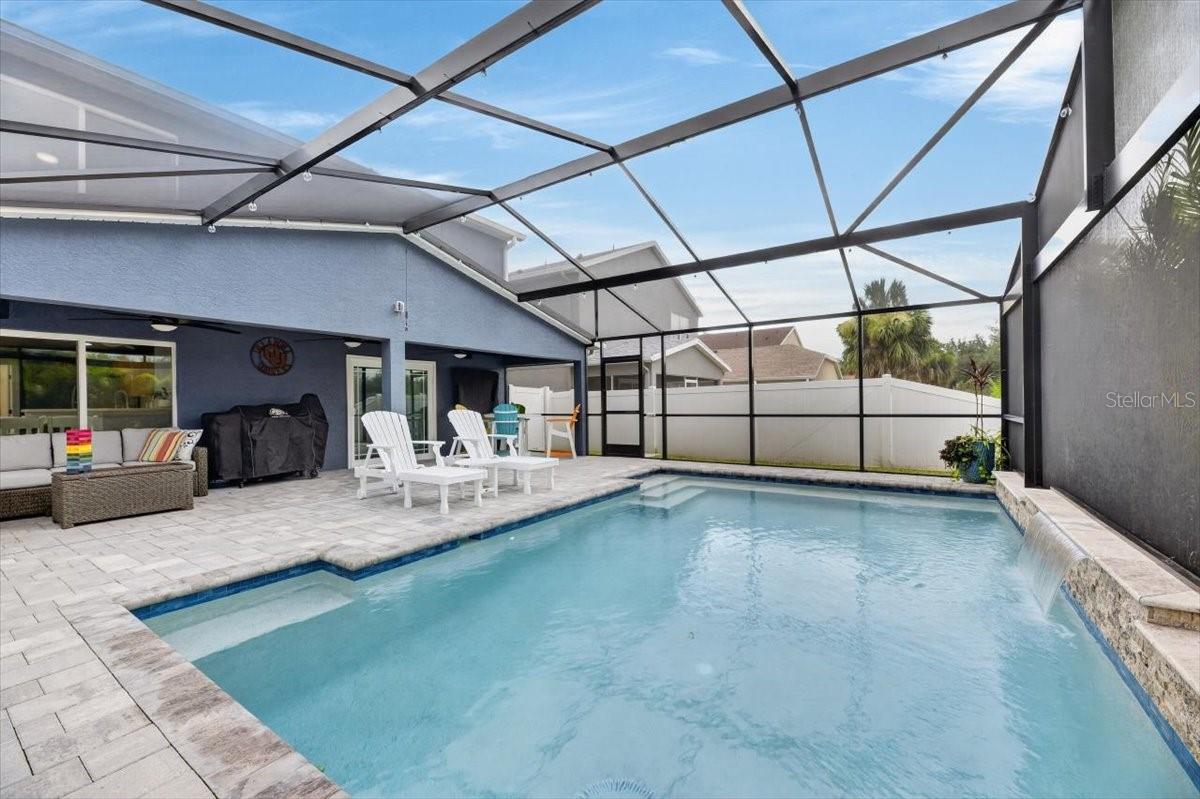
Welcome to this spacious 4-bedroom, 4-bath pool home in the desirable Rivercrest community of Riverview! Designed for comfort and flexibility, the generous floor plan features a private office, upstairs loft and plenty of room for everyday living and entertaining. Step outside to your brand-new screened, heated saltwater pool—an ideal setting for enjoying Florida living year-round. Upgrades are plentiful, including new impact windows, a new roof (2024), updated guest bathrooms, custom Closets by Design in the primary suite, Corian kitchen countertops, newer exterior paint, irrigation and refreshed landscaping. Additional improvements include the A/C (2019) and water heater (2021). Conveniently located near shopping, restaurants, medical offices and hospitals, as well as highly A rated Riverview High School. Easy access to major highways provides a convenient commute to Downtown Tampa, MacDill Air Force Base and destinations throughout the Tampa Bay area. This move-in-ready home offers the space, upgrades and resort-style outdoor living you’ve been looking for!
/u.realgeeks.media/josephsullivan/Logo_1-min.png)
Additional Information
- Taxes
- $1,210
- Minimum Lease
- 1-2 Years
- Hoa Fee
- $213
- HOA Payment Schedule
- Annually
- Community Features
- Clubhouse, Deed Restrictions, Playground, Pool, Sidewalks, Street Lights
- Property Description
- Two Story
- Zoning
- PD
- Interior Layout
- Ceiling Fans(s), Eat-in Kitchen, PrimaryBedroom Upstairs, Walk-In Closet(s)
- Interior Features
- Ceiling Fans(s), Eat-in Kitchen, PrimaryBedroom Upstairs, Walk-In Closet(s)
- Floor
- Carpet, Luxury Vinyl
- Appliances
- Dishwasher, Microwave, Range, Refrigerator
- Utilities
- BB/HS Internet Available, Cable Available, Electricity Connected, Public, Sewer Connected, Water Connected
- Heating
- Central
- Air Conditioning
- Central Air
- Exterior Construction
- Stucco
- Exterior Features
- Rain Gutters
- Roof
- Shingle
- Foundation
- Slab
- Pool
- Community, Private
- Pool Type
- Gunite, Heated, Salt Water, Screen Enclosure
- Garage Carport
- 2 Car Garage
- Garage Spaces
- 2
- Garage Features
- Driveway
- Elementary School
- Sessums-Hb
- Middle School
- Rodgers-Hb
- High School
- Riverview-HB
- Fences
- Fenced
- Pets
- Allowed
Listing Courtesy Of ALIGN RIGHT REALTY RIVERVIEW, Contact: 813-563-5995
Mortgage Calculator
MFR MLS is the source of this information via Internet Data Exchange Program. All listing information is deemed reliable but not guaranteed and should be independently verified through personal inspection by appropriate professionals. Listings displayed on this website may be subject to prior sale or removal from sale. Availability of any listing should always be independently verified. Listing information is provided for consumer personal, non-commercial use, solely to identify potential properties for potential purchase. All other use is strictly prohibited and may violate relevant federal and state law. Data last updated on