35606 Kinsey Point, Zephyrhills, FL 33541
- $389,900
- 3
- BD
- 3
- BA
- 1,961
- SqFt






- List Price
- $389,900
- Status
- Active
- Days on Market
- 52
- Price Change
- ▼ $9,100 1786329449
- MLS#
- TB8530737
- Property Style
- Single Family
- Architectural Style
- Bungalow
- Year Built
- 2024
- Bedrooms
- 3
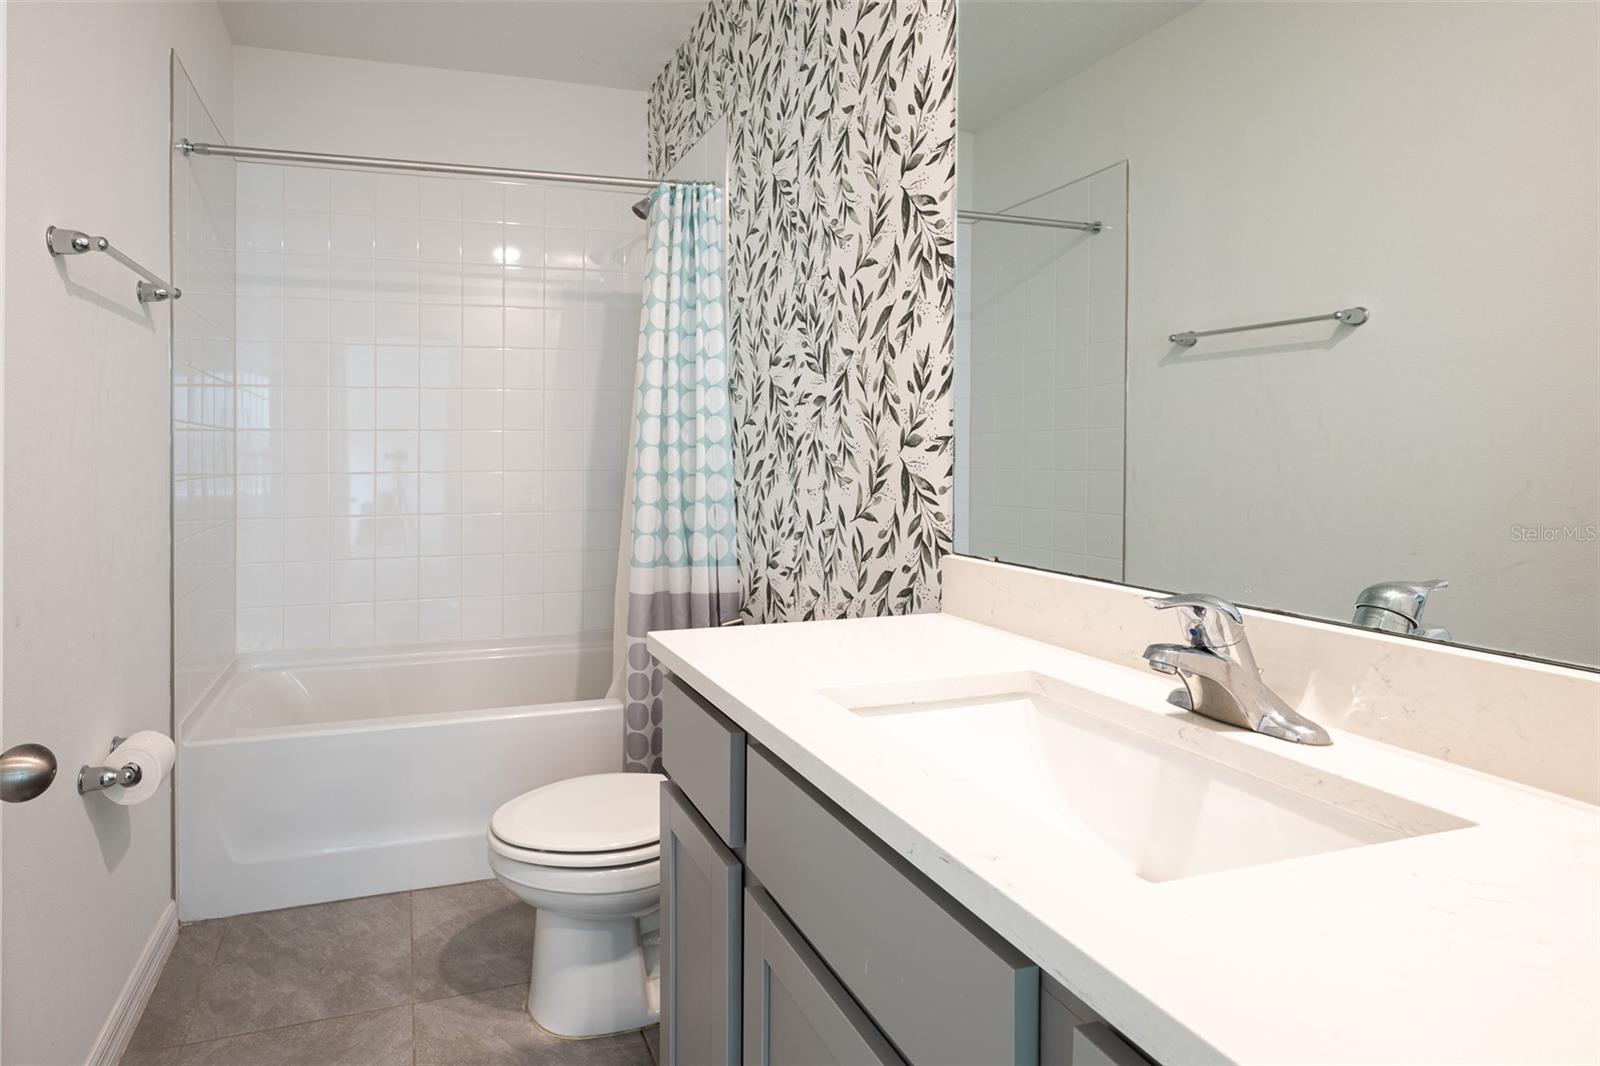
- Bathrooms
- 3
- Baths Half
- 1
- Living Area
- 1,961
- Lot Size
- 4,800
- Acres
- 0.11
- Total Acreage
- 0 to less than 1/4
- Legal Subdivision Name
- Two Rivers Ph B & C Prcl A2
- MLS Area Major
- Zephyrhills
Property Description
Welcome to 35606 Kinsey Point, a beautiful waterfront home in the highly desirable Two Rivers community of Zephyrhills. Perfectly positioned on a scenic water-view homesite, this owner-occupied residence offers a peaceful setting where you can relax and enjoy stunning views from your own backyard. Located in one of the area's fastest-growing communities, this home provides the perfect balance of tranquility and convenience. Enjoy easy access to Morris Bridge Road, I-75, Wiregrass Mall, Tampa Premium Outlets, KRATE at the Grove, Main Event Entertainment, and a wide variety of shopping, dining, and entertainment options. Major healthcare facilities, including AdventHealth and St. Joseph's Hospital, are just minutes away, along with Pasco County schools, the Wesley Chapel Sports Complex, and AdventHealth Center Ice. Whether you're looking for a primary residence or a place to enjoy Florida's outdoor lifestyle, this home offers an exceptional opportunity to own in a thriving community with modern conveniences and beautiful natural surroundings. Schedule your private showing today and experience waterfront living at its finest!
/u.realgeeks.media/josephsullivan/Logo_1-min.png)
Additional Information
- Taxes
- $2,963
- Minimum Lease
- No Minimum
- Hoa Fee
- $166
- HOA Payment Schedule
- Annually
- Location
- Conservation Area, City Limits, Landscaped, Sidewalk, Paved
- Community Features
- Playground, Pool, No Deed Restriction
- Property Description
- Two Story
- Zoning
- MPUD
- Interior Layout
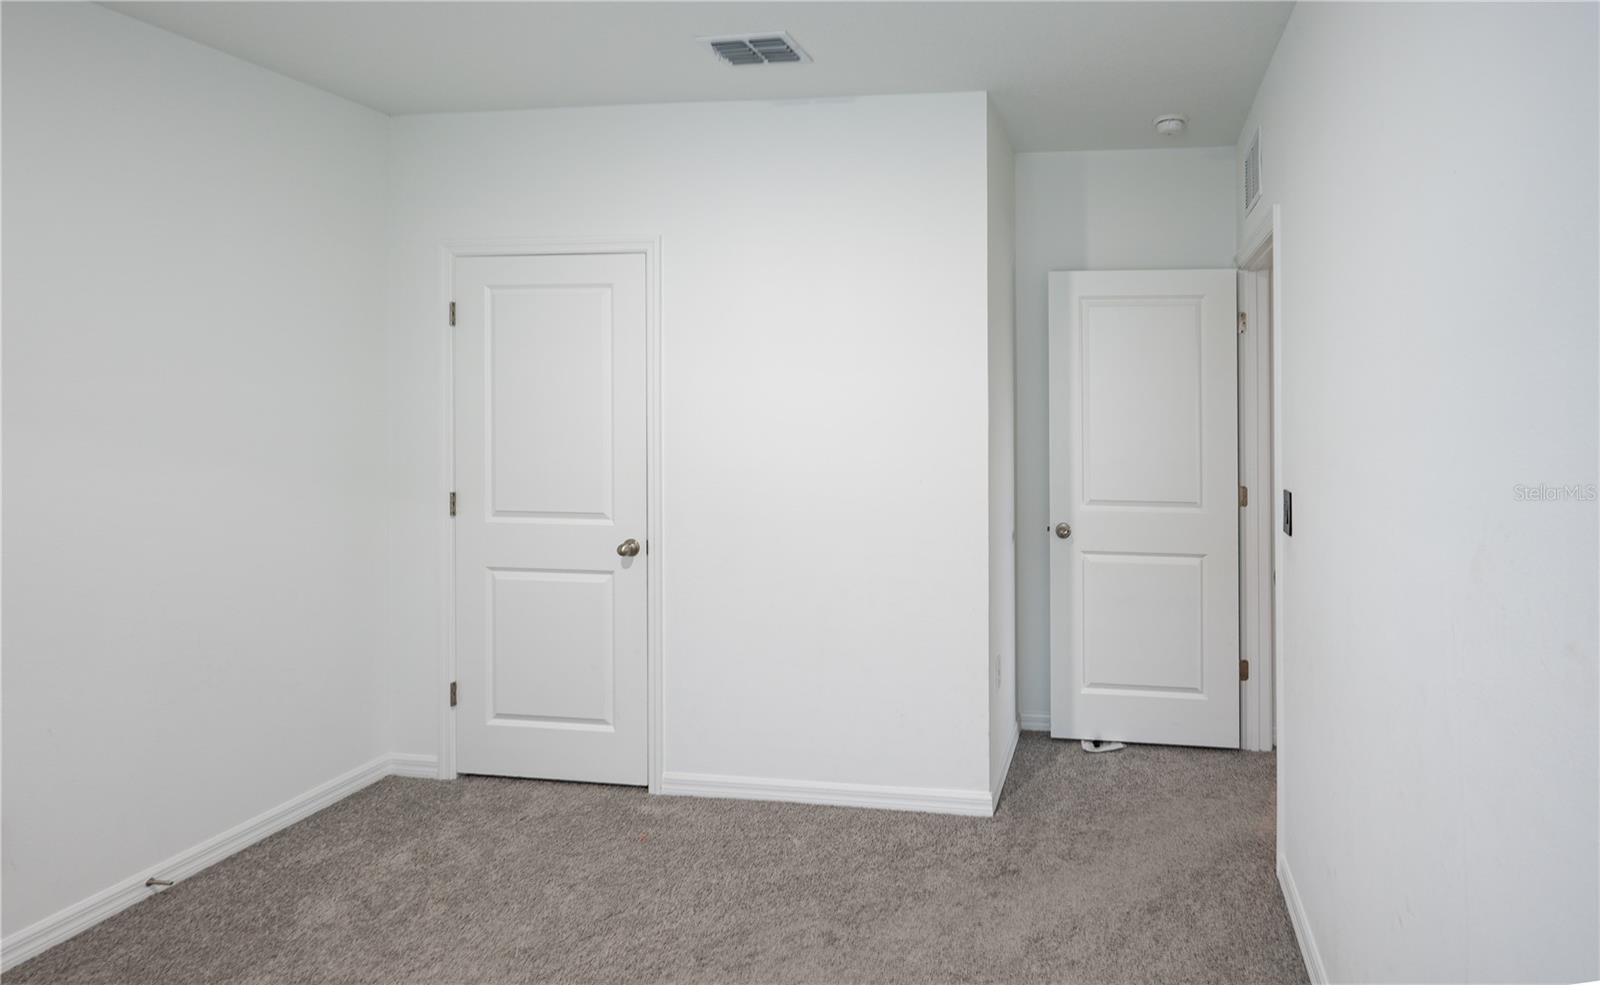
- Ceiling Fans(s), Open Floorplan, Thermostat, Walk-In Closet(s)
- Interior Features
- Ceiling Fans(s), Open Floorplan, Thermostat, Walk-In Closet(s)
- Floor
- Ceramic Tile
- Appliances
- Dishwasher, Disposal, Dryer, Gas Water Heater, Microwave, Range, Refrigerator, Washer, Water Softener
- Utilities
- Natural Gas Available, Natural Gas Connected, Public, Sprinkler Meter, Underground Utilities
- Heating
- Central
- Air Conditioning
- Central Air
- Exterior Construction
- Block, Stucco
- Exterior Features
- Sidewalk
- Roof
- Shingle
- Foundation
- Slab
- Pool
- Community
- Garage Carport
- 2 Car Garage
- Garage Spaces
- 2
- Garage Features
- Driveway, Garage Door Opener
- Elementary School
- Chester W Taylor Elemen-Po
- Middle School
- Raymond B Stewart Middle-Po
- High School
- Zephryhills High School-PO
- Fences
- Vinyl
- Water View
- Lake
- Water Frontage
- Lake Front
- Pets
- Allowed
Listing Courtesy Of AMERICAN REALTY GROUP, Contact: 813-785-0302
Mortgage Calculator
MFR MLS is the source of this information via Internet Data Exchange Program. All listing information is deemed reliable but not guaranteed and should be independently verified through personal inspection by appropriate professionals. Listings displayed on this website may be subject to prior sale or removal from sale. Availability of any listing should always be independently verified. Listing information is provided for consumer personal, non-commercial use, solely to identify potential properties for potential purchase. All other use is strictly prohibited and may violate relevant federal and state law. Data last updated on