117 Eagle Summit Drive, Ruskin, FL 33570
- $339,000
- 4
- BD
- 2
- BA
- 1,710
- SqFt




- List Price
- $339,000
- Status
- Active
- Days on Market
- 6
- MLS#
- TB8530990
- Short Sale
- Yes
- Property Style
- Single Family
- Architectural Style
- Florida, Traditional
- Year Built
- 2022
- Bedrooms
- 4
- Bathrooms
- 2
- Living Area
- 1,710
- Lot Size
- 6,050
- Acres
- 0.14
- Total Acreage
- 0 to less than 1/4
- Legal Subdivision Name
- River Bend West Sub
- MLS Area Major
- Ruskin/Apollo Beach
Property Description
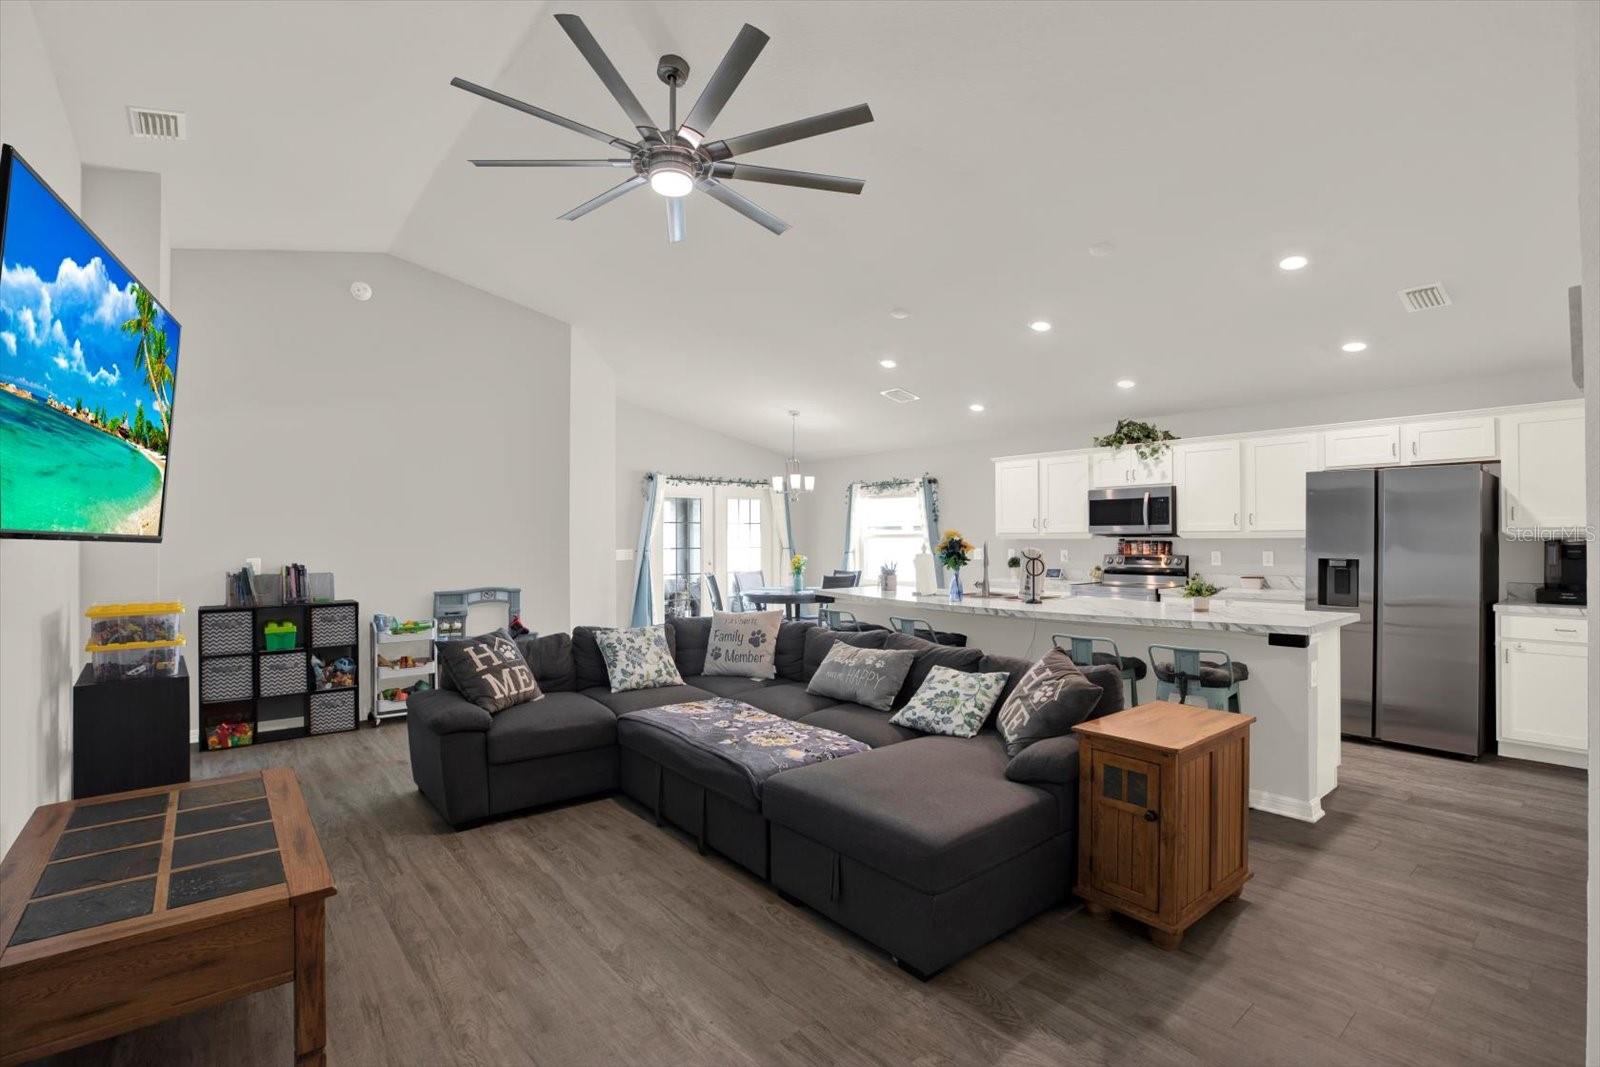
Short Sale. What's Special! Turn the key and step into pure Florida excitement — this 4-bedroom, solar-powered stunner in River Bend West delivers style, speed, and serious lifestyle perks. Bright, open living spaces, soaring ceilings, split-bedroom privacy, and a fully fenced yard set the stage for everyday comfort, while the community brings the fun with a resort-style pool, playground, parks, and golf-cart-friendly streets. Packed with modern upgrades including built-in kitchen appliances, water softener, central air, and energy-saving solar, this home is move-in ready and built for momentum. If you want convenience, community, and a home that feels like a win from the moment you walk in — this one brings the energy. Local Schools: Ruskin Elementary, Shields Middle & Lennard High.
/u.realgeeks.media/josephsullivan/Logo_1-min.png)
Additional Information
- Minimum Lease
- 1-2 Years
- Hoa Fee
- $275
- HOA Payment Schedule
- Quarterly
- Maintenance Includes
- Pool, Sewer, Trash
- Location
- Sidewalk
- Community Features
- Golf Carts OK, Playground, Pool, No Deed Restriction
- Property Description
- One Story, Attached
- Zoning
- PD
- Interior Layout
- Ceiling Fans(s), High Ceilings, Open Floorplan, Split Bedroom, Walk-In Closet(s)
- Interior Features
- Ceiling Fans(s), High Ceilings, Open Floorplan, Split Bedroom, Walk-In Closet(s)
- Floor
- Carpet, Laminate, Vinyl
- Appliances
- Built-In Oven, Cooktop, Dishwasher, Dryer, Microwave, Refrigerator, Washer, Water Softener
- Utilities
- Electricity Connected, Public, Sewer Connected
- Heating
- Electric
- Air Conditioning
- Central Air
- Exterior Construction
- Block, Concrete
- Exterior Features
- French Doors, Sidewalk, Sprinkler Metered
- Roof
- Shingle
- Foundation
- Slab
- Pool
- Community
- Garage Carport
- 2 Car Garage
- Garage Spaces
- 2
- Fences
- Fenced
- Pets
- Allowed
Listing Courtesy Of DENNIS REALTY & INV. CORP., Contact: 813-949-7444
Mortgage Calculator
MFR MLS is the source of this information via Internet Data Exchange Program. All listing information is deemed reliable but not guaranteed and should be independently verified through personal inspection by appropriate professionals. Listings displayed on this website may be subject to prior sale or removal from sale. Availability of any listing should always be independently verified. Listing information is provided for consumer personal, non-commercial use, solely to identify potential properties for potential purchase. All other use is strictly prohibited and may violate relevant federal and state law. Data last updated on