5319 Fallen Leaf Drive, Riverview, FL 33578
- $375,000
- 4
- BD
- 2
- BA
- 2,144
- SqFt











- List Price
- $375,000
- Status
- Active
- Days on Market
- 5
- MLS#
- TB8531272
- Property Style
- Single Family
- Architectural Style
- Florida
- Year Built
- 2018
- Bedrooms
- 4
- Bathrooms
- 2
- Living Area
- 2,144
- Lot Size
- 6,000
- Acres
- 0.13
- Total Acreage
- 0 to less than 1/4
- Building Name
- Tropic
- Legal Subdivision Name
- Magnolia Park
- MLS Area Major
- Riverview
Property Description
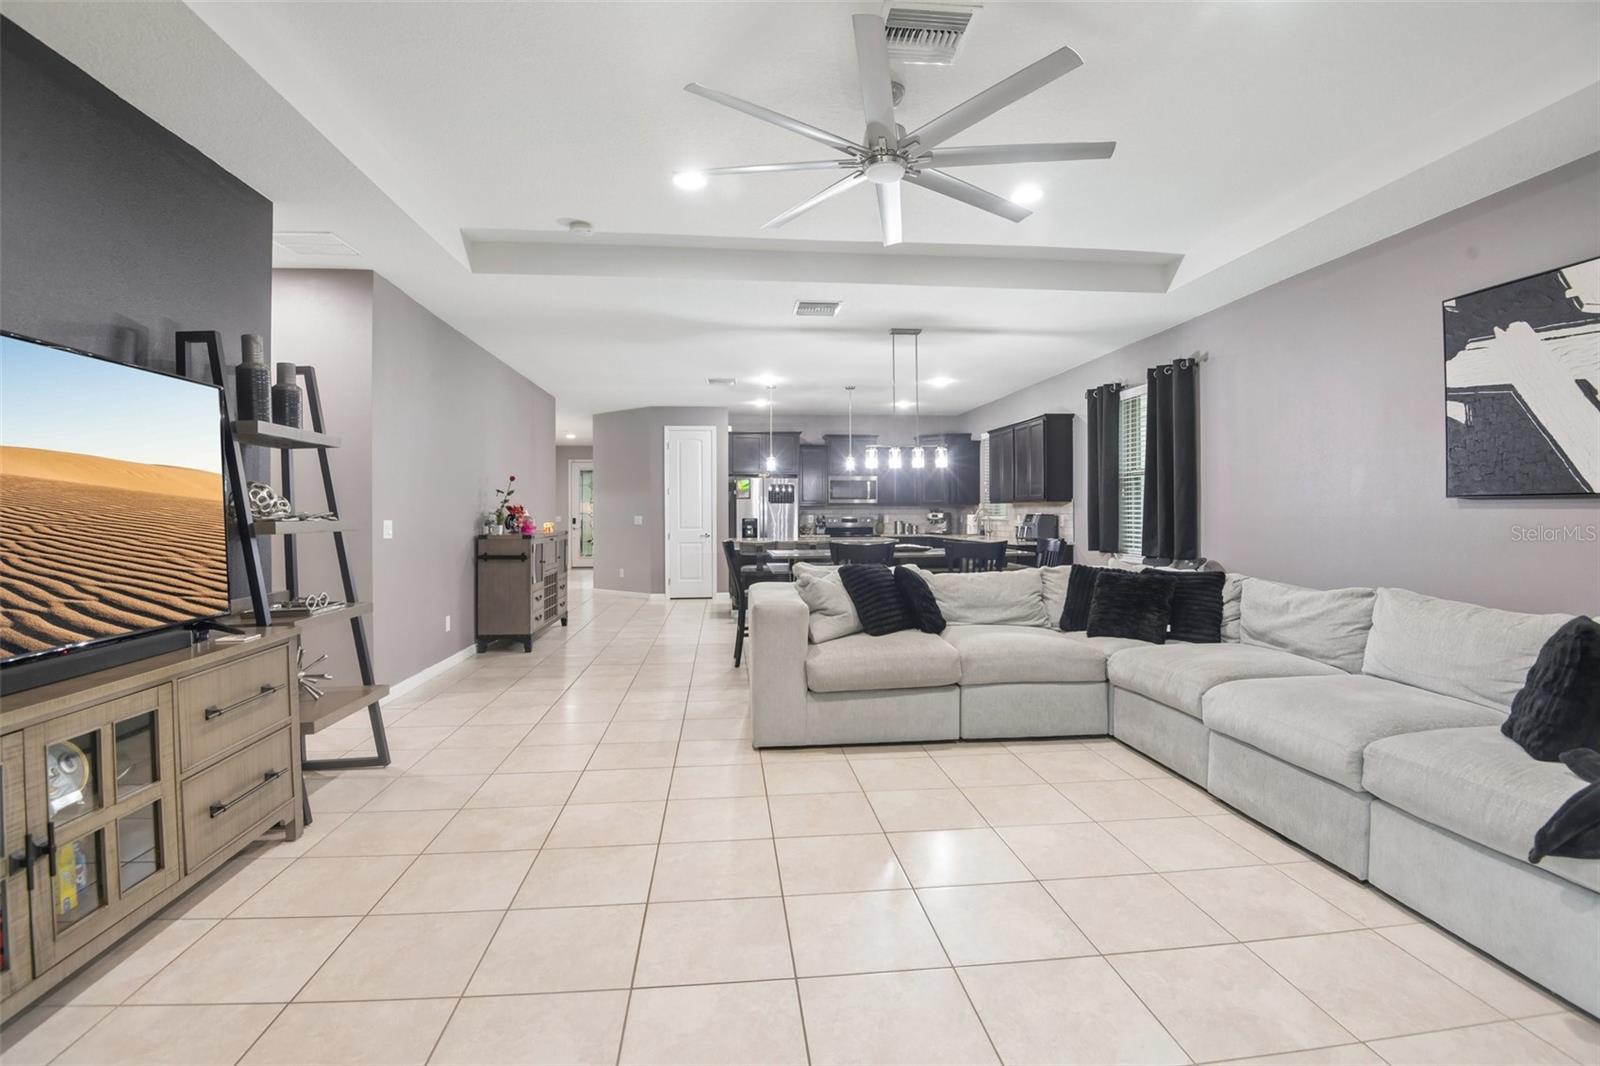
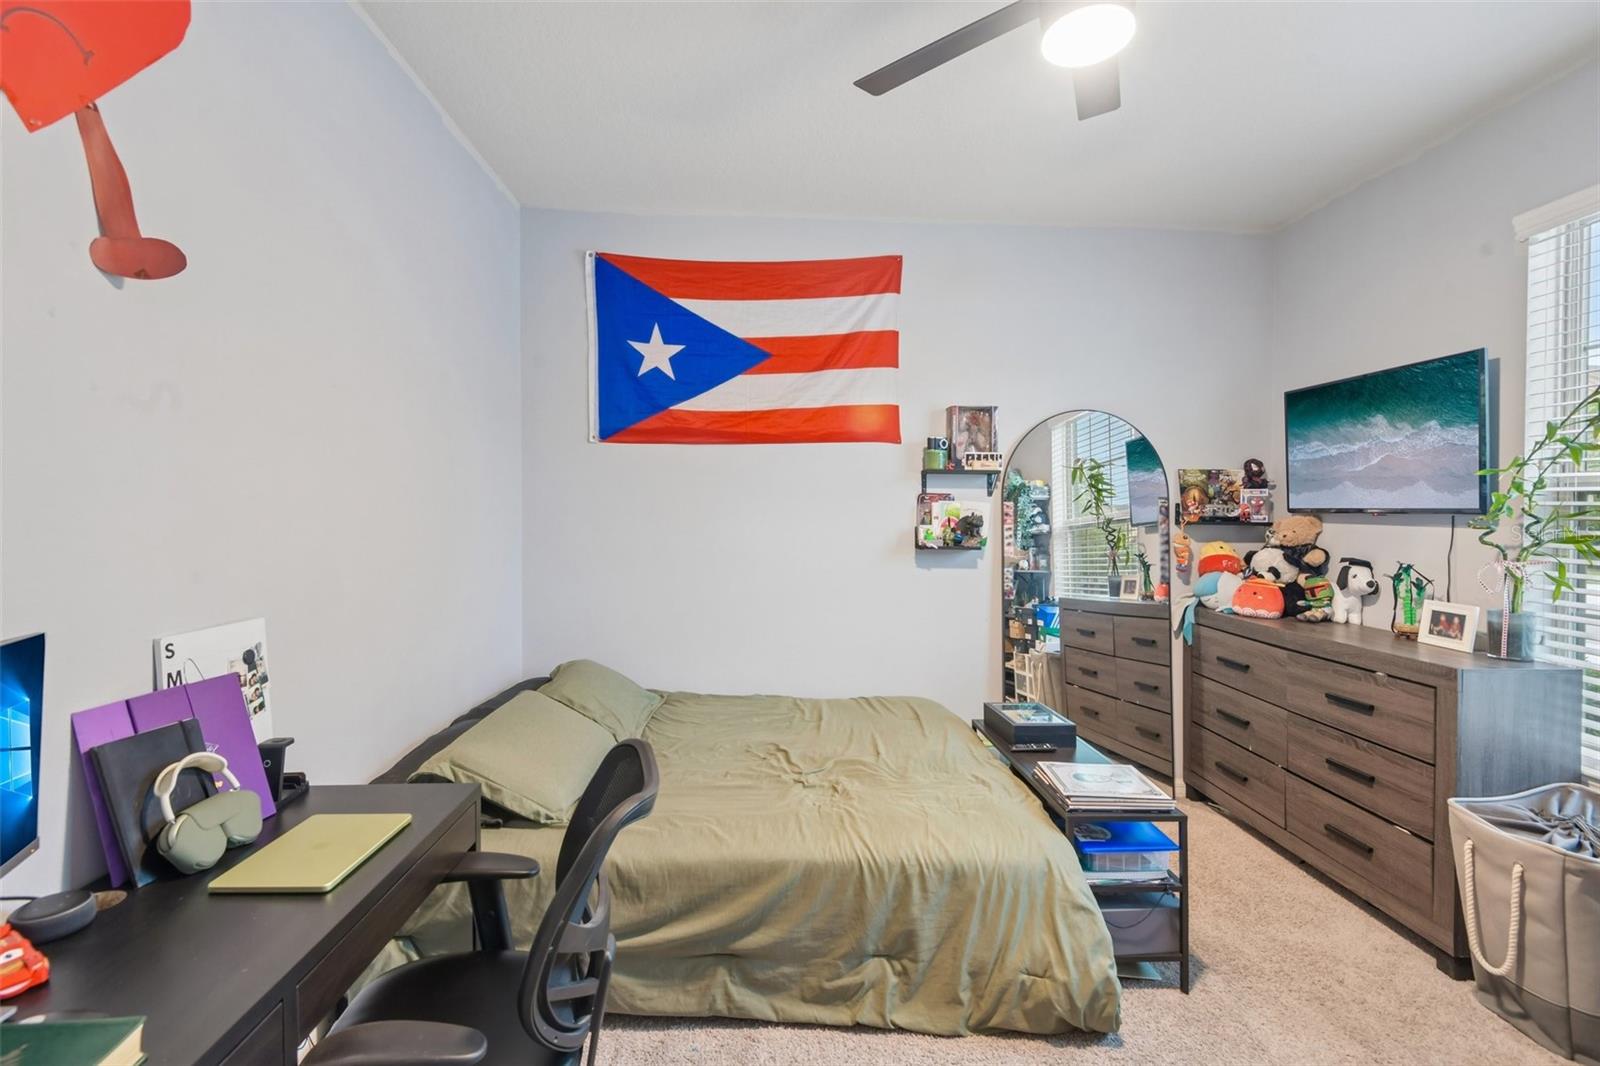
Welcome to this beautifully maintained 4-bedroom, 2-bathroom single-family home located in the desirable Magnolia Park community of Riverview. This inviting one-story residence offers a functional, open-concept floor plan designed for comfortable everyday living and entertaining. The spacious living area flows seamlessly into the kitchen and dining spaces, creating a bright and welcoming atmosphere. The primary suite provides a private retreat with an en-suite bathroom, while 3 additional bedrooms offer plenty of flexibility for family, guests, or a home office. Enjoy Florida living with outdoor space perfect for relaxing or entertaining. Magnolia Park is a well-established community offering convenient access to shopping, dining, schools, major roadways, and everything the Tampa Bay area has to offer. With its desirable single-story layout, excellent Riverview location, and comfortable living spaces, this home is ready for its next owner to make it their own. The community is gated and has playgrounds, walking paths and a swimming pools.
/u.realgeeks.media/josephsullivan/Logo_1-min.png)
Additional Information
- Taxes
- $468
- Minimum Lease
- 6 Months
- Hoa Fee
- $200
- HOA Payment Schedule
- Monthly
- Maintenance Includes
- Pool, Maintenance Grounds, Management
- Community Features
- Deed Restrictions, Park, Playground, Pool, Street Lights
- Property Description
- One Story
- Interior Layout
- In Wall Pest System, Walk-In Closet(s)
- Interior Features
- In Wall Pest System, Walk-In Closet(s)
- Floor
- Carpet, Ceramic Tile
- Appliances
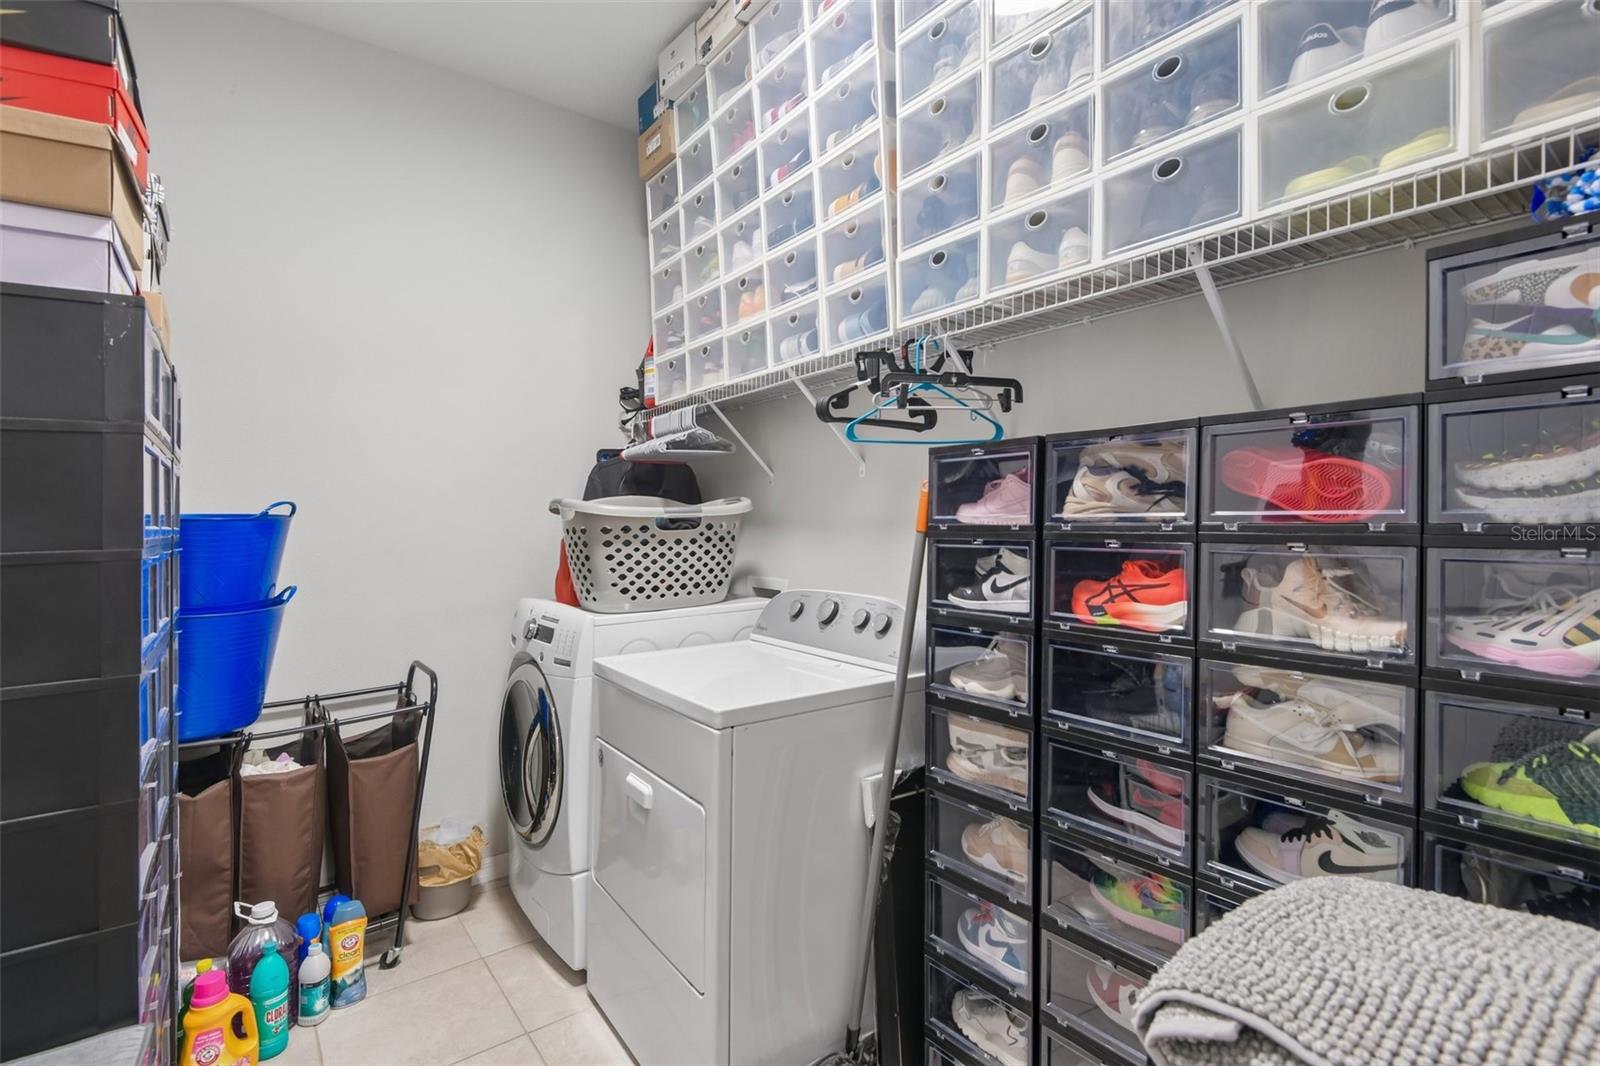
- Dishwasher, Disposal, Dryer, Microwave, Range, Refrigerator, Washer
- Utilities
- Electricity Connected, Fiber Optics, Public, Sprinkler Well
- Heating
- Central, Electric
- Air Conditioning
- Central Air
- Exterior Construction
- Block, Stucco
- Exterior Features
- Hurricane Shutters, Lighting, Rain Gutters, Sliding Doors
- Roof
- Shingle
- Foundation
- Slab
- Pool
- Community
- Garage Carport
- 2 Car Garage
- Garage Spaces
- 2
- Garage Features
- Off Street
- Garage Dimensions
- 19x20
- Elementary School
- Ippolito-Hb
- Middle School
- Giunta Middle-Hb
- High School
- Spoto High-HB
- Pets
- Allowed
Listing Courtesy Of EXIT BAYSHORE REALTY, Contact: 813-839-6869
Mortgage Calculator
MFR MLS is the source of this information via Internet Data Exchange Program. All listing information is deemed reliable but not guaranteed and should be independently verified through personal inspection by appropriate professionals. Listings displayed on this website may be subject to prior sale or removal from sale. Availability of any listing should always be independently verified. Listing information is provided for consumer personal, non-commercial use, solely to identify potential properties for potential purchase. All other use is strictly prohibited and may violate relevant federal and state law. Data last updated on