4549 Topsail Trail, New Port Richey, FL 34652
- $625,000
- 3
- BD
- 3
- BA
- 1,847
- SqFt








- List Price
- $625,000
- Status
- Active
- Days on Market
- 52
- MLS#
- TB8531504
- Property Style
- Single Family
- Year Built
- 1968
- Bedrooms
- 3
- Bathrooms
- 3
- Living Area
- 1,847
- Lot Size
- 5,000
- Acres
- 0.11
- Total Acreage
- 0 to less than 1/4
- Legal Subdivision Name
- Flor A Mar Sec 15a
- MLS Area Major
- New Port Richey
Property Description
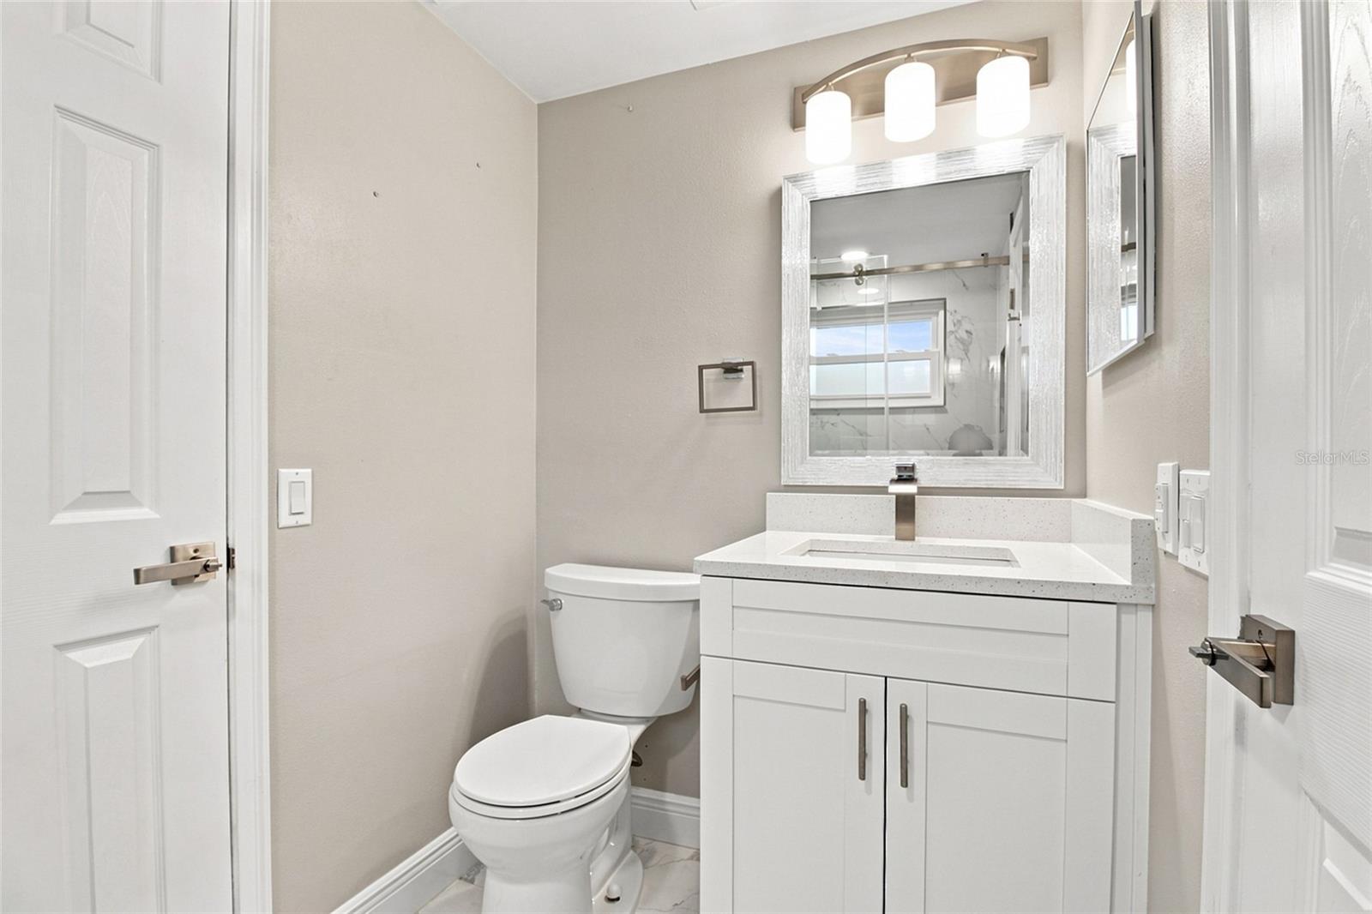
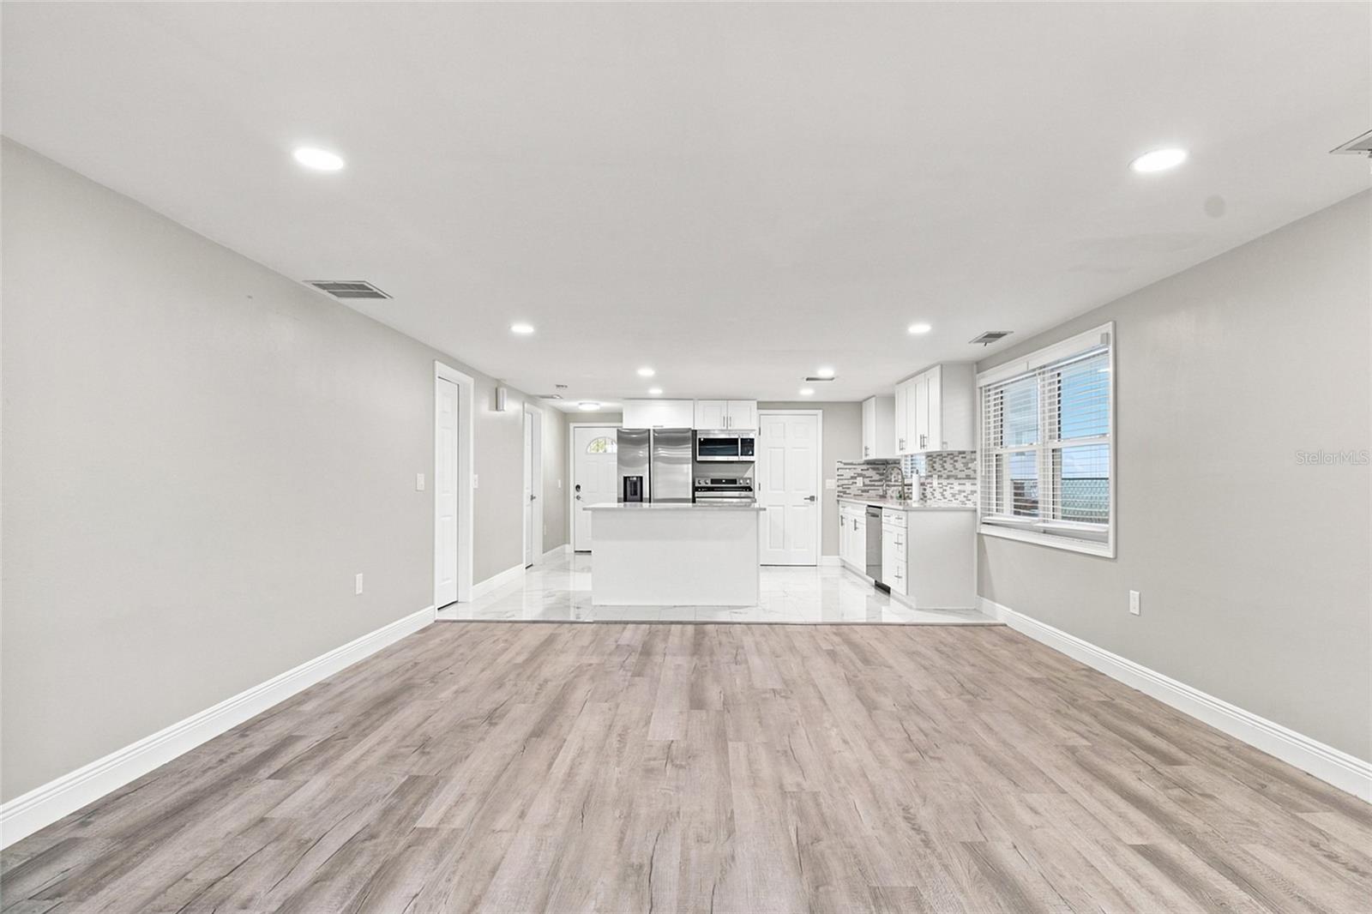
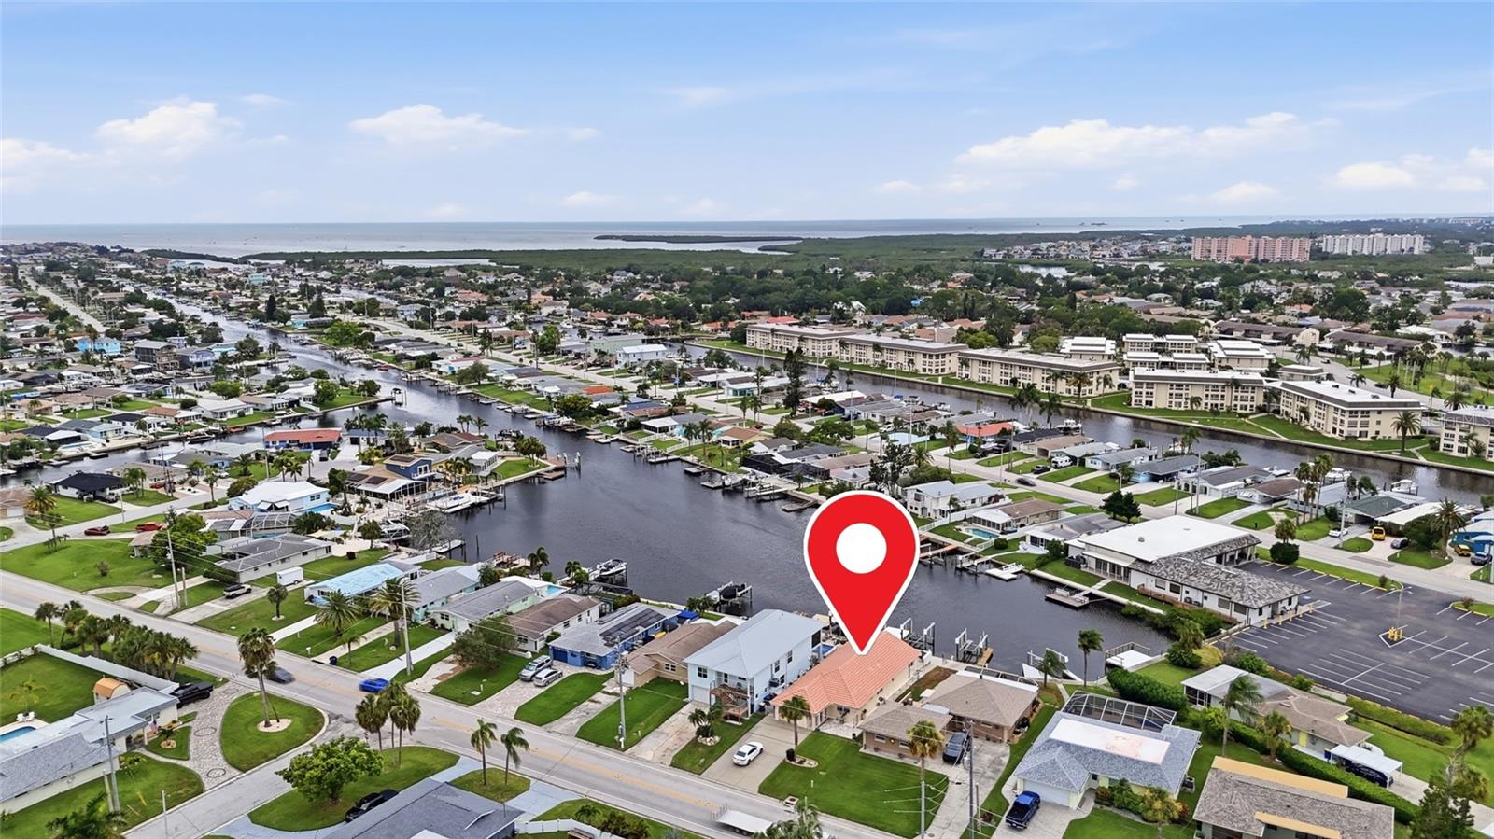
Waterfront living awaits in the highly sought-after Gulf Harbors community! This beautifully renovated 3-bedroom, 3-bath, 1-car garage home captures breathtaking canal views from the moment you step inside. For boating enthusiasts, the floating dock with a 10,000-lb boat lift provides the perfect launch point, with direct Gulf access just minutes away. The stunning waterfront kitchen is designed to impress, featuring sweeping water views, elegant Quartz countertops, soft-close shaker cabinetry, and brand-new stainless steel appliances. Both bathrooms have been beautifully remodeled with timeless finishes. The spacious enclosed lanai seamlessly extends the living space, creating the perfect setting to entertain, unwind, or simply soak in the peaceful waterfront scenery year-round. Enjoy the Gulf Harbors lifestyle with optional HOA membership for just $125 annually, plus exclusive access to the private Gulf Harbors Beach for only $200 a year. Residents enjoy cabanas, picnic areas, grills, restrooms, showers, and unforgettable Gulf sunsets. This golf cart-friendly community is just minutes from vibrant Downtown New Port Richey, offering waterfront dining, craft breweries, boutique shopping, festivals, and the scenic beauty of Sims Park. Move-in ready, beautifully updated and offering the ultimate Florida boating lifestyle—this is waterfront living at its finest.
/u.realgeeks.media/josephsullivan/Logo_1-min.png)
Additional Information
- Minimum Lease
- No Minimum
- Hoa Fee
- $125
- HOA Payment Schedule
- Annually
- Community Features
- No Deed Restriction
- Property Description
- One Story
- Zoning
- R4
- Interior Layout
- Ceiling Fans(s), Eat-in Kitchen, Living Room/Dining Room Combo, Open Floorplan, Walk-In Closet(s)
- Interior Features
- Ceiling Fans(s), Eat-in Kitchen, Living Room/Dining Room Combo, Open Floorplan, Walk-In Closet(s)
- Floor
- Ceramic Tile, Laminate, Wood
- Appliances
- Dishwasher, Disposal, Electric Water Heater, Microwave, Range, Refrigerator
- Utilities
- Cable Connected, Electricity Connected, Public, Water Connected
- Heating
- Central
- Air Conditioning
- Central Air
- Exterior Construction
- Block, Stucco
- Exterior Features
- Other
- Roof
- Tile
- Foundation
- Slab
- Pool
- No Pool
- Garage Carport
- 1 Car Garage
- Garage Spaces
- 1
- Garage Dimensions
- 19x13
- Water Extras
- Lift, Seawall - Concrete
- Water View
- Canal
- Water Access
- Canal - Saltwater, Gulf/Ocean to Bay
- Water Frontage
- Canal - Saltwater
- Pets
- Allowed
Listing Courtesy Of JM REAL ESTATE SOLUTIONS, Contact: 727-692-3704
Mortgage Calculator
MFR MLS is the source of this information via Internet Data Exchange Program. All listing information is deemed reliable but not guaranteed and should be independently verified through personal inspection by appropriate professionals. Listings displayed on this website may be subject to prior sale or removal from sale. Availability of any listing should always be independently verified. Listing information is provided for consumer personal, non-commercial use, solely to identify potential properties for potential purchase. All other use is strictly prohibited and may violate relevant federal and state law. Data last updated on