1129 Conch Court, Zephyrhills, FL 33544
- $349,900
- 4
- BD
- 2
- BA
- 1,544
- SqFt








- List Price
- $349,900
- Status
- Active
- Days on Market
- 53
- Price Change
- ▼ $10,000 1787863882
- MLS#
- TB8531619
- Property Style
- Single Family
- Architectural Style
- Contemporary
- Year Built
- 2004
- Bedrooms
- 4
- Bathrooms
- 2
- Living Area
- 1,544
- Lot Size
- 8,763
- Acres
- 0.20
- Total Acreage
- 0 to less than 1/4
- Legal Subdivision Name
- Northwood
- MLS Area Major
- Zephyrhills/Wesley Chapel
Property Description
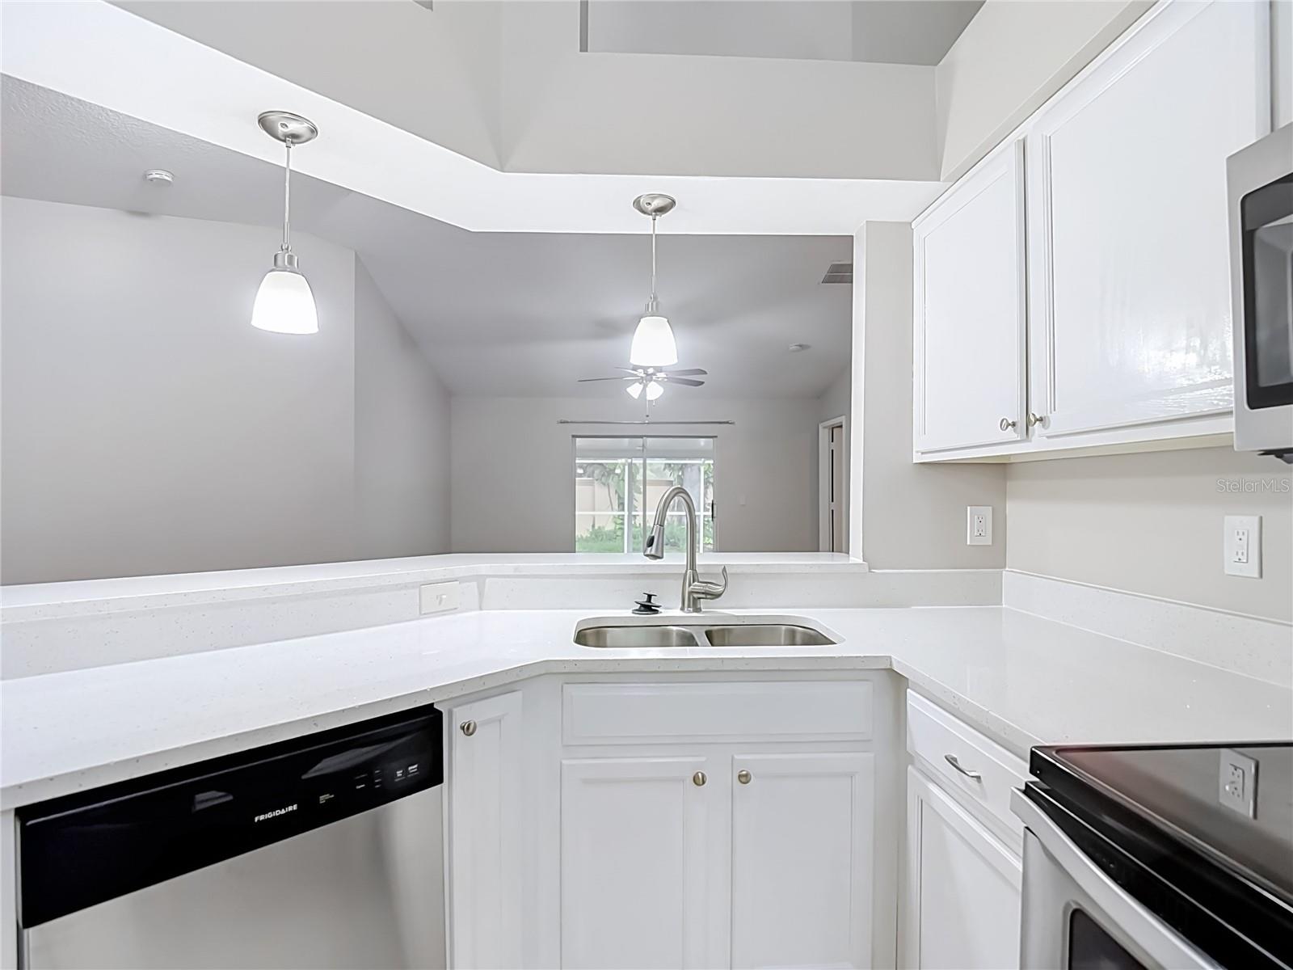
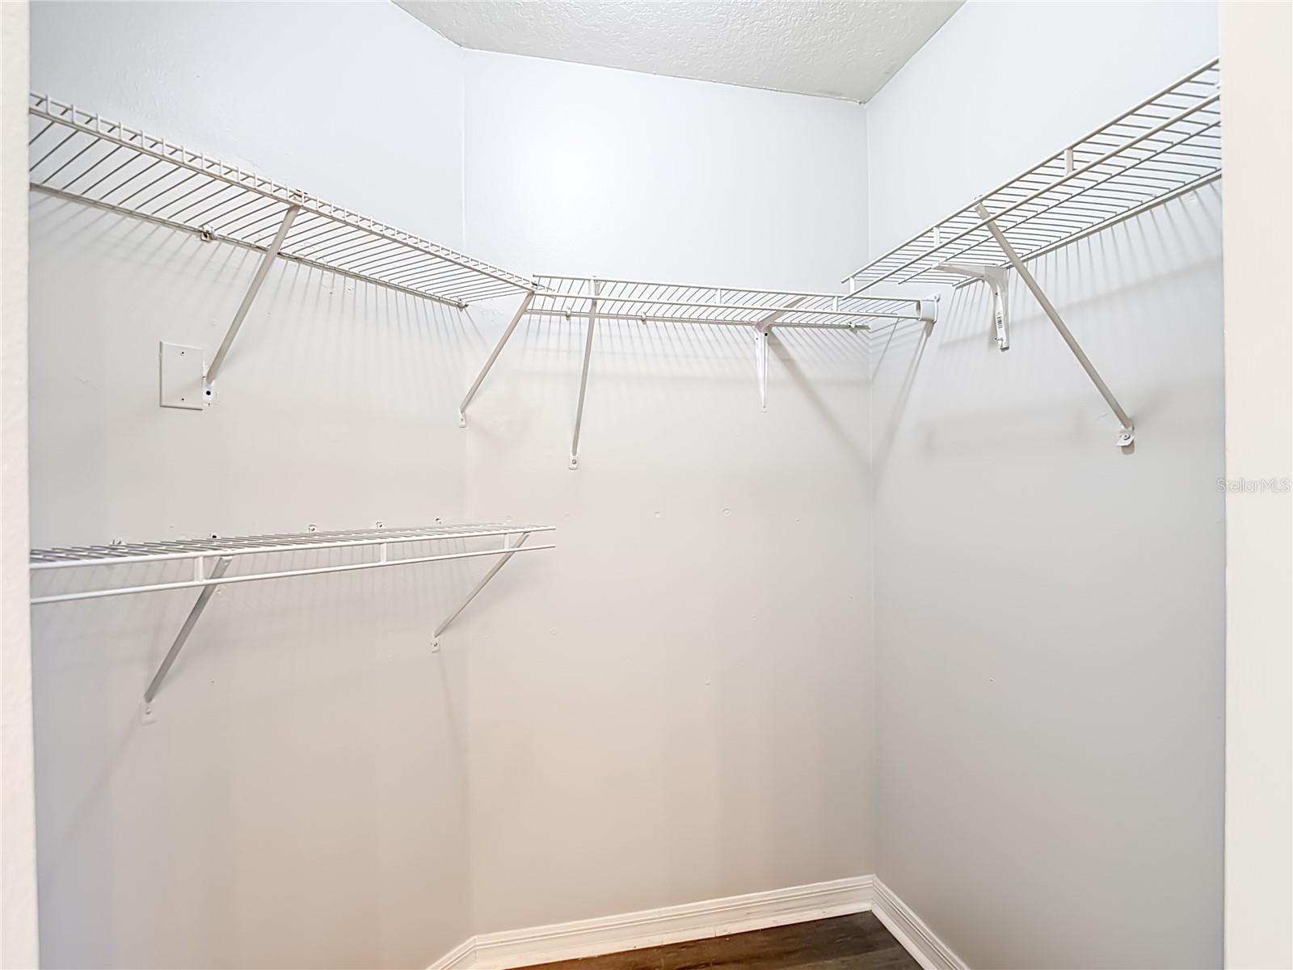
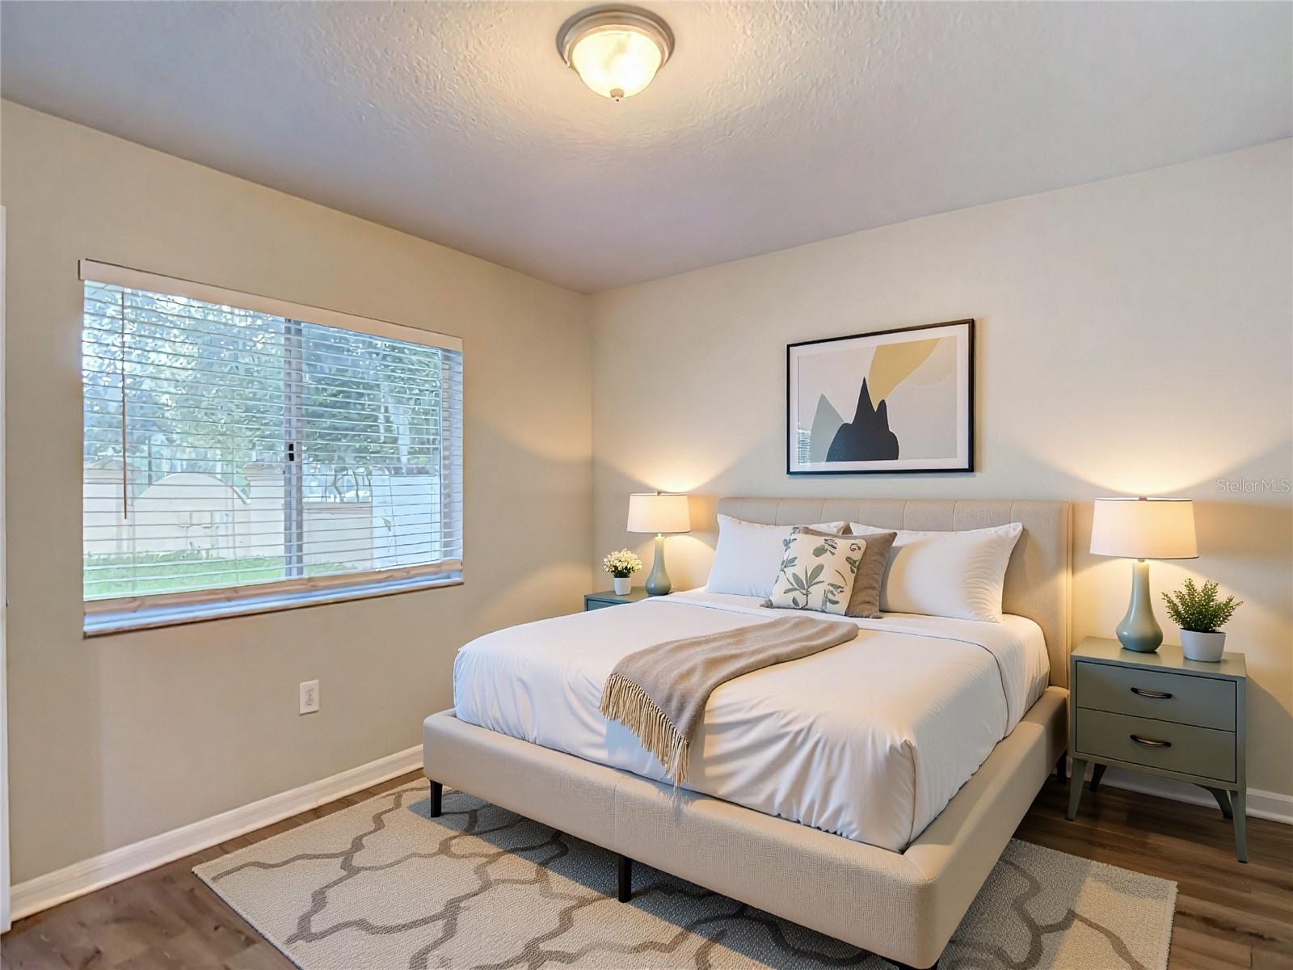
Virtually Staged. Welcome to 1129 Conch Court, a beautifully updated 4-bedroom, 2-bath home offering an open and inviting floor plan with soaring vaulted ceilings and abundant natural light. The spacious great room features luxury vinyl plank flooring and seamlessly connects to the kitchen, creating the perfect space for everyday living and entertaining. The kitchen is equipped with white cabinetry, solid surface countertops, stainless steel appliances, a breakfast bar, and a convenient pass-through to the living area. The split-bedroom layout provides privacy for the primary suite, while three additional bedrooms offer flexibility for guests, a home office, or growing families. Recent updates include luxury vinyl flooring throughout the main living areas and bedrooms, fresh neutral paint, and updated lighting. Step outside to enjoy the oversized screened lanai overlooking the fenced backyard with no immediate rear neighbors, providing plenty of room for outdoor gatherings, pets, or play. Conveniently located near shopping, dining, schools, parks, and major highways, this home offers easy access to all that Wesley Chapel has to offer. Whether you're a first-time homebuyer, downsizing, or looking for an investment opportunity, this move-in ready home is one you won't want to miss.
/u.realgeeks.media/josephsullivan/Logo_1-min.png)
Additional Information
- Taxes
- $1,351
- Minimum Lease
- No Minimum
- Hoa Fee
- $160
- HOA Payment Schedule
- Annually
- Maintenance Includes
- Common Area Taxes, Pool, Management
- Location
- Corner Lot
- Community Features
- Clubhouse, Deed Restrictions, Playground, Pool
- Property Description
- One Story
- Zoning
- MPUD
- Interior Layout
- Ceiling Fans(s), Vaulted Ceiling(s)
- Interior Features
- Ceiling Fans(s), Vaulted Ceiling(s)
- Floor
- Ceramic Tile, Luxury Vinyl
- Appliances
- Dishwasher, Disposal, Electric Water Heater, Microwave, Range, Refrigerator
- Utilities
- Electricity Connected
- Heating
- Central
- Air Conditioning
- Central Air
- Exterior Construction
- Block, Stucco
- Exterior Features
- Sidewalk
- Roof
- Shingle
- Foundation
- Slab
- Pool
- Community
- Garage Carport
- 2 Car Garage
- Garage Spaces
- 2
- Garage Features
- Driveway, Garage Door Opener
- Elementary School
- Denham Oaks Elementary-Po
- Middle School
- John Long Middle-Po
- High School
- Wiregrass Ranch High-PO
- Pets
- Allowed
- Pet Size
- Extra Large (101+ Lbs.)
Listing Courtesy Of EXP REALTY LLC, Contact: 888-883-8509
Mortgage Calculator
MFR MLS is the source of this information via Internet Data Exchange Program. All listing information is deemed reliable but not guaranteed and should be independently verified through personal inspection by appropriate professionals. Listings displayed on this website may be subject to prior sale or removal from sale. Availability of any listing should always be independently verified. Listing information is provided for consumer personal, non-commercial use, solely to identify potential properties for potential purchase. All other use is strictly prohibited and may violate relevant federal and state law. Data last updated on