1010 Osage Street, Clearwater, FL 33755
- $299,990
- 2
- BD
- 1
- BA
- 1,230
- SqFt










- List Price
- $299,990
- Status
- Pending
- Days on Market
- 7
- MLS#
- TB8531869
- Property Style
- Single Family
- Year Built
- 1946
- Bedrooms
- 2
- Bathrooms
- 1
- Living Area
- 1,230
- Lot Size
- 5,628
- Acres
- 0.13
- Total Acreage
- 0 to less than 1/4
- Legal Subdivision Name
- Navajo Park Rev
- MLS Area Major
- Clearwater
Property Description
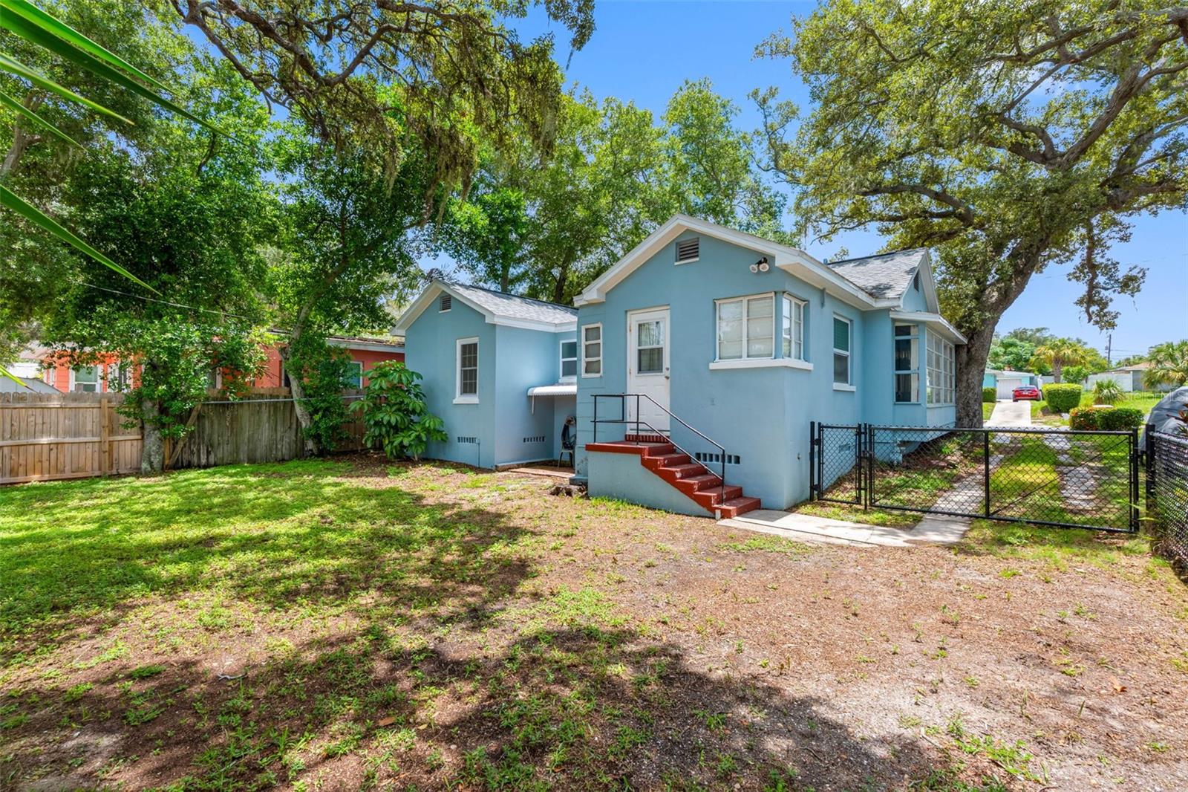
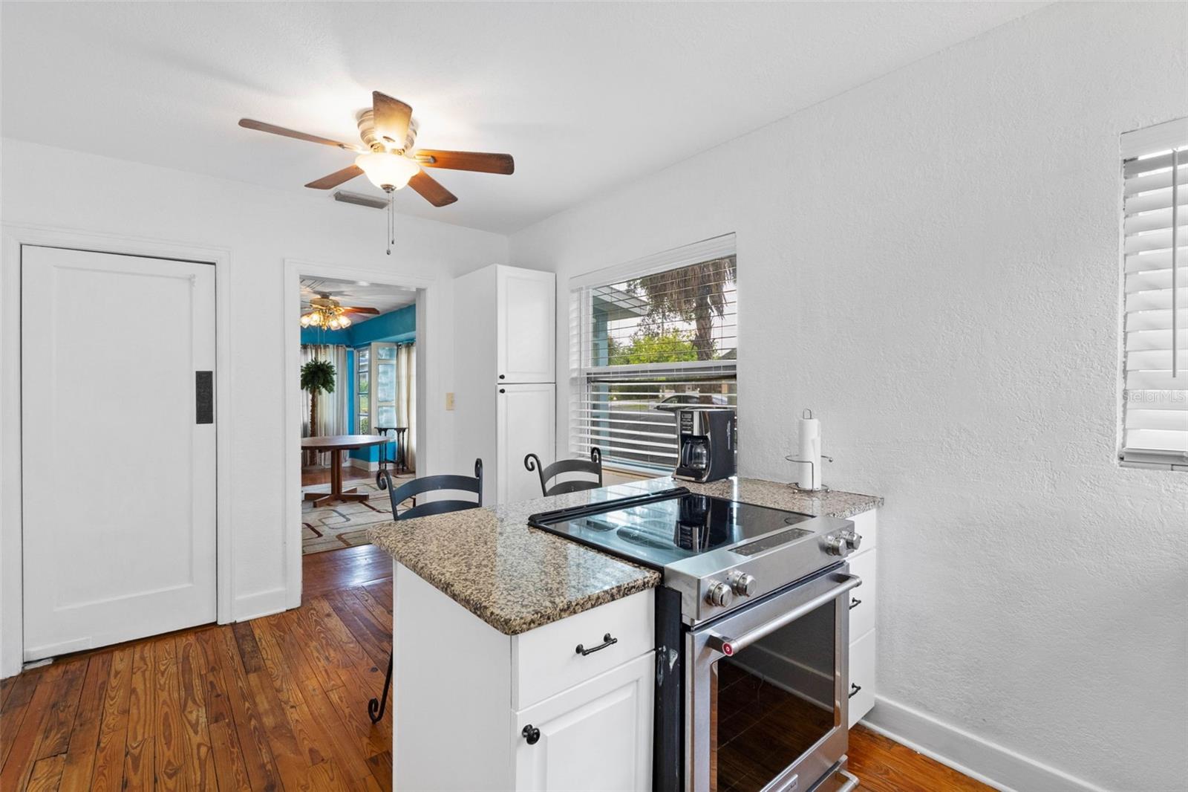
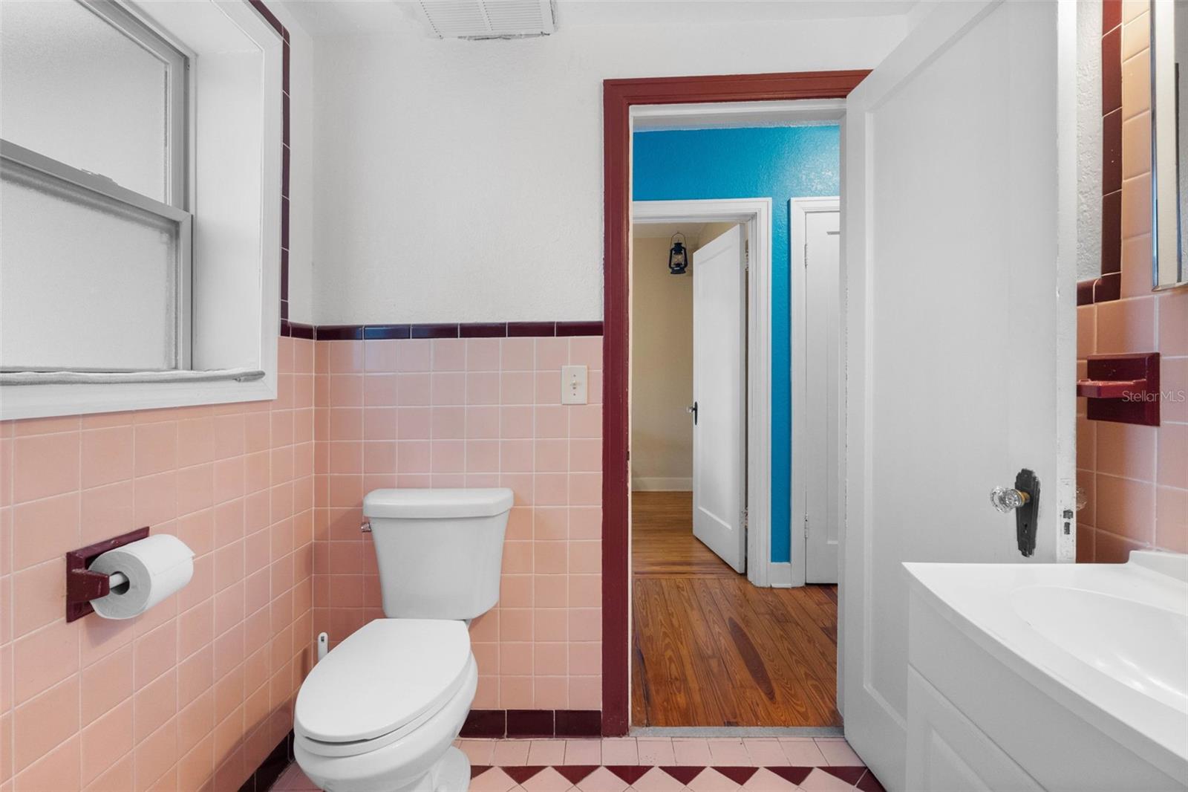
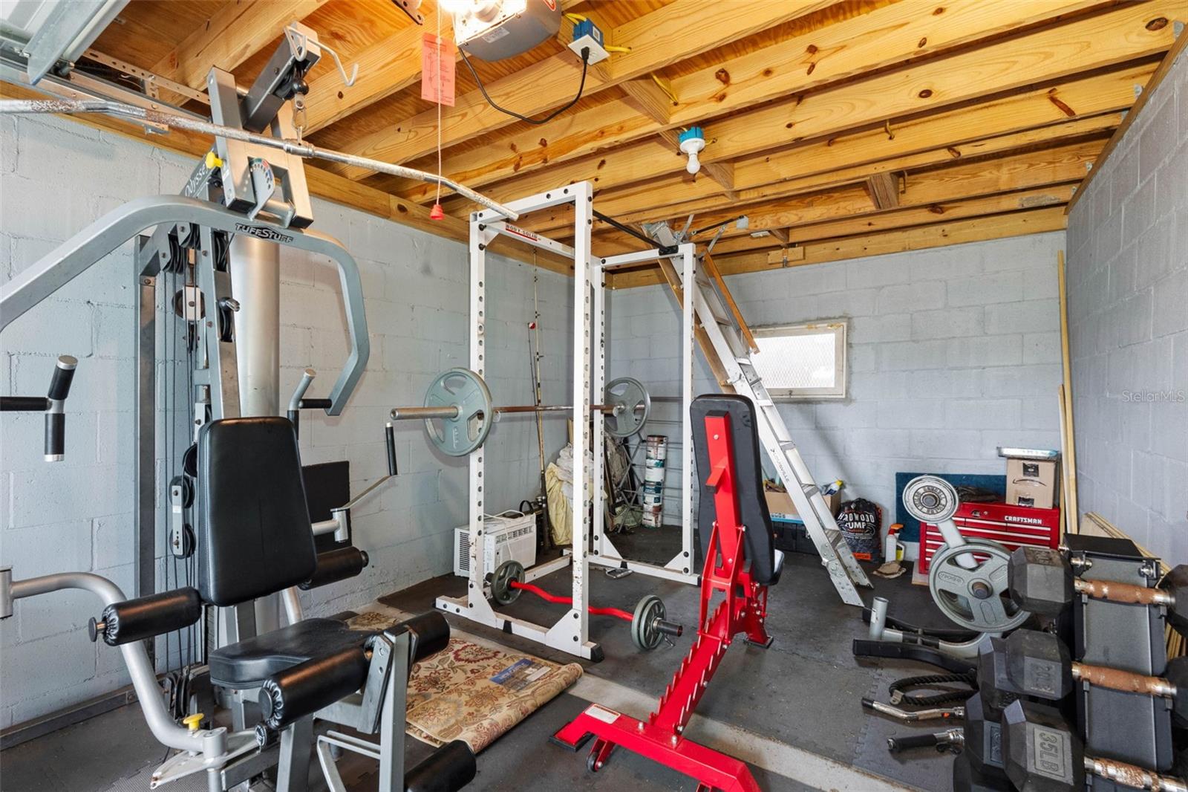
Welcome to 1010 Osage St, Clearwater, FL 33755, a charming 2-bedroom, 1-bathroom home offering comfort, functionality, and an unbeatable location in the heart of Clearwater. Located in a NO Flood Zone, this property provides added peace of mind while being just minutes from many of the area's most popular destinations. Inside, you'll find a bright and functional layout that offers comfortable living spaces ready to make your own. Major improvements have already been completed, including a NEW roof and NEW HVAC system, giving the next owner confidence in two of the home's most important components. Step outside to enjoy the spacious backyard, offering plenty of room for entertaining, pets, gardening, or simply relaxing outdoors. One of the property's standout features is the beautifully redone garage barn, providing endless possibilities as a workshop, hobby space, storage area, home gym, or creative studio. Conveniently located just minutes from Downtown Dunedin, Downtown Clearwater, and world-famous Clearwater Beach, you'll have easy access to waterfront parks, local restaurants, breweries, shopping, entertainment, and some of Florida's most beautiful beaches. Enjoy everything the area has to offer while still being tucked away in a quiet residential neighborhood. With a new roof, new HVAC system, NO Flood Zone location, spacious outdoor living, and a versatile garage barn, 1010 Osage St offers a fantastic opportunity to own a home in one of Clearwater's most desirable locations.
/u.realgeeks.media/josephsullivan/Logo_1-min.png)
Additional Information
- Minimum Lease
- 1-2 Years
- Community Features
- No Deed Restriction
- Property Description
- One Story
- Interior Layout
- Ninguno
- Interior Features
- Ninguno
- Floor
- Wood
- Appliances
- None
- Utilities
- Electricity Connected, Natural Gas Connected, Sewer Connected
- Heating
- Central, Electric, Natural Gas
- Air Conditioning
- Central Air
- Exterior Construction
- Stucco, Frame
- Exterior Features
- None
- Roof
- Shingle
- Foundation
- Block
- Pool
- No Pool
- Garage Carport
- 1 Car Garage
- Garage Spaces
- 1
Listing Courtesy Of CHARLES RUTENBERG REALTY INC, Contact: 866-580-6402
Mortgage Calculator
MFR MLS is the source of this information via Internet Data Exchange Program. All listing information is deemed reliable but not guaranteed and should be independently verified through personal inspection by appropriate professionals. Listings displayed on this website may be subject to prior sale or removal from sale. Availability of any listing should always be independently verified. Listing information is provided for consumer personal, non-commercial use, solely to identify potential properties for potential purchase. All other use is strictly prohibited and may violate relevant federal and state law. Data last updated on