10319 Boyette Creek Boulevard, Riverview, FL 33569
- $459,900
- 4
- BD
- 3
- BA
- 3,540
- SqFt






- List Price
- $459,900
- Status
- Active
- Days on Market
- 51
- MLS#
- TB8531902
- Property Style
- Single Family
- Architectural Style
- Contemporary, Florida
- Year Built
- 2004
- Bedrooms
- 4
- Bathrooms
- 3
- Baths Half
- 1
- Living Area
- 3,540
- Lot Size
- 5,500
- Acres
- 0.13
- Total Acreage
- 0 to less than 1/4
- Legal Subdivision Name
- Boyette Creek Ph 1
- MLS Area Major
- Riverview
Property Description
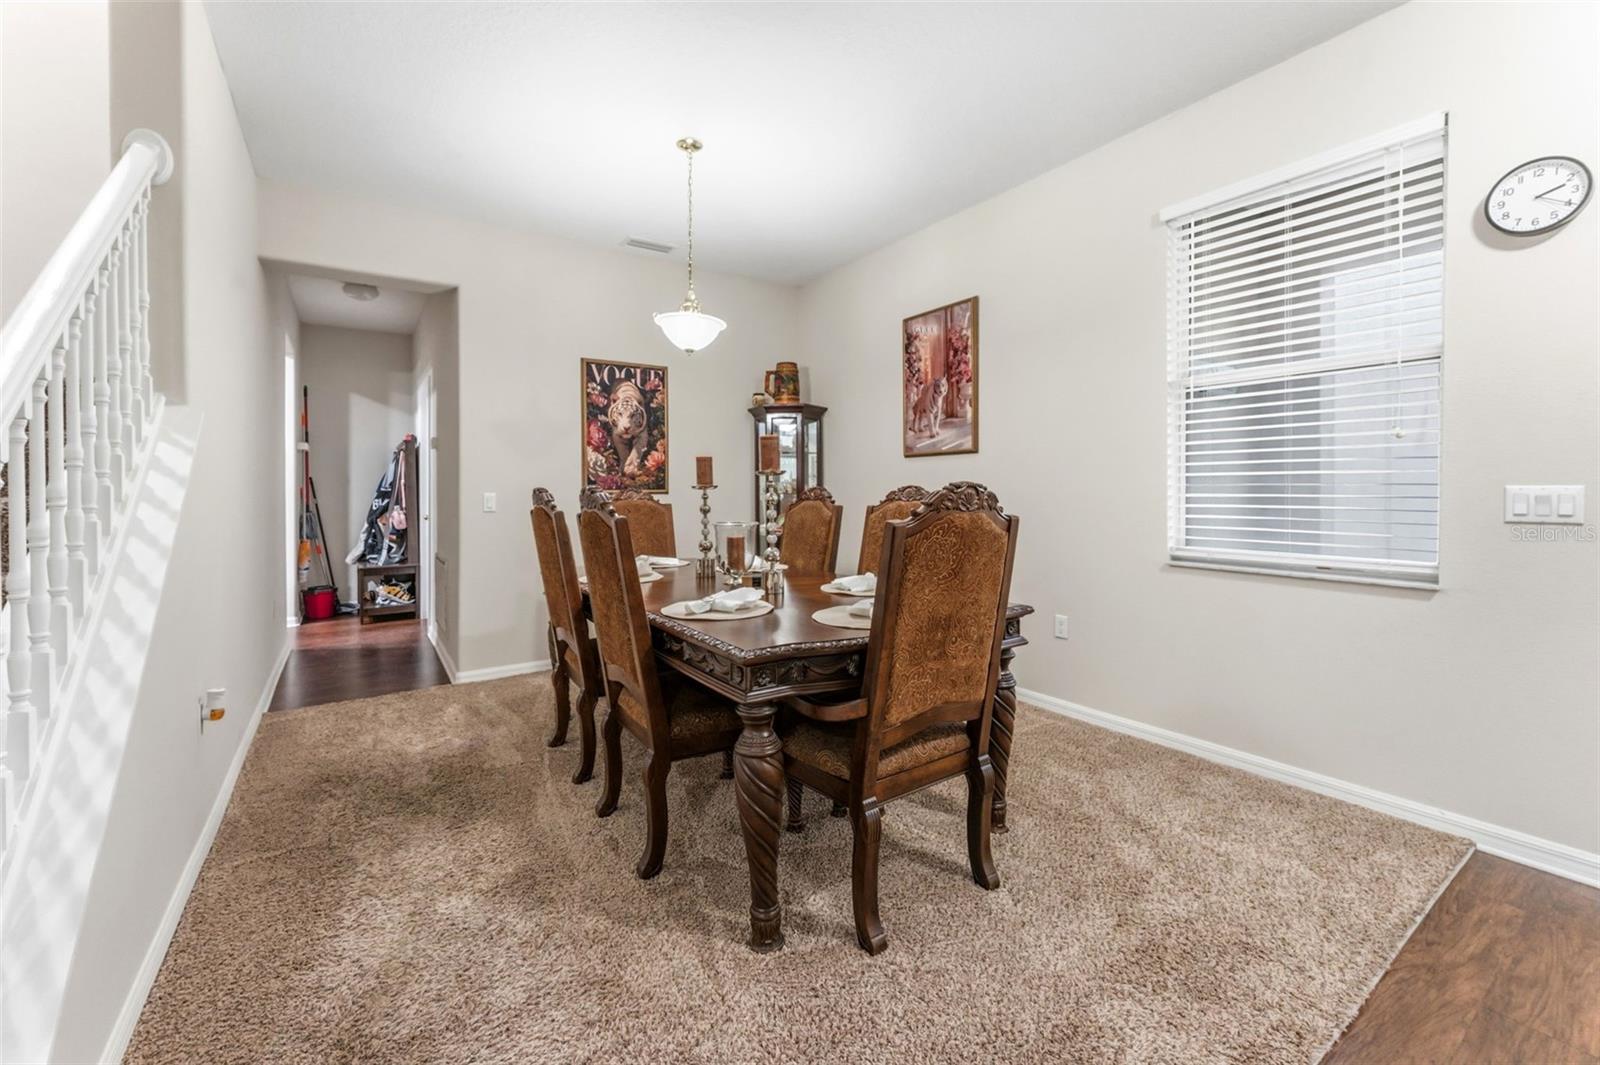
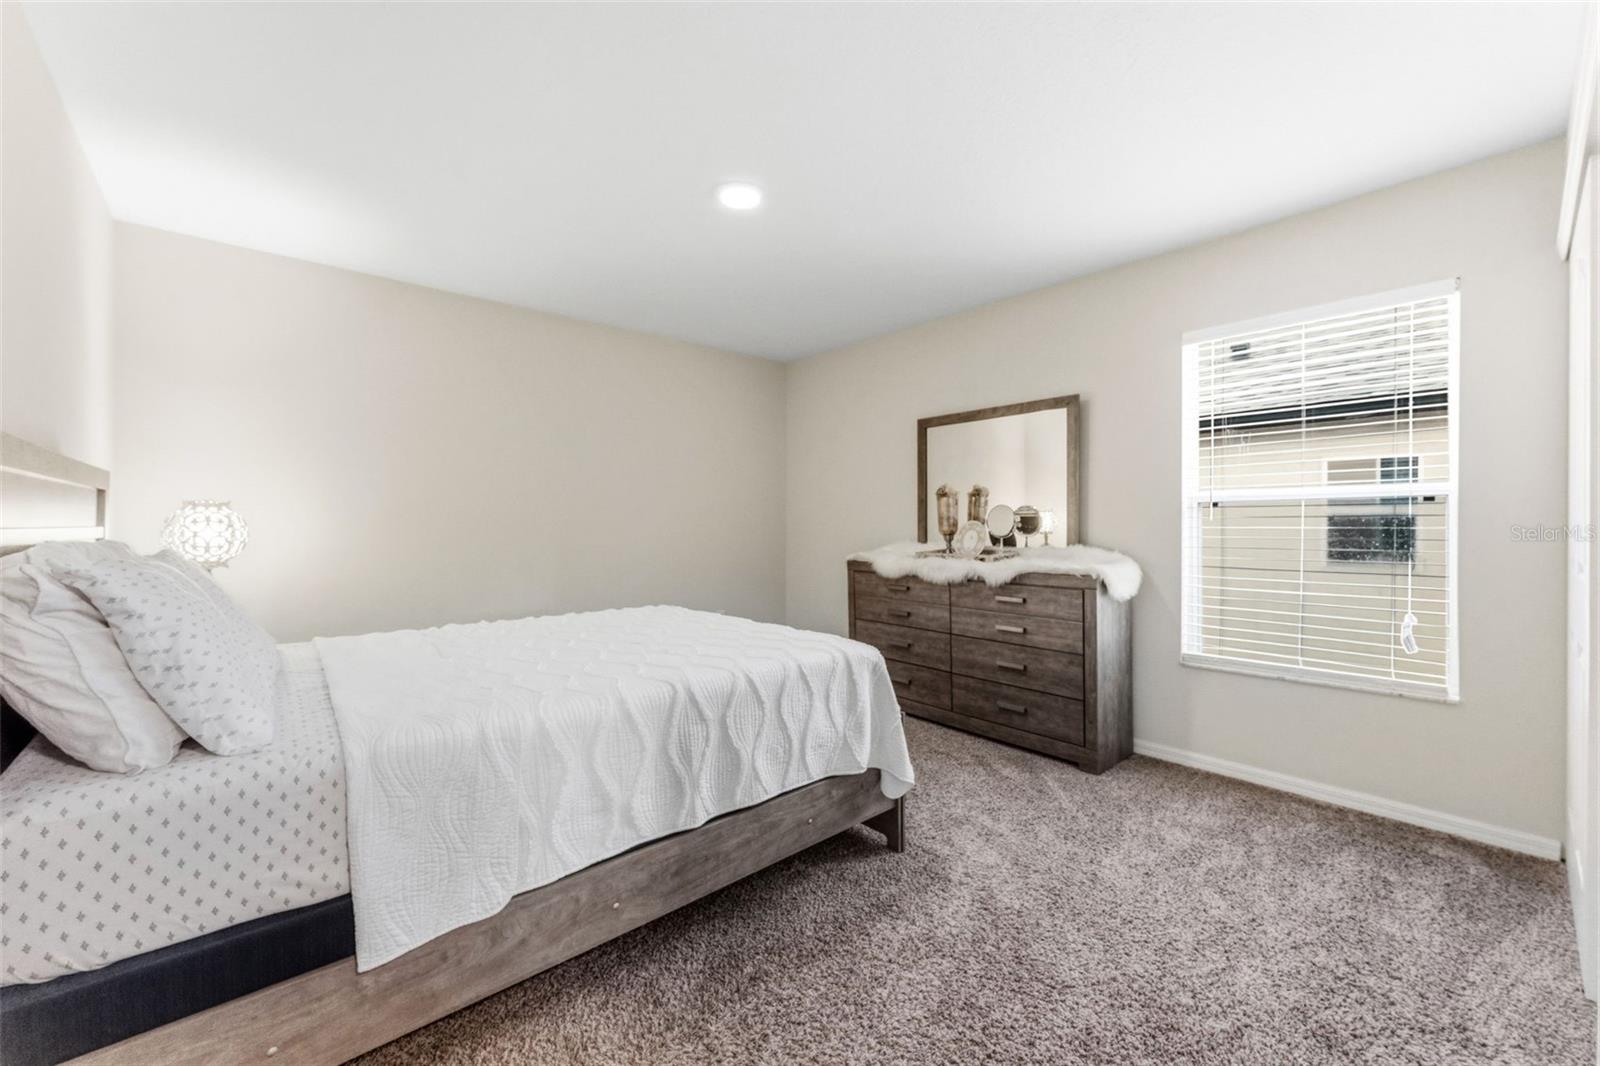
Welcome to this exceptional 4-bedroom, 2.5-bath home offering over 3,500 square feet of beautifully maintained living space. From the moment you arrive, you'll notice the freshly painted exterior and the unmistakable pride of ownership that shines throughout every detail of this immaculate home. Designed with both everyday living and entertaining in mind, the spacious floor plan offers generous living areas that flow seamlessly into the outdoor oasis. Step outside to your own private retreat featuring a screened pool and relaxing spa—the perfect setting for weekend gatherings, family fun, or simply unwinding after a long day. Enjoy the peace of mind that comes with a recently replaced roof, adding value and long-term confidence for the next owner. Conveniently located just minutes from shopping, grocery stores, restaurants, and everyday conveniences, this home also offers easy access to major highways, making commuting a breeze. Families will appreciate being situated in an area served by top-rated schools. Homes that combine this level of space, meticulous care, and an unbeatable location are hard to find. Schedule your private showing today and discover why this beautiful property is the perfect place to call home.
/u.realgeeks.media/josephsullivan/Logo_1-min.png)
Additional Information
- Minimum Lease
- 8-12 Months
- Hoa Fee
- $126
- HOA Payment Schedule
- Monthly
- Location
- In County, Level, Sidewalk, Paved
- Community Features
- No Deed Restriction
- Property Description
- Two Story
- Zoning
- PD
- Interior Layout
- Ceiling Fans(s), Eat-in Kitchen, High Ceilings, Kitchen/Family Room Combo, Living Room/Dining Room Combo, PrimaryBedroom Upstairs, Solid Wood Cabinets, Stone Counters, Walk-In Closet(s)
- Interior Features
- Ceiling Fans(s), Eat-in Kitchen, High Ceilings, Kitchen/Family Room Combo, Living Room/Dining Room Combo, PrimaryBedroom Upstairs, Solid Wood Cabinets, Stone Counters, Walk-In Closet(s)
- Floor
- Carpet, Tile, Wood
- Appliances
- Dishwasher, Disposal, Electric Water Heater, Microwave, Refrigerator
- Utilities
- BB/HS Internet Available, Cable Connected, Electricity Connected
- Heating
- Central, Electric
- Air Conditioning
- Central Air
- Exterior Construction
- Block, Stucco, Frame
- Exterior Features
- French Doors, Sidewalk
- Roof
- Shingle
- Foundation
- Slab
- Pool
- Private
- Pool Type
- Auto Cleaner, Child Safety Fence, Gunite, In Ground
- Garage Carport
- 2 Car Garage
- Garage Spaces
- 2
- Elementary School
- Stowers Elementary
- Middle School
- Barrington Middle
- High School
- Newsome-HB
- Water View
- Pond
- Pets
- Allowed
Listing Courtesy Of TRUENORTH REALTY OF FLORIDA LLC, Contact: 813-951-1868
Mortgage Calculator
MFR MLS is the source of this information via Internet Data Exchange Program. All listing information is deemed reliable but not guaranteed and should be independently verified through personal inspection by appropriate professionals. Listings displayed on this website may be subject to prior sale or removal from sale. Availability of any listing should always be independently verified. Listing information is provided for consumer personal, non-commercial use, solely to identify potential properties for potential purchase. All other use is strictly prohibited and may violate relevant federal and state law. Data last updated on