1311 Powderpuff Drive Unit 1009, Dunedin, FL 34698
- $217,500
- 2
- BD
- 2
- BA
- 970
- SqFt






- List Price
- $217,500
- Status
- Active
- Days on Market
- 3
- MLS#
- TB8531958
- Property Style
- Villa
- Year Built
- 1985
- Bedrooms
- 2
- Bathrooms
- 2
- Living Area
- 970
- Lot Size
- 970
- Acres
- 0.02
- Total Acreage
- 0 to less than 1/4
- Legal Subdivision Name
- San Christopher Villas
- MLS Area Major
- Dunedin
Property Description
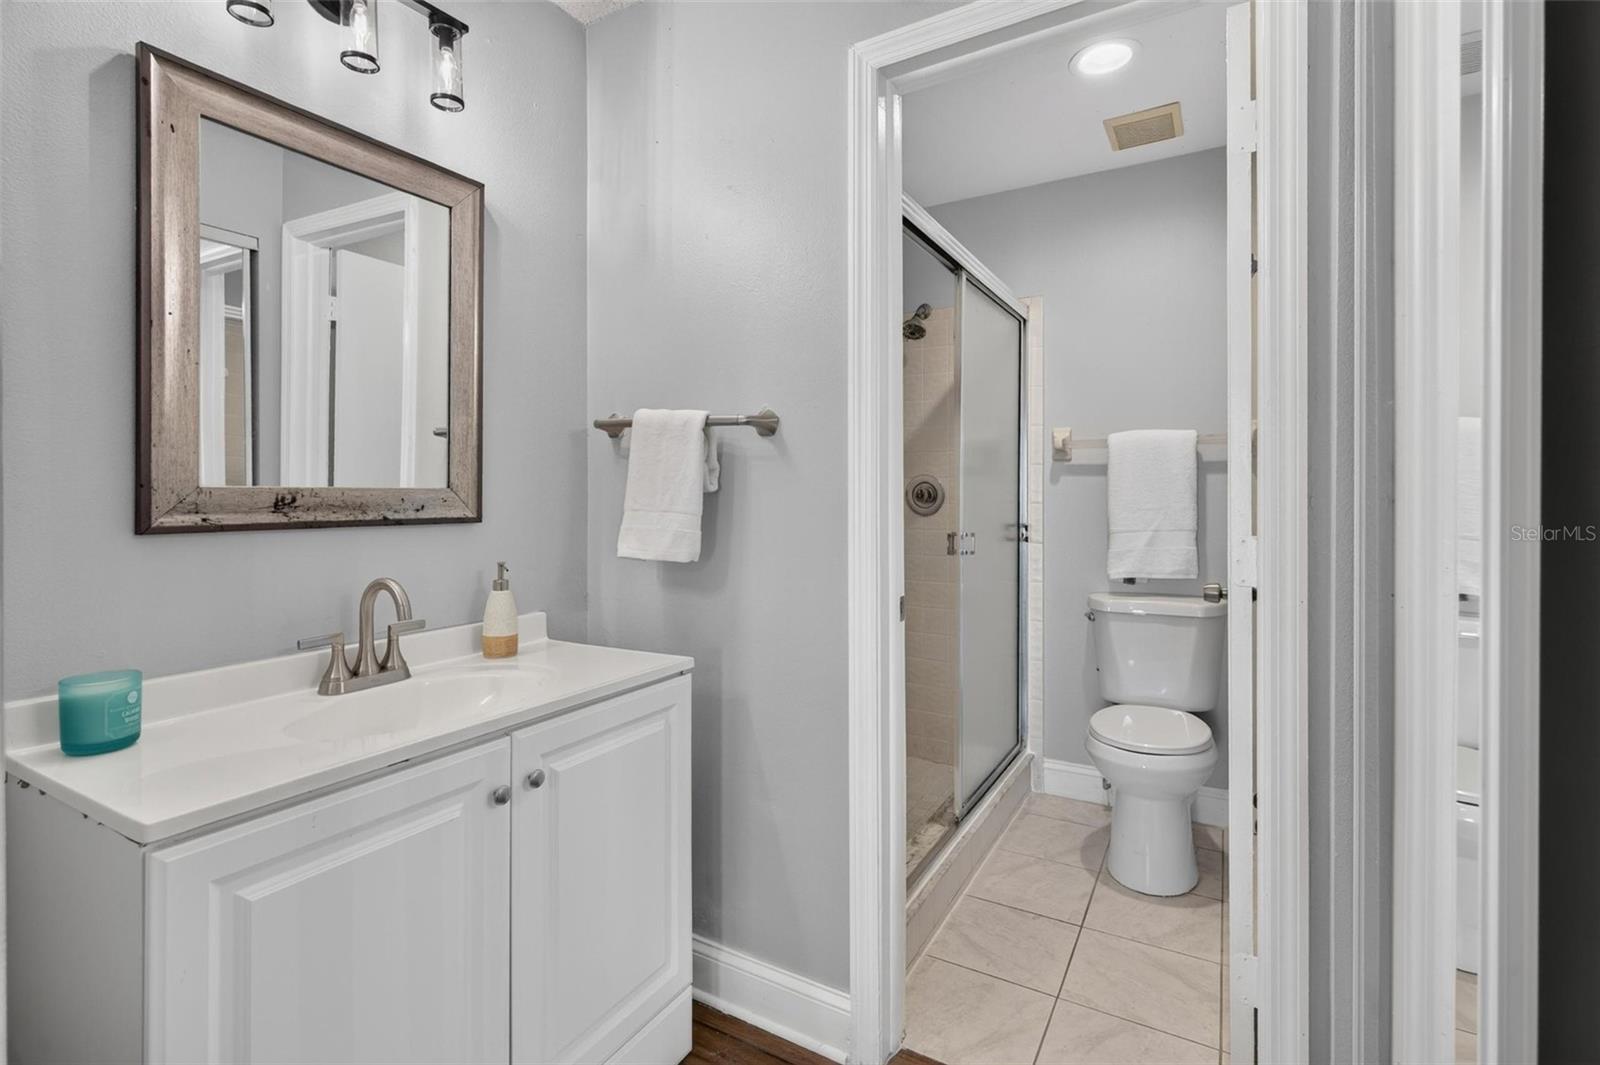
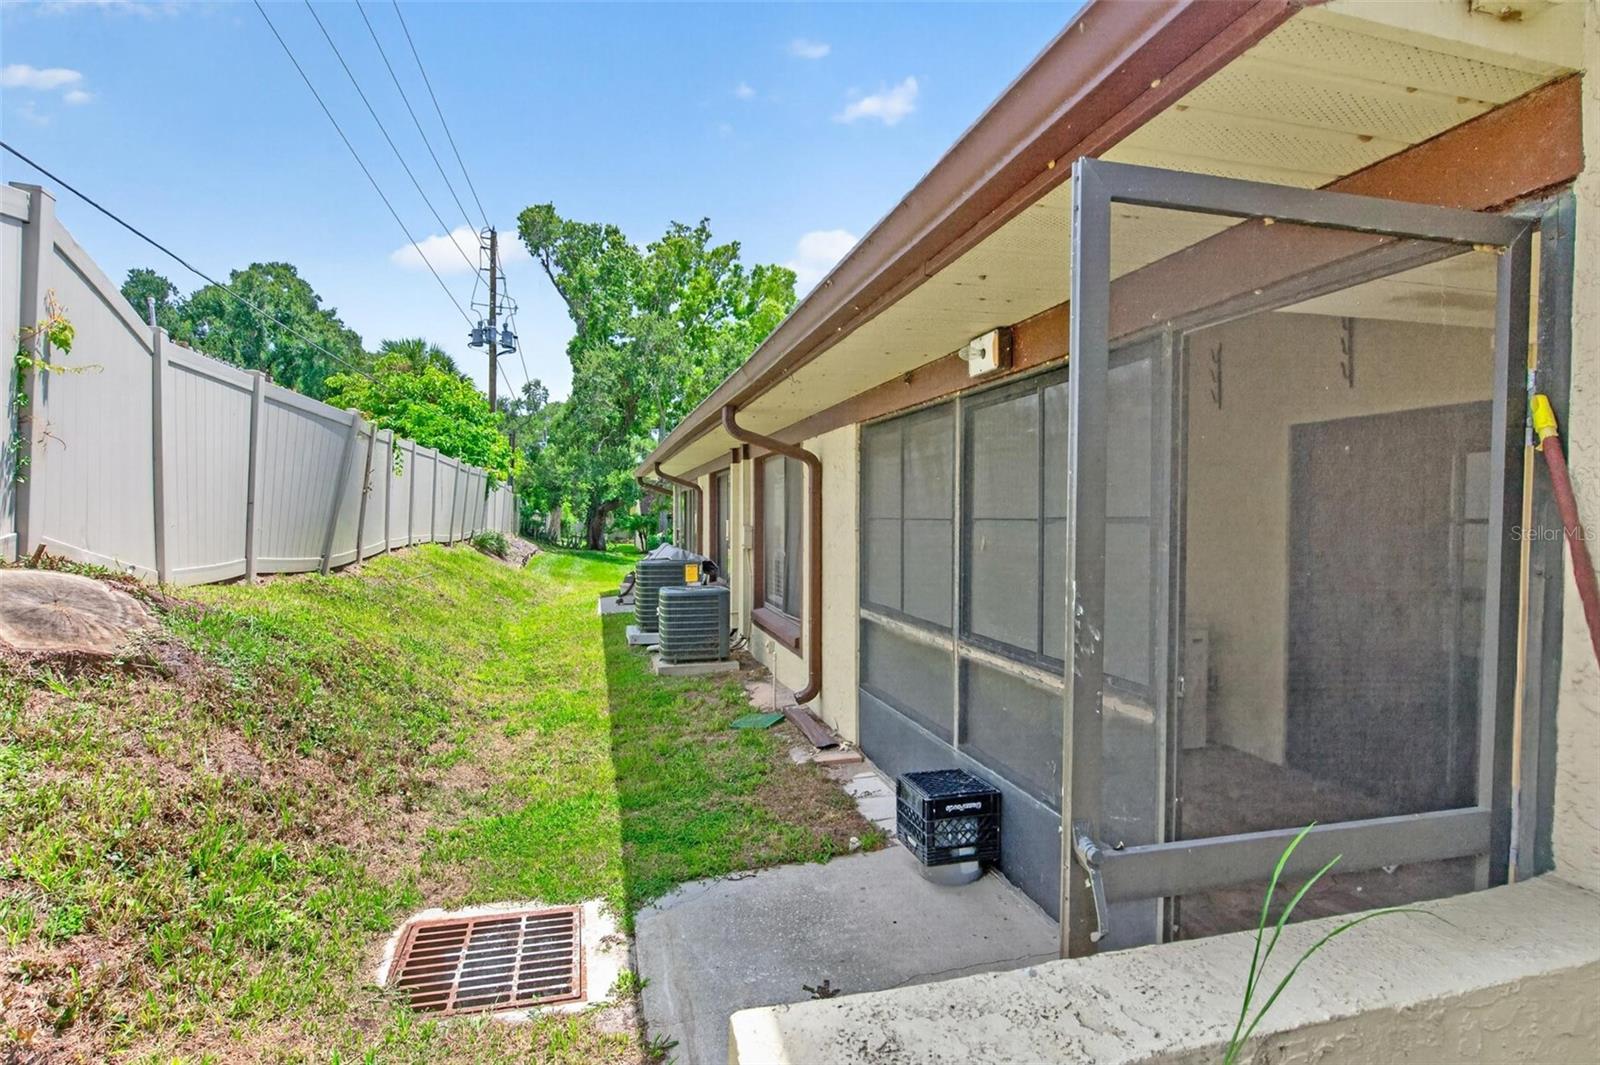
Welcome to this beautifully renovated, move-in-ready 2-bedroom, 2-bath villa nestled in one of Dunedin's most desirable locations! This stunning villa is in a non-flood zone, and it is the one you've been waiting for! From the moment you walk in, you'll appreciate the bright, open feel and modern updates throughout. The fully renovated kitchen is the heart of the home, complemented by new flooring completed in 2025, new baseboards, new closet doors, updated lighting, fresh interior finishes, and an A/C replaced in 2019, and roof is insured through the HOA for added peace of mind. All kitchen appliances are included, making this home truly turnkey. Located just minutes from Downtown Dunedin, Honeymoon Island, Clearwater Beach, the Pinellas Trail, shopping, dining, parks, and everyday conveniences. You'll enjoy everything this sought-after area has to give. Whether you're looking for a full-time residence, seasonal getaway, or a low-maintenance Florida lifestyle, this beautiful villa is ready to welcome you home. Schedule your private showing today!
/u.realgeeks.media/josephsullivan/Logo_1-min.png)
Additional Information
- Minimum Lease
- No Minimum
- Hoa Fee
- $589
- HOA Payment Schedule
- Monthly
- Maintenance Includes
- Cable TV, Pool, Escrow Reserves Fund, Maintenance Structure, Maintenance Grounds, Recreational Facilities, Sewer, Trash, Water
- Community Features
- Buyer Approval Required, Clubhouse, Community Mailbox, Golf Carts OK, Pool, Sidewalks, No Deed Restriction
- Property Description
- One Story
- Zoning
- RESI
- Interior Layout
- Ceiling Fans(s), High Ceilings, Living Room/Dining Room Combo, Vaulted Ceiling(s), Walk-In Closet(s)
- Interior Features
- Ceiling Fans(s), High Ceilings, Living Room/Dining Room Combo, Vaulted Ceiling(s), Walk-In Closet(s)
- Floor
- Tile
- Appliances
- Dishwasher, Dryer, Microwave, Range, Range Hood, Refrigerator, Washer
- Utilities
- Cable Connected, Electricity Connected, Sewer Connected, Water Connected
- Heating
- Central, Electric
- Air Conditioning
- Central Air
- Exterior Construction
- Concrete, Frame
- Exterior Features
- Lighting, Rain Gutters, Sidewalk, Sliding Doors, Storage
- Roof
- Shingle
- Foundation
- Slab
- Pool
- Community
- Garage Carport
- 2 Car Carport
- Garage Features
- Covered
- Pets
- Allowed
- Pet Size
- Small (16-35 Lbs.)
Listing Courtesy Of IMPACT REALTY TAMPA BAY, Contact: 813-321-1200
Mortgage Calculator
MFR MLS is the source of this information via Internet Data Exchange Program. All listing information is deemed reliable but not guaranteed and should be independently verified through personal inspection by appropriate professionals. Listings displayed on this website may be subject to prior sale or removal from sale. Availability of any listing should always be independently verified. Listing information is provided for consumer personal, non-commercial use, solely to identify potential properties for potential purchase. All other use is strictly prohibited and may violate relevant federal and state law. Data last updated on