653 Timber Pond Drive, Brandon, FL 33510
- $550,000
- 4
- BD
- 2
- BA
- 2,231
- SqFt







- List Price
- $550,000
- Status
- Active
- Days on Market
- 3
- MLS#
- TB8532078
- Property Style
- Single Family
- Architectural Style
- Contemporary
- Year Built
- 1987
- Bedrooms
- 4
- Bathrooms
- 2
- Living Area
- 2,231
- Lot Size
- 8,250
- Acres
- 0.19
- Total Acreage
- 0 to less than 1/4
- Legal Subdivision Name
- Timber Pond Sub Unit 2
- MLS Area Major
- Brandon
Property Description
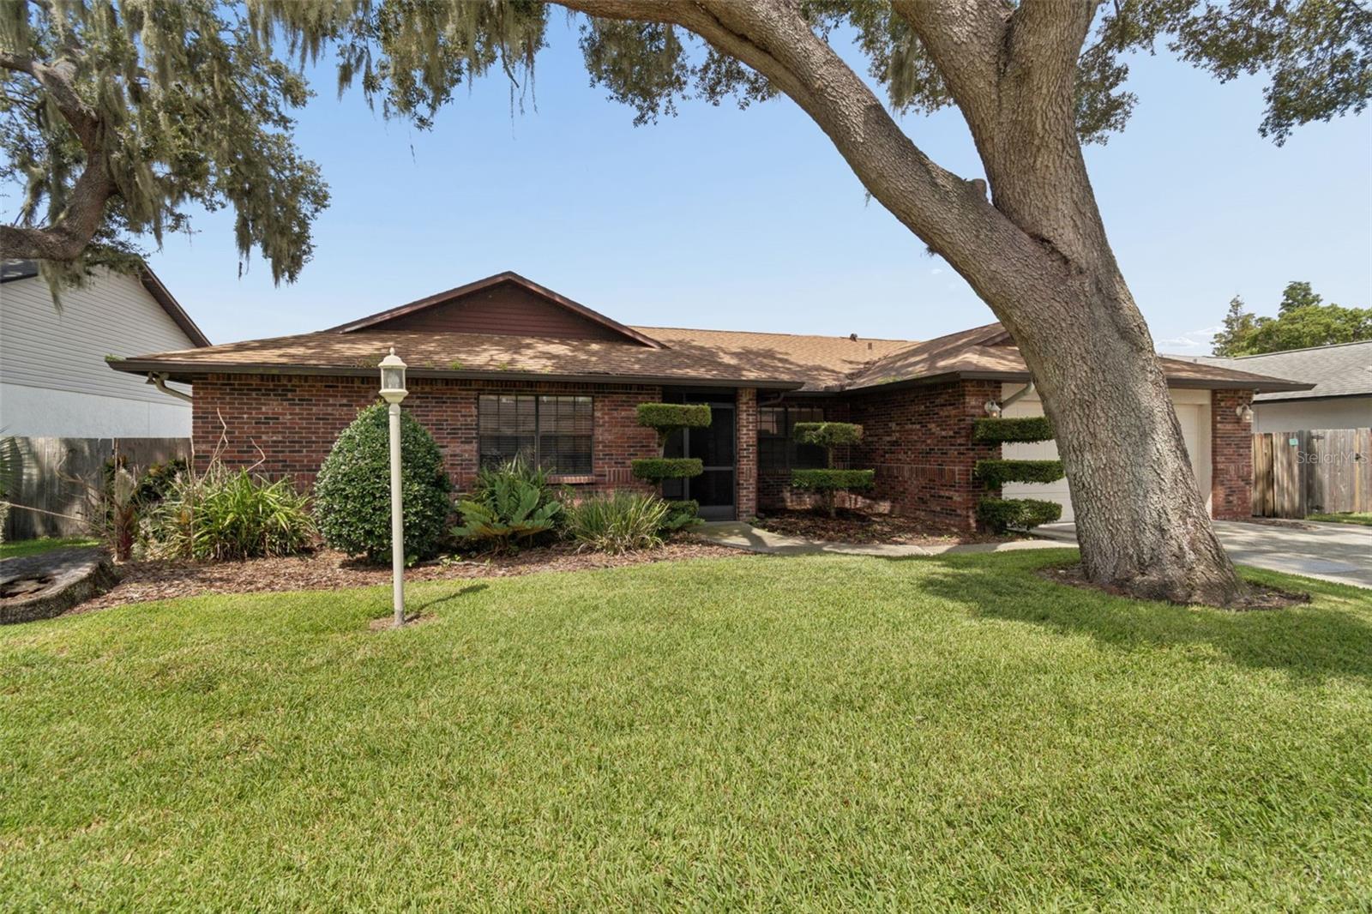
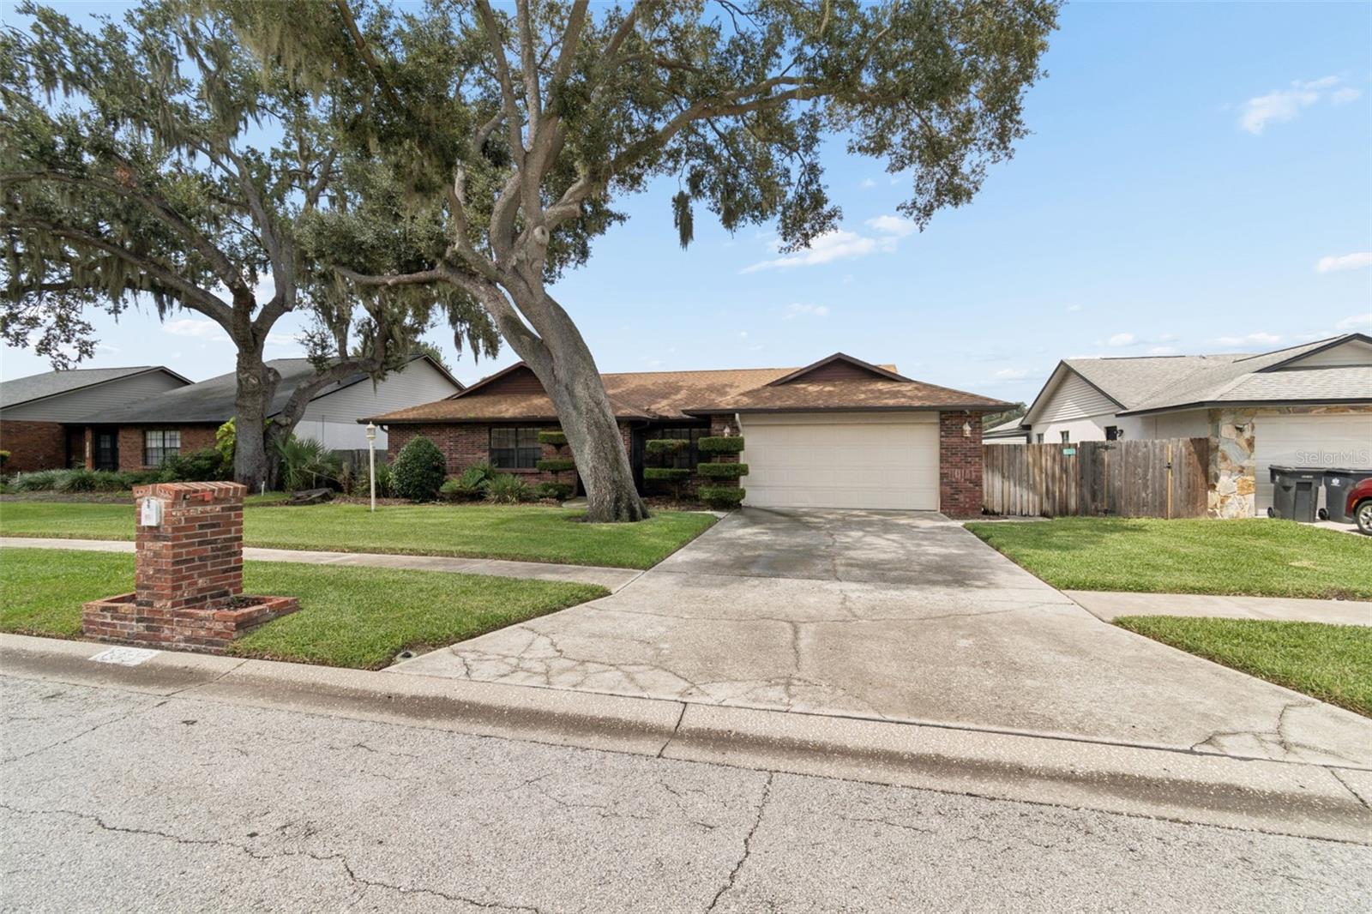
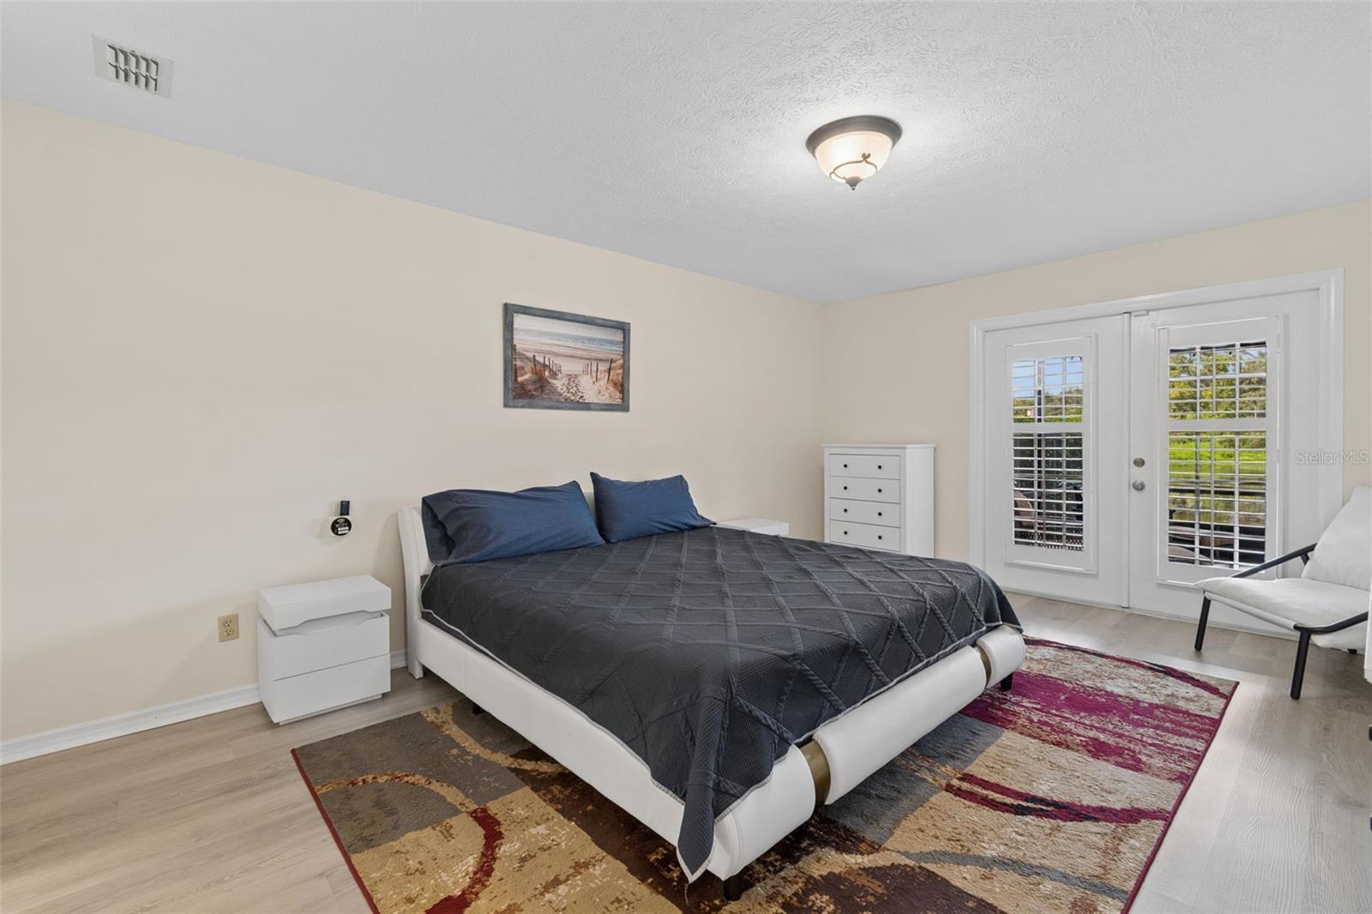
Welcome to one of Brandon's most unique waterfront opportunities! Situated on an oversized .58-acre homesite with NO HOA, this beautifully updated 4-bedroom, 2-bath home combines space, privacy, and a waterfront lifestyle that's becoming increasingly difficult to find. From the moment you arrive, you'll appreciate the mature landscaping, inviting curb appeal, and peaceful setting. Inside, soaring vaulted ceilings, abundant natural light, and a desirable split-bedroom floor plan create an open, airy feel that's perfect for both everyday living and entertaining. The spacious family room is anchored by a cozy wood-burning fireplace, while luxury vinyl flooring, plantation shutters, fresh interior paint, and updated lighting provide a modern, move-in-ready feel throughout. The refreshed kitchen features newly painted cabinetry, updated hardware, and a full suite of stainless steel Frigidaire appliances, providing both style and functionality. The generous primary suite overlooks the water and includes a walk-in closet with custom shelving, creating the perfect place to relax and recharge. The backyard is where this home truly shines. An expansive screened lanai overlooks the tranquility pond, providing the ideal setting for morning coffee, outdoor dining, or evening sunsets. A private seawall and boat ramp provide direct access to the water, making it easy to launch a kayak, cast a fishing line, or simply enjoy the peaceful views from your own backyard. Recent improvements include a brand-new roof, new lanai roof, luxury vinyl flooring throughout, fresh interior paint, updated kitchen and bath cabinetry with new hardware, stainless steel Frigidaire appliances, LED lighting, gutters and drainage improvements, Rain Bird irrigation system, newer water heater, and central vacuum system—allowing you to move in with confidence. Located just minutes from I-75, I-4, the Expressway, shopping, dining, entertainment, hospitals, and everything Brandon and Tampa Bay have to enjoy, you'll appreciate the perfect balance of convenience and peaceful waterfront living. Waterfront homes on over half an acre with no HOA are a rare find in Brandon. If you've been searching for a property that combines space, privacy, modern updates, and a setting you'll love coming home to, this is one you won't want to miss. Schedule your private showing today before this exceptional opportunity is gone.
/u.realgeeks.media/josephsullivan/Logo_1-min.png)
Additional Information
- Minimum Lease
- No Minimum
- Location
- Landscaped, Sidewalk, Paved
- Community Features
- Street Lights, No Deed Restriction
- Property Description
- One Story
- Zoning
- RSC-6
- Interior Layout
- Ceiling Fans(s), Kitchen/Family Room Combo, Living Room/Dining Room Combo, Open Floorplan, Primary Bedroom Main Floor, Thermostat, Vaulted Ceiling(s), Window Treatments
- Interior Features
- Ceiling Fans(s), Kitchen/Family Room Combo, Living Room/Dining Room Combo, Open Floorplan, Primary Bedroom Main Floor, Thermostat, Vaulted Ceiling(s), Window Treatments
- Floor
- Laminate, Tile
- Appliances
- Dishwasher, Dryer, Electric Water Heater, Microwave, Range, Refrigerator, Washer
- Utilities
- Electricity Connected, Public, Water Connected
- Heating
- Central
- Air Conditioning
- Central Air
- Exterior Construction
- Block, Brick
- Exterior Features
- French Doors, Private Mailbox, Sidewalk
- Roof
- Shingle
- Foundation
- Block
- Pool
- No Pool
- Garage Carport
- 2 Car Garage
- Garage Spaces
- 2
- Garage Features
- Driveway, Garage Door Opener, Ground Level, Off Street, On Street
- Garage Dimensions
- 20x21
- Fences
- Fenced
- Water Extras
- Seawall - Other
- Water View
- Pond
- Water Access
- Pond
Listing Courtesy Of FRANK ALBERT REALTY, Contact: 813-546-2503
Mortgage Calculator
MFR MLS is the source of this information via Internet Data Exchange Program. All listing information is deemed reliable but not guaranteed and should be independently verified through personal inspection by appropriate professionals. Listings displayed on this website may be subject to prior sale or removal from sale. Availability of any listing should always be independently verified. Listing information is provided for consumer personal, non-commercial use, solely to identify potential properties for potential purchase. All other use is strictly prohibited and may violate relevant federal and state law. Data last updated on