403 Weeburn Road, Tampa, FL 33617
- $739,000
- 3
- BD
- 3
- BA
- 2,981
- SqFt











- List Price
- $739,000
- Status
- Active
- Days on Market
- 4
- MLS#
- TB8532108
- Property Style
- Single Family
- Architectural Style
- Mediterranean
- Year Built
- 1976
- Bedrooms
- 3
- Bathrooms
- 3
- Baths Half
- 1
- Living Area
- 2,981
- Lot Size
- 14,900
- Acres
- 0.34
- Total Acreage
- 1/4 to less than 1/2
- Legal Subdivision Name
- Temple Terrace Estates Rep
- MLS Area Major
- Tampa / Temple Terrace
Property Description
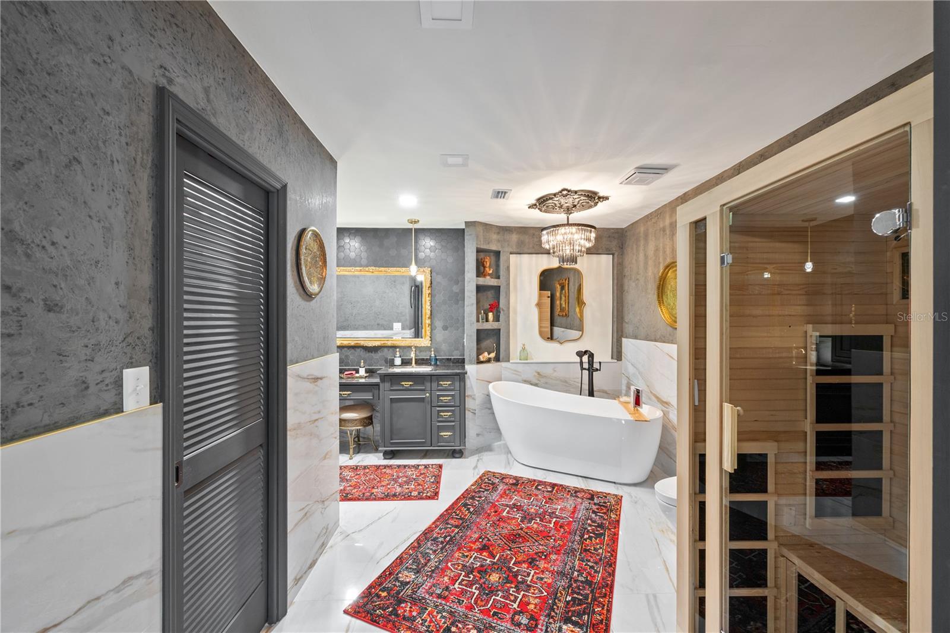
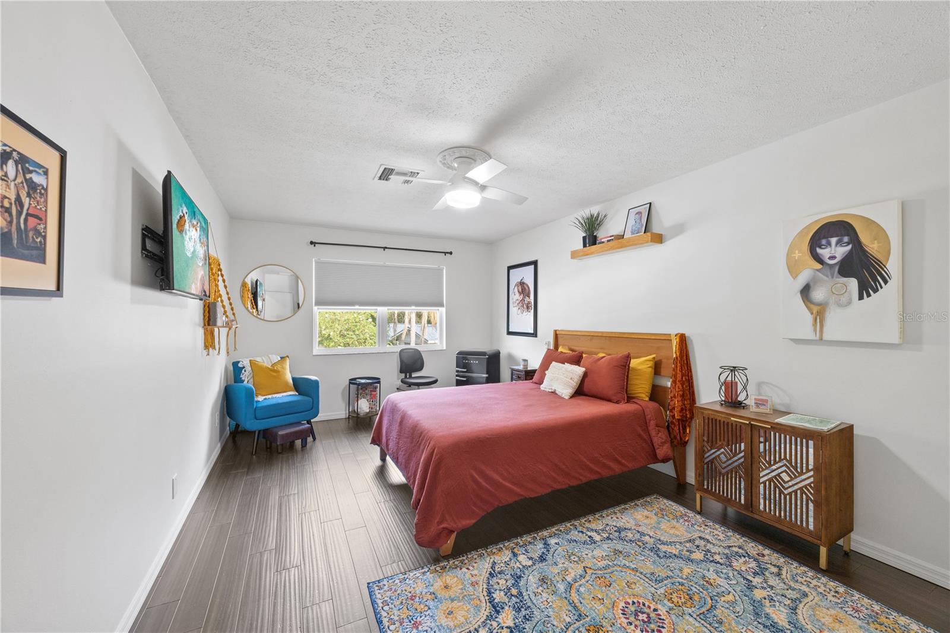
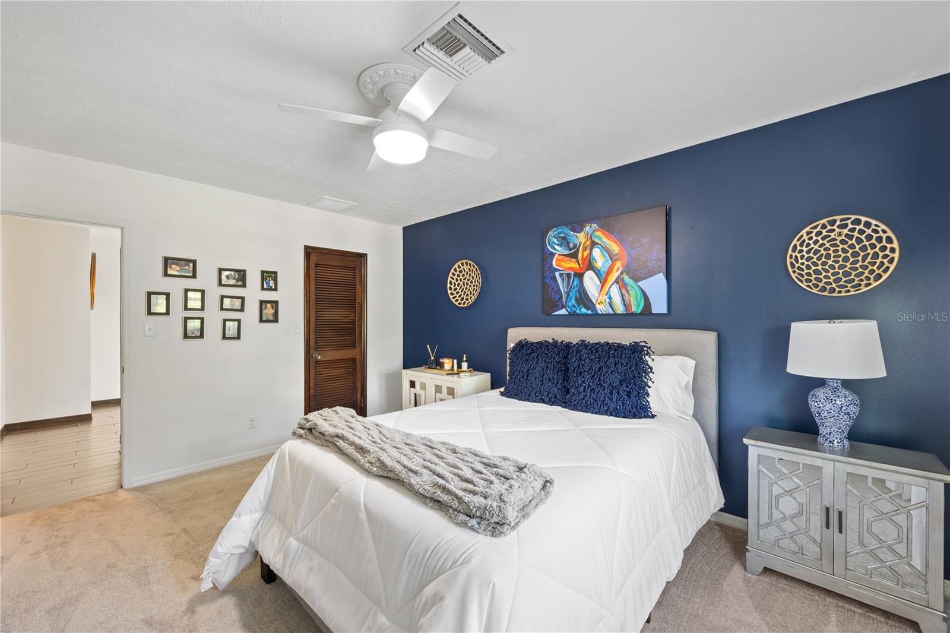
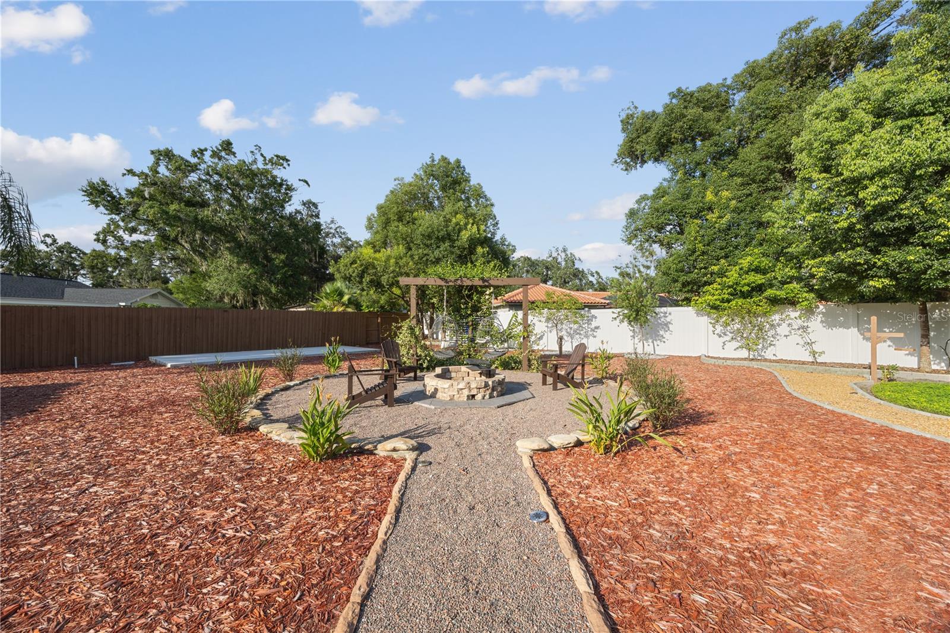
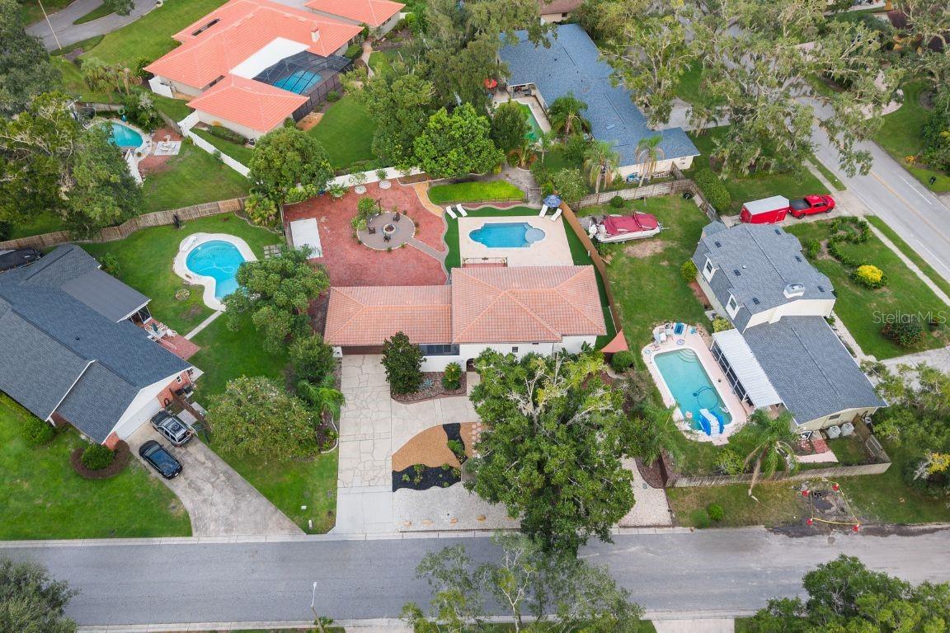
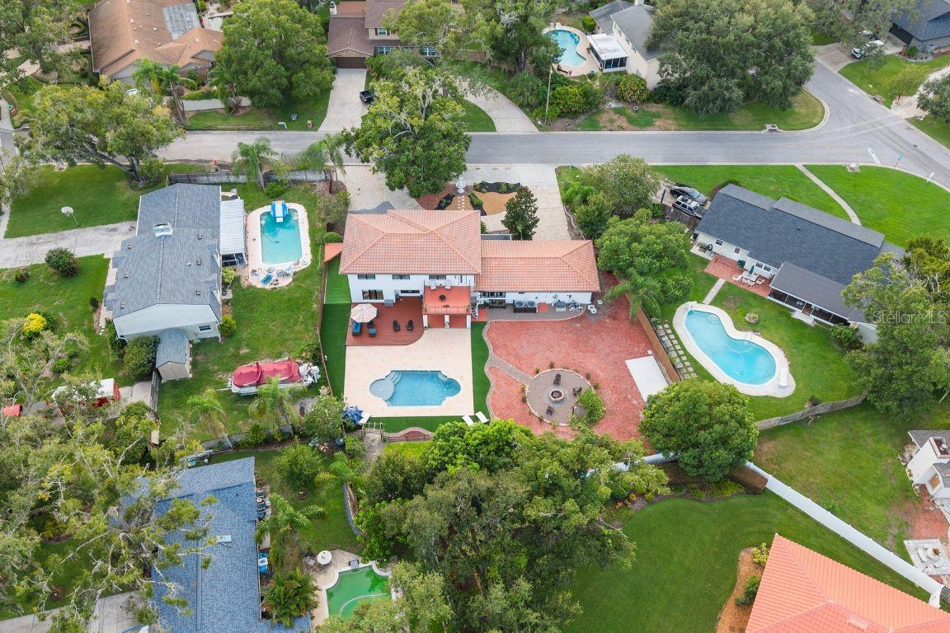
Mediterranean Revival Estate with Custom Pool in Temple Terrace. Discover this beautifully renovated 3-bedroom, 3-bath, 3,000 sq. ft. Mediterranean Revival home on an oversized lot in the highly sought-after Temple Terrace Estates. From the moment you arrive, you’ll notice the circular driveway, classic clay-tile roof, and a stunning fountain that set the tone for this one-of-a-kind property. Inside, arched walkways, imported Italian tile, and elegant chandeliers create timeless charm. The foyer room with wood beams and a screened private courtyard greet you at the door. The spacious family room and dining area flow into the kitchen, overlooking your pool. Upstairs, the master suite feels like a private retreat with a Juliet balcony, spa-like ensuite bath, freestanding soaking tub, marble finishes, and even an infrared sauna. Two large guest rooms complete the second floor. Step outside to your own entertainer’s paradise: a brand-new Grecian-style pool with water features, custom lighting, fire pit lounge, wooden deck, and butterfly garden. Highlights: - No HOA or CDD fees - Not in a flood zone - Historic neighborhood with golf course, clubhouse, and rec center - Prime location: minutes to I-75, USF, Downtown Tampa, Moffitt, and more This estate perfectly blends European elegance with modern comfort—ready for you to call it home.
/u.realgeeks.media/josephsullivan/Logo_1-min.png)
Additional Information
- Minimum Lease
- No Minimum
- Location
- City Limits, In County, Irregular Lot, Landscaped, Near Golf Course, Oversized Lot, Private, Paved
- Community Features
- Clubhouse, Dog Park, Golf Carts OK, Golf, Irrigation-Reclaimed Water, Park, Playground, Street Lights, No Deed Restriction, Golf Community
- Property Description
- Two Story
- Zoning
- R-10
- Interior Layout
- Built-in Features, Ceiling Fans(s), Eat-in Kitchen, High Ceilings, Living Room/Dining Room Combo, PrimaryBedroom Upstairs, Sauna, Solid Surface Counters, Solid Wood Cabinets, Split Bedroom, Stone Counters, Thermostat, Walk-In Closet(s), Window Treatments
- Interior Features
- Built-in Features, Ceiling Fans(s), Eat-in Kitchen, High Ceilings, Living Room/Dining Room Combo, PrimaryBedroom Upstairs, Sauna, Solid Surface Counters, Solid Wood Cabinets, Split Bedroom, Stone Counters, Thermostat, Walk-In Closet(s), Window Treatments
- Floor
- Bamboo, Carpet, Ceramic Tile, Tile
- Appliances
- Electric Water Heater, Microwave, Range, Refrigerator, Wine Refrigerator
- Utilities
- Cable Available, Electricity Available, Electricity Connected, Phone Available, Sewer Available, Sewer Connected, Sprinkler Meter, Sprinkler Recycled, Water Available, Water Connected
- Heating
- Central, Electric, Heat Pump
- Air Conditioning
- Central Air
- Exterior Construction
- Block, Concrete, Stucco
- Exterior Features
- Balcony, French Doors, Garden, Lighting, Outdoor Grill, Private Mailbox, Rain Gutters, Sliding Doors, Sprinkler Metered, Storage
- Roof
- Tile
- Foundation
- Block, Slab
- Pool
- Private
- Pool Type
- Gunite, In Ground, Lighting, Salt Water, Tile
- Garage Carport
- 2 Car Garage
- Garage Spaces
- 2
- Garage Features
- Circular Driveway, Driveway, Garage Door Opener, Ground Level, Oversized
- Garage Dimensions
- 20x22
- Elementary School
- Temple Terrace-Hb
- Middle School
- Greco-Hb
- High School
- King-HB
- Fences
- Fenced
Listing Courtesy Of EXP REALTY LLC, Contact: 888-883-8509
Mortgage Calculator
MFR MLS is the source of this information via Internet Data Exchange Program. All listing information is deemed reliable but not guaranteed and should be independently verified through personal inspection by appropriate professionals. Listings displayed on this website may be subject to prior sale or removal from sale. Availability of any listing should always be independently verified. Listing information is provided for consumer personal, non-commercial use, solely to identify potential properties for potential purchase. All other use is strictly prohibited and may violate relevant federal and state law. Data last updated on