16317 Emerald Cove, Lutz, FL 33549
- $1,825,000
- 4
- BD
- 5
- BA
- 5,600
- SqFt




















- List Price
- $1,825,000
- Status
- Active
- Days on Market
- 2
- MLS#
- TB8532354
- Property Style
- Single Family
- Year Built
- 2004
- Bedrooms
- 4
- Bathrooms
- 5
- Baths Half
- 1
- Living Area
- 5,600
- Lot Size
- 117,612
- Acres
- 2.70
- Total Acreage
- 2 to less than 5
- Legal Subdivision Name
- Emerald Cove Lot 2 And 3
- MLS Area Major
- Lutz
Property Description
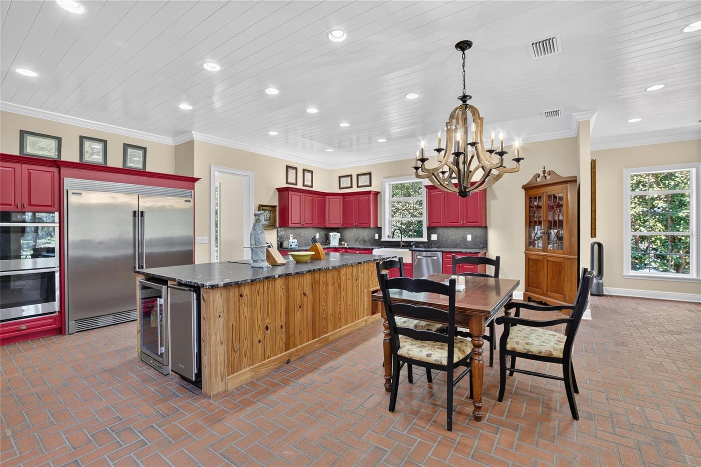
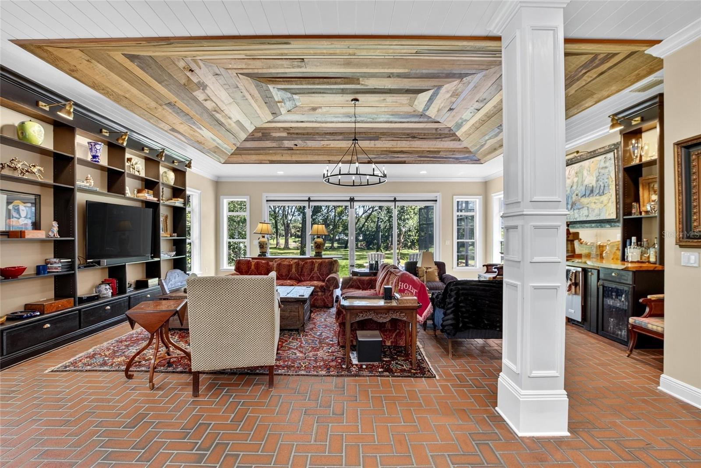
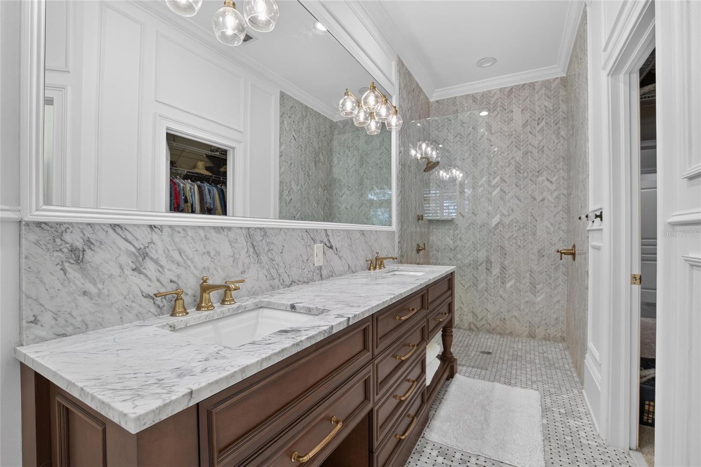
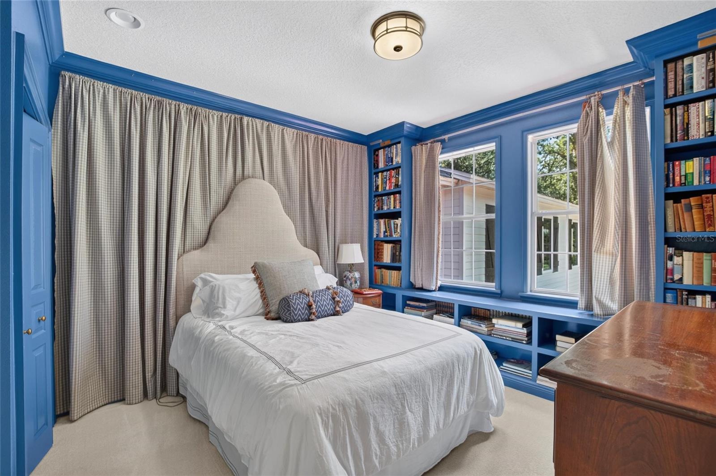
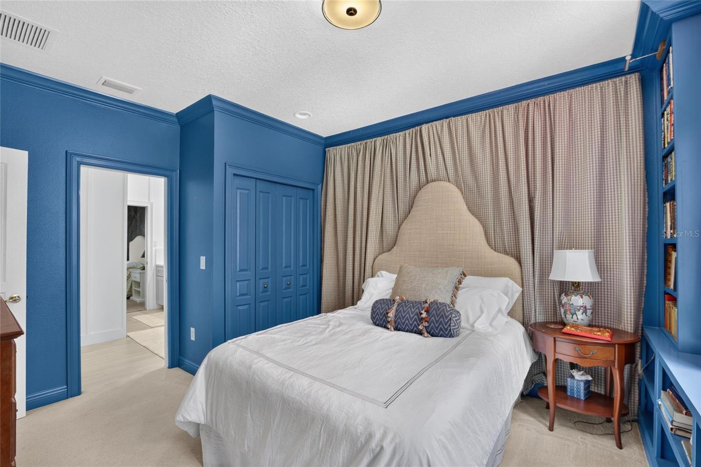
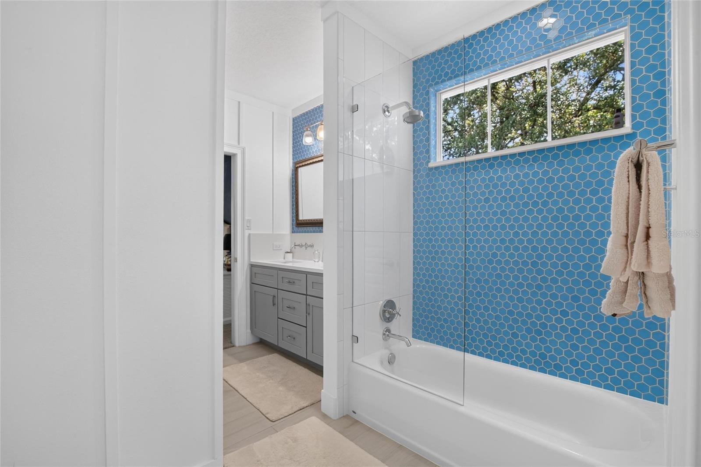
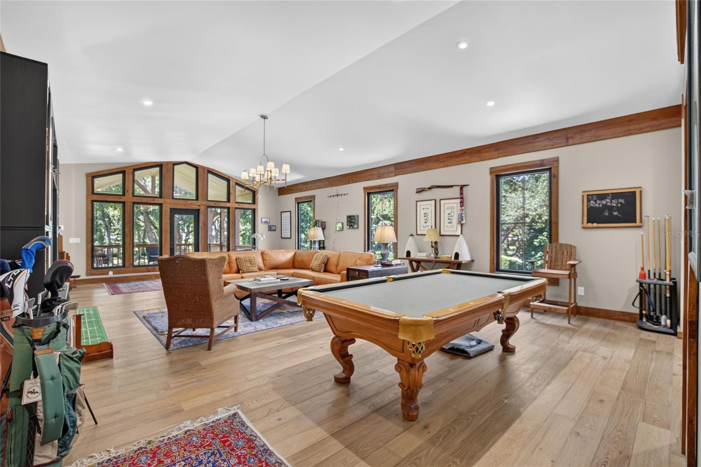
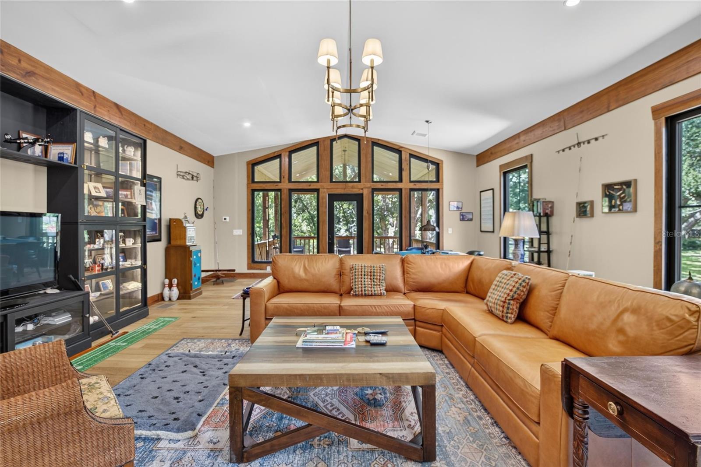
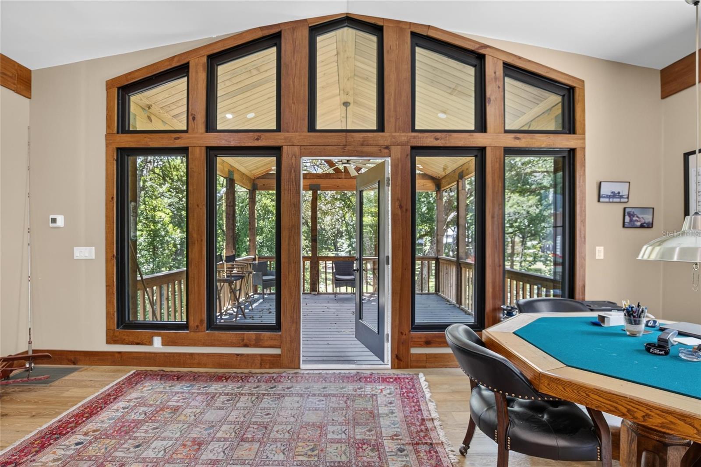
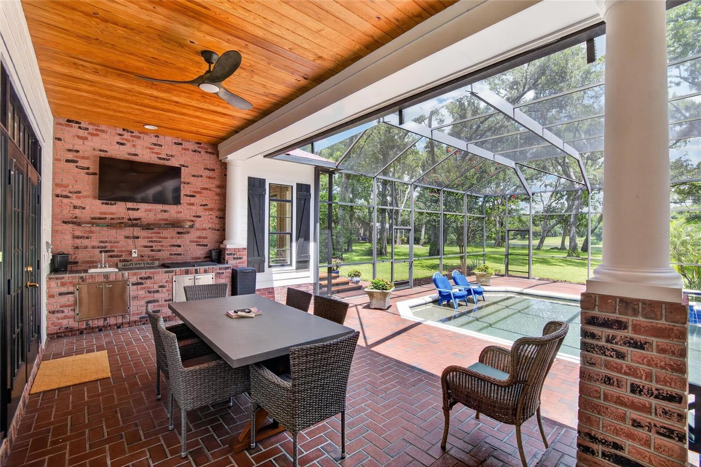
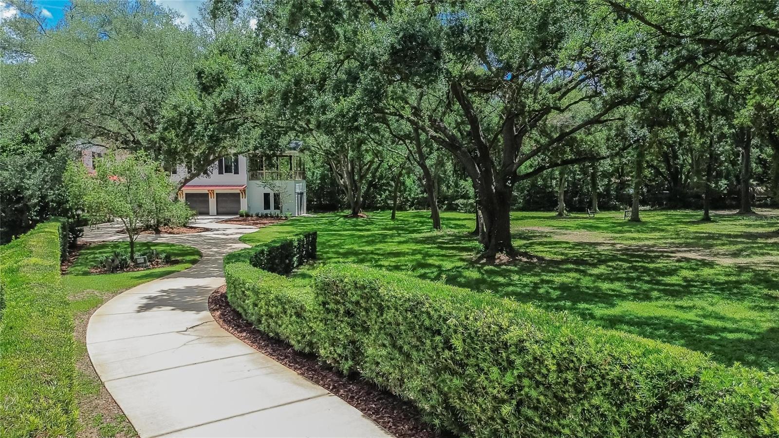
Welcome to one of Emerald Cove’s most exceptional waterfront estates. Tucked away on a quiet cul-de-sac in the intimate community of Emerald Cove, this custom-built waterfront estate is nestled beneath a breathtaking canopy of majestic grandfather oaks on approximately 2.7 private acres. Thoughtfully designed and expanded over the years, this remarkable home offers approximately 5,600 square feet of living space showcasing Old World design, timeless craftsmanship, and breathtaking natural surroundings that create an extraordinary place to call home. Built in 2004, this exceptional 4-bedroom, 4.5-bath residence was created for both entertaining and comfortable everyday living. The spacious first-floor primary suite serves as a private retreat featuring a marble bath with marble flooring and countertops. Upstairs, two bedrooms share a Jack-and-Jill bath, while a fourth bedroom enjoys its own private ensuite. An expansive game room or in-law suite with an open balcony overlooking the property offers the perfect space for guests, extended family, or recreation. Rich architectural details, warm cherry wood flooring, a beautiful fireplace, custom millwork, and expansive windows fill the home with natural light while framing peaceful waterfront views. The relaxed living room with soaring 20-foot ceilings creates an impressive yet welcoming gathering space. The thoughtfully designed floor plan also features a spacious family room, private office, oversized laundry room, and a dining room highlighted by a custom-built china cabinet. The chef’s kitchen is beautifully appointed with granite countertops, abundant cabinetry, and custom snack drawers while opening seamlessly to the main living areas. Just beyond, the custom wet bar featuring a wine refrigerator and beer tap creates the perfect setting for entertaining family and friends. Step outside to an expansive screened lanai where the heated pool and spa overlook tranquil waterfront views and beautifully landscaped grounds enhanced by an irrigation system and mosquito misting system. Towering oaks provide shade and beauty throughout the property, creating a truly park-like setting. Enjoy peaceful mornings overlooking the water, spend the afternoon fishing from your backyard, or explore the shoreline by paddleboat or jon boat while taking in the abundant wildlife and natural beauty that surrounds you. The oversized three-car garage is complemented by a 14’ x 14’ climate-controlled storage room, providing endless possibilities for a workshop, fitness room, hobby space, or additional storage. Recent improvements provide exceptional peace of mind, including a new roof, new electrical system and panels (2022), new septic system and drain field (2015), a hot water heater approximately five years old, and four HVAC systems, ensuring year-round comfort throughout this expansive home. Offering a rare combination of waterfront, estate-sized acreage, majestic oak trees, privacy, and timeless Old World architecture, this extraordinary property is unlike anything else in Lutz. Emerald Cove is a hidden gem where homes are rarely available, offering a peaceful setting while remaining just minutes from schools, shopping, dining, and major commuter routes. This is more than a home—it’s a private waterfront estate where timeless Old World architecture meets the natural beauty of Old Florida.
/u.realgeeks.media/josephsullivan/Logo_1-min.png)
Additional Information
- Minimum Lease
- No Minimum
- Hoa Fee
- $600
- HOA Payment Schedule
- Annually
- Location
- Cul-De-Sac
- Community Features
- No Deed Restriction
- Property Description
- Two Story
- Zoning
- ASC-1
- Interior Layout
- Ceiling Fans(s), Eat-in Kitchen, High Ceilings, Living Room/Dining Room Combo, Open Floorplan, Pest Guard System, Primary Bedroom Main Floor, Stone Counters, Walk-In Closet(s), Wet Bar
- Interior Features
- Ceiling Fans(s), Eat-in Kitchen, High Ceilings, Living Room/Dining Room Combo, Open Floorplan, Pest Guard System, Primary Bedroom Main Floor, Stone Counters, Walk-In Closet(s), Wet Bar
- Floor
- Brick, Carpet, Marble, Wood
- Appliances
- Built-In Oven, Dishwasher, Dryer, Electric Water Heater, Ice Maker, Microwave, Refrigerator, Touchless Faucet, Washer, Wine Refrigerator
- Utilities
- Cable Available, Electricity Connected, Public
- Heating
- Central
- Air Conditioning
- Central Air
- Fireplace Description
- Living Room
- Exterior Construction
- Cement Siding, Frame
- Exterior Features
- Balcony, Fire Pit, French Doors, Lighting, Outdoor Shower, Storage
- Roof
- Metal, Shingle
- Foundation
- Slab
- Pool
- Private
- Pool Type
- Heated, In Ground, Lighting, Screen Enclosure
- Garage Carport
- 3 Car Garage
- Garage Spaces
- 3
- Garage Dimensions
- 21x35
- Elementary School
- Maniscalco-Hb
- Middle School
- Liberty-Hb
- High School
- Freedom-HB
- Water View
- Lake
- Water Access
- Lake
- Pets
- Allowed
Listing Courtesy Of ALIGN RIGHT REALTY CARROLLWOOD, Contact: 813-374-6050
Mortgage Calculator
MFR MLS is the source of this information via Internet Data Exchange Program. All listing information is deemed reliable but not guaranteed and should be independently verified through personal inspection by appropriate professionals. Listings displayed on this website may be subject to prior sale or removal from sale. Availability of any listing should always be independently verified. Listing information is provided for consumer personal, non-commercial use, solely to identify potential properties for potential purchase. All other use is strictly prohibited and may violate relevant federal and state law. Data last updated on