38536 Cone Drive, Zephyrhills, FL 33540
- $150,000
- 2
- BD
- 2
- BA
- 1,152
- SqFt




- List Price
- $150,000
- Status
- Active
- Days on Market
- 48
- MLS#
- TB8532488
- Property Style
- Manufactured Home
- Architectural Style
- Other
- Year Built
- 1977
- Bedrooms
- 2
- Bathrooms
- 2
- Living Area
- 1,152
- Lot Size
- 5,663
- Acres
- 0.13
- Total Acreage
- 0 to less than 1/4
- Legal Subdivision Name
- Shady Oaks Mobile Modular Estates
- MLS Area Major
- Zephyrhills
Property Description
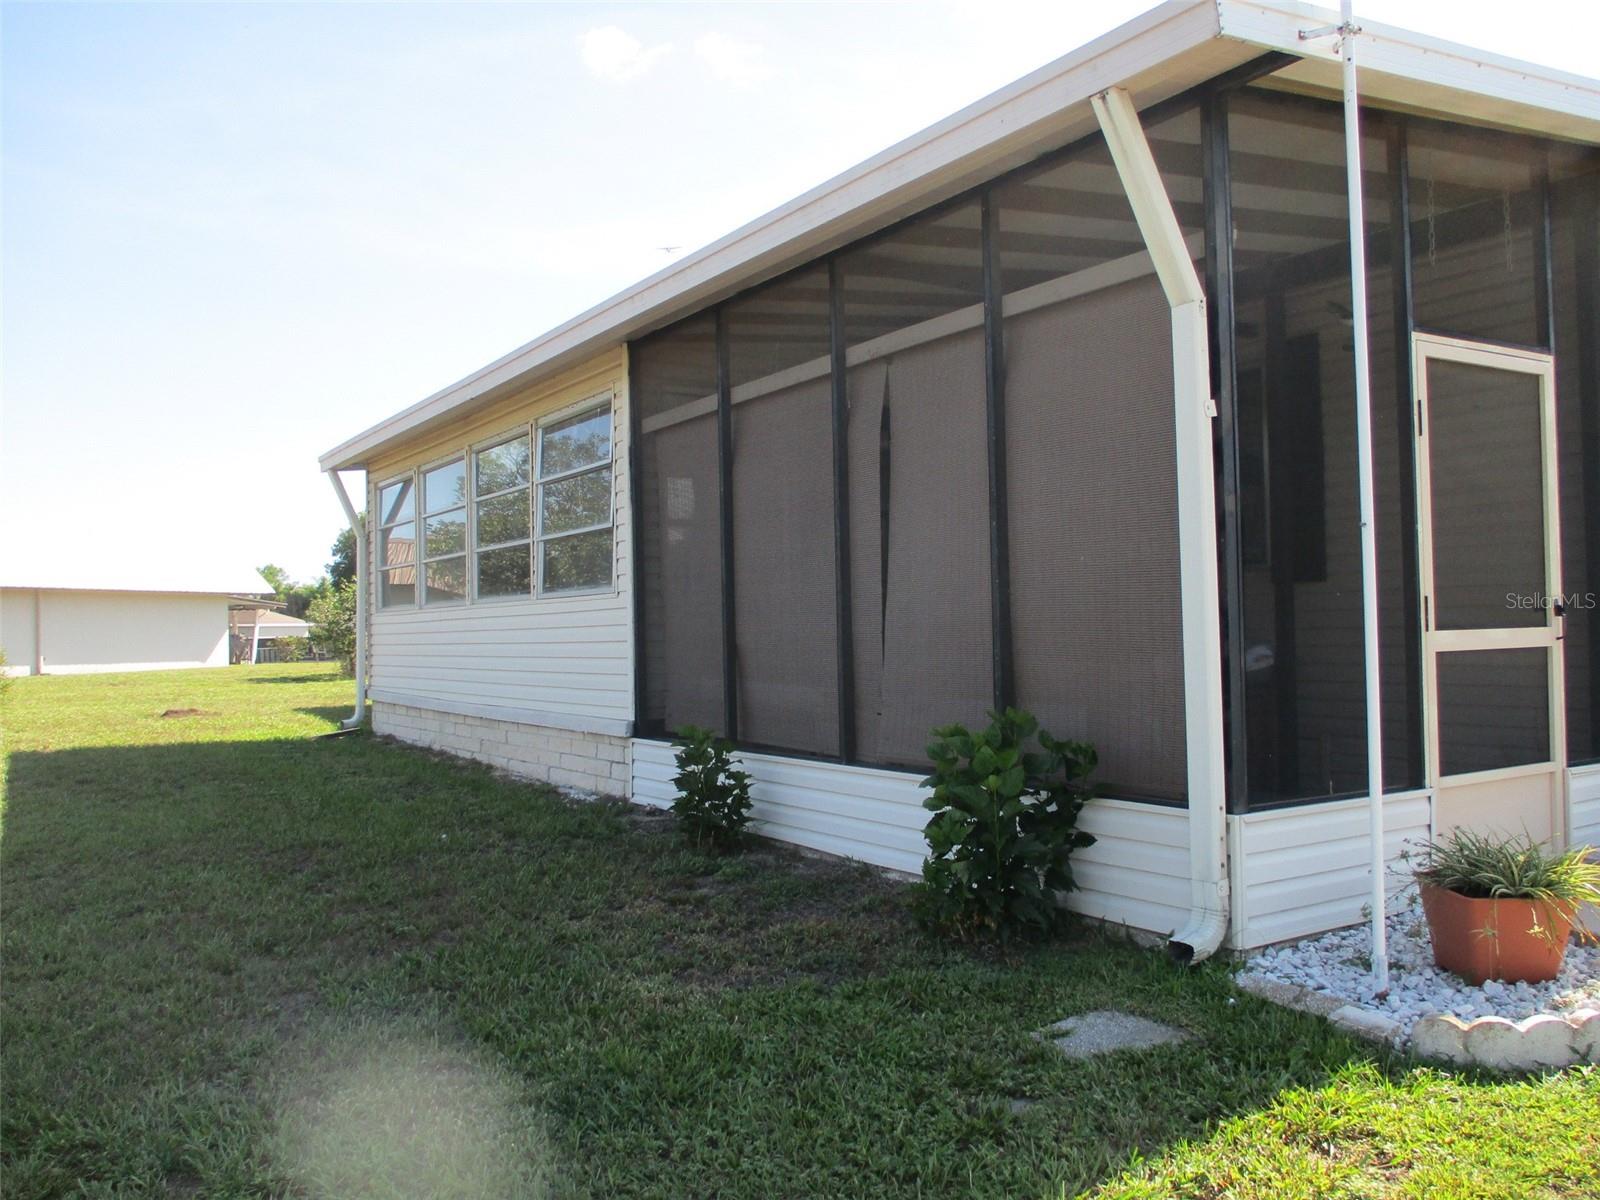
Step into easy Florida living in this charming 2-bedroom, 2-bath mobile home located in a vibrant 55+ community where neighbors become friends and every day feels a little brighter. Perfectly positioned on a corner lot, this home offers added privacy while keeping you just steps from the clubhouse, pool, shuffleboard courts, and community activities—all right behind your backyard. Inside, you’ll find a warm and welcoming layout with a bonus room that can easily serve as a 3rd bedroom, office, craft space, or guest retreat. The home comes partially furnished, making your move simple and stress-free. Bring your pets and your golf cart—both are welcome here. And with an impressively low HOA fee of only $500 per year, you get fantastic amenities without the high cost. Whether you’re running errands or enjoying a day out, you’ll love being close to shopping, medical facilities, restaurants, and downtown attractions. Everything you need is just minutes away. This is more than a home—it’s a lifestyle of comfort, convenience, and community. Come see why this property is the perfect place to enjoy your next chapter.
/u.realgeeks.media/josephsullivan/Logo_1-min.png)
Additional Information
- Minimum Lease
- 6 Months
- Hoa Fee
- $500
- HOA Payment Schedule
- Annually
- Maintenance Includes
- Common Area Taxes, Pool, Escrow Reserves Fund
- Location
- Corner Lot, In County, Sidewalk, Paved
- Community Features
- Association Recreation - Owned, Buyer Approval Required, Clubhouse, Deed Restrictions, Golf Carts OK, Pool
- Property Description
- One Story
- Zoning
- ORMH
- Interior Layout
- Built-in Features, Ceiling Fans(s), Eat-in Kitchen, Window Treatments
- Interior Features
- Built-in Features, Ceiling Fans(s), Eat-in Kitchen, Window Treatments
- Floor
- Carpet, Vinyl
- Appliances
- Dishwasher, Dryer, Electric Water Heater, Microwave, Range, Refrigerator, Washer
- Utilities
- Cable Available, Public, Sewer Connected, Water Connected
- Heating
- Central
- Air Conditioning
- Central Air
- Exterior Construction
- Vinyl Siding
- Exterior Features
- Private Yard, Sidewalk
- Roof
- Metal
- Foundation
- Crawlspace
- Pool
- Community
- Garage Carport
- 1 Car Carport
- Housing for Older Persons
- Yes
- Pets
- Allowed
- Pet Size
- Medium (36-60 Lbs.)
Listing Courtesy Of BINGHAM REALTY INC, Contact: 813-788-2759
Mortgage Calculator
MFR MLS is the source of this information via Internet Data Exchange Program. All listing information is deemed reliable but not guaranteed and should be independently verified through personal inspection by appropriate professionals. Listings displayed on this website may be subject to prior sale or removal from sale. Availability of any listing should always be independently verified. Listing information is provided for consumer personal, non-commercial use, solely to identify potential properties for potential purchase. All other use is strictly prohibited and may violate relevant federal and state law. Data last updated on