2042 14th Street S, St Petersburg, FL 33705
- $339,000
- 4
- BD
- 2
- BA
- 1,242
- SqFt












- List Price
- $339,000
- Status
- Active
- Days on Market
- 3
- MLS#
- TB8532514
- Property Style
- Single Family
- Architectural Style
- Craftsman
- Year Built
- 1925
- Bedrooms
- 4
- Bathrooms
- 2
- Living Area
- 1,242
- Lot Size
- 6,970
- Acres
- 0.16
- Total Acreage
- 0 to less than 1/4
- Legal Subdivision Name
- Euclid Heights
- MLS Area Major
- St Pete
Property Description
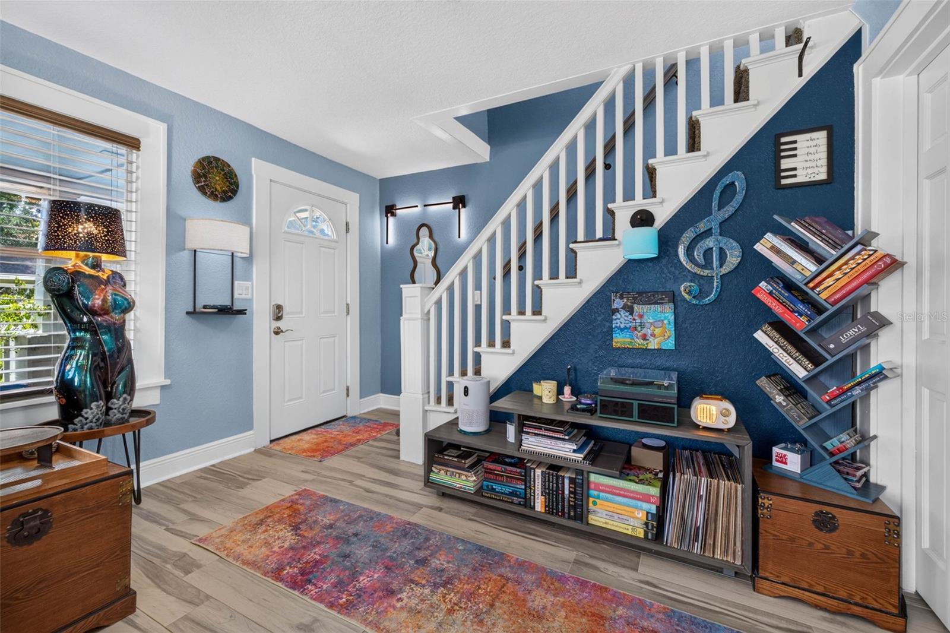
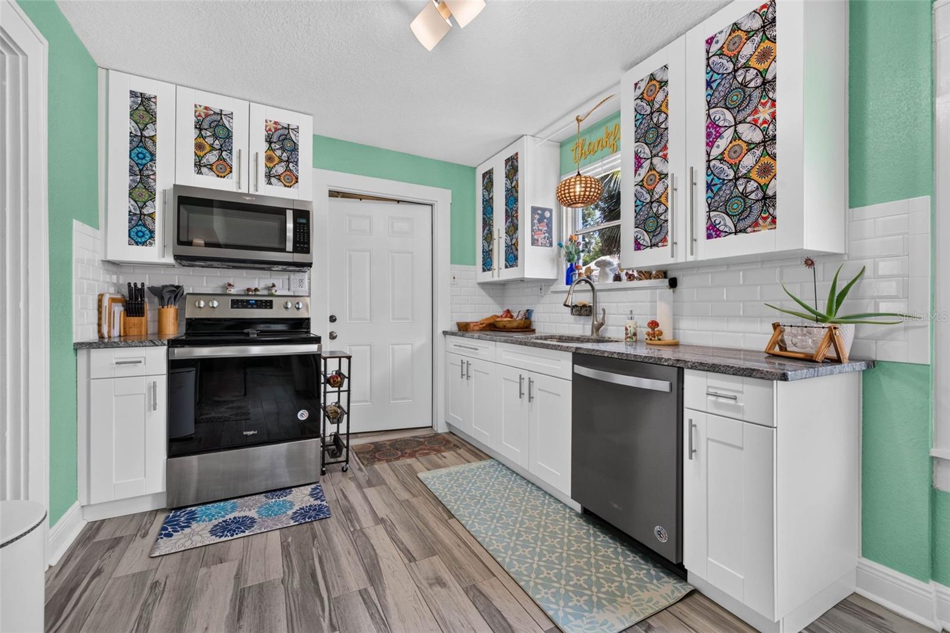
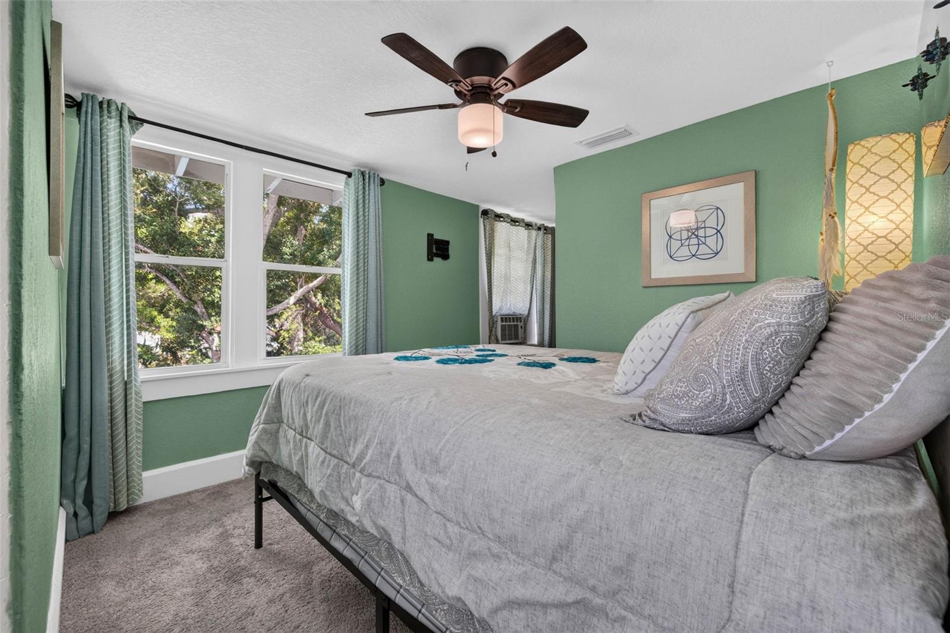
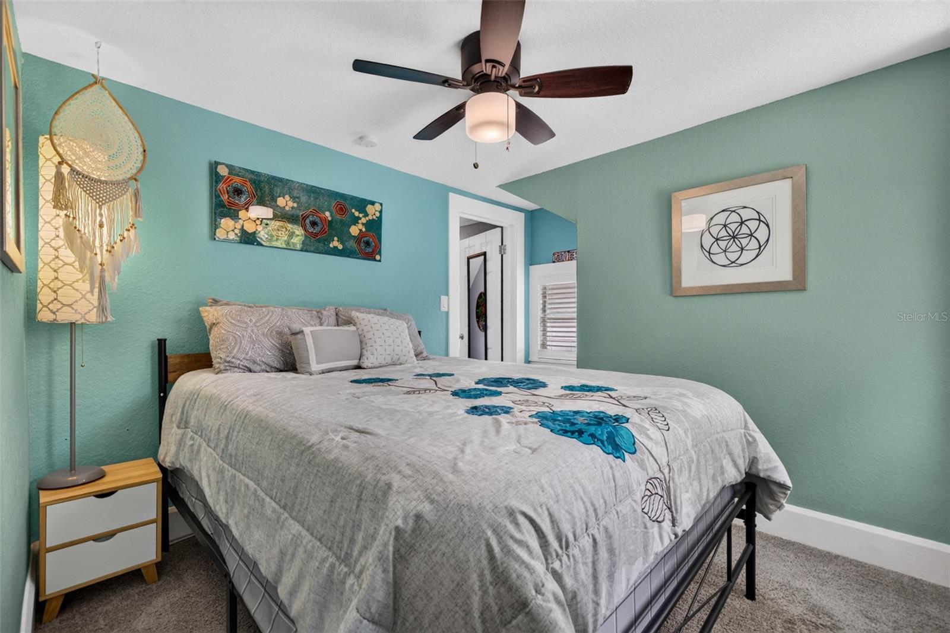
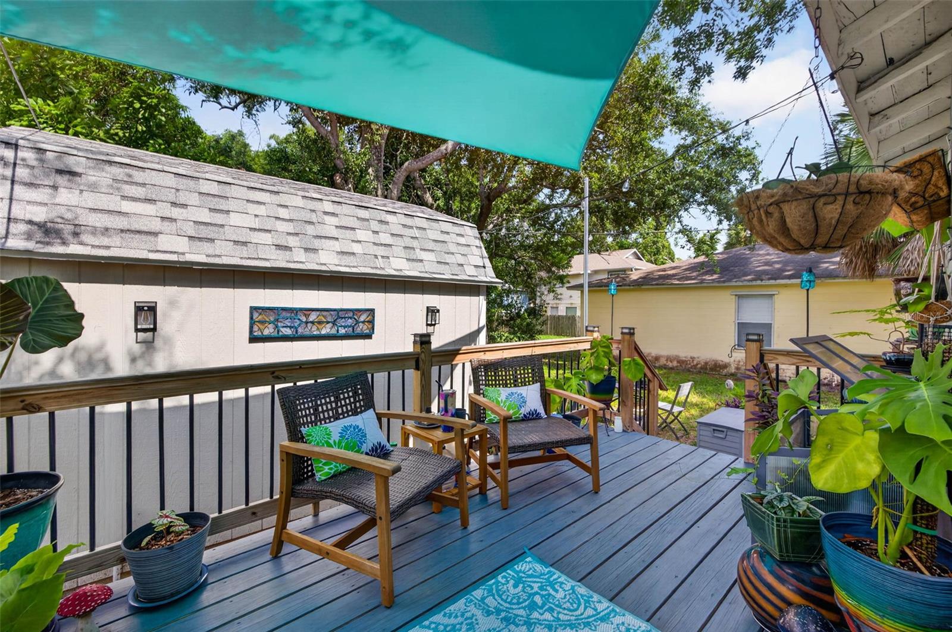
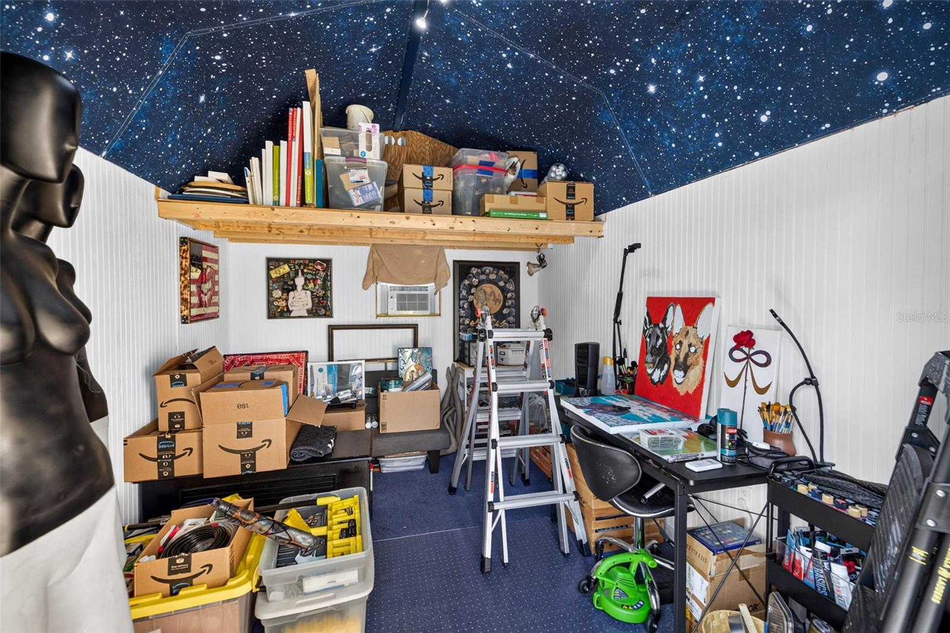
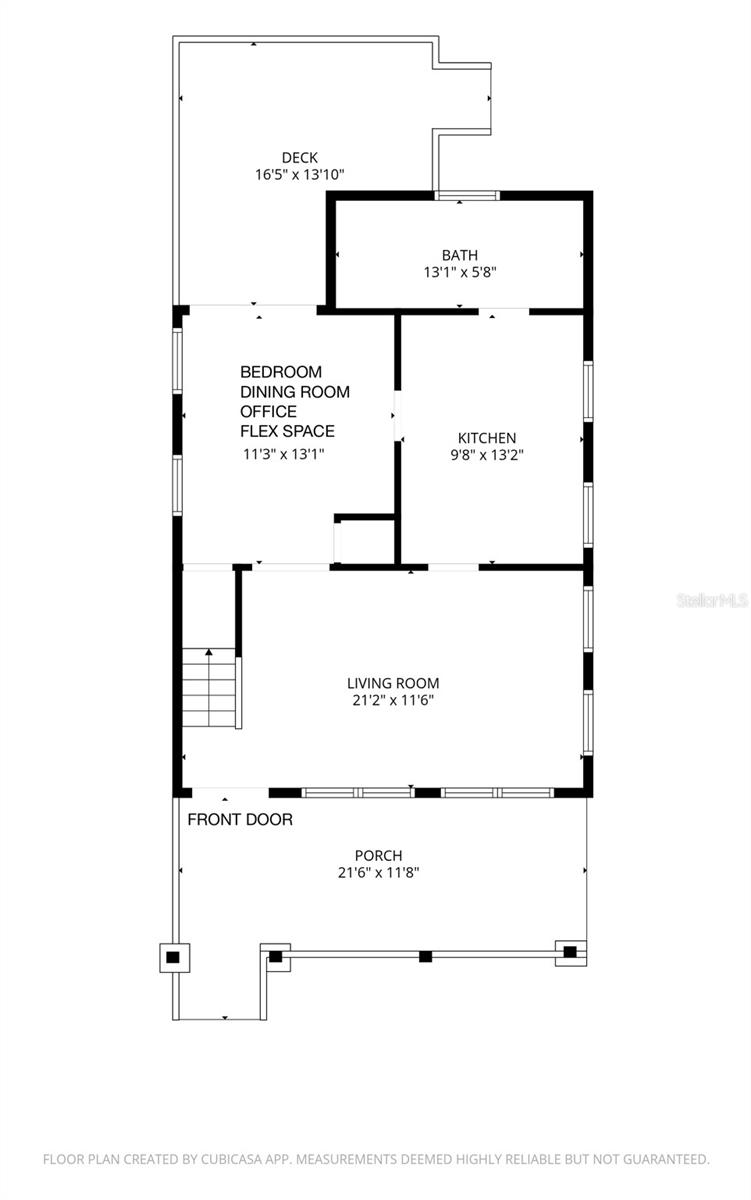
If you find yourself experiencing architectural fatigue and the blahs because of the same old, same old look and layout in the homes you are going to, then this colorful and vibrant 4/bedroom, 2/Bath home will absolutely delight you! A local artist has turned this home into a magical, highly functional and fun space....... Updates include: ROOF & HVAC 2019, Water Heater & Main Sewer Line 2020. Tile flooring downstairs with a beautiful, full bathroom done in 2024. Currently the Primary Bedroom is located downstairs just off the kitchen, with access to your private back porch. This room has had previous lives as a dining room, office and art studio. It makes a great flex room for whatever your style of living is..... The kitchen was updated with new cabinets, granite countertops, tile backsplash, new hardware and new stainless steel appliances in 2020..... Upstairs is fully carpeted with 3 bedrooms and your second full bathroom...... The VERY large backyard has plenty of space for a pool, ADU or RV/Boat/trailer parking with easy alley access. There is a 2024 oversized Shed with AC that is currently being used as an artist studio........ Centrally located, putting you just 2.1 miles from vibrant Downtown St Petersburg with its vast array of arts, museums, music, sports, shopping and top level dining. Only 8.4 miles to world class Gulf coast beaches. Gulfport, Boyd Hill Nature Preserve, Marinas are all close by. This is NOT a flood zone!........ Be sure to request a copy of our detailed, digital property info book and schedule your appointment to view this unique home that is filled with color, heart and soul.
/u.realgeeks.media/josephsullivan/Logo_1-min.png)
Additional Information
- Minimum Lease
- 1 Month
- Community Features
- No Deed Restriction
- Property Description
- Two Story
- Interior Layout
- Ceiling Fans(s)
- Interior Features
- Ceiling Fans(s)
- Floor
- Carpet, Tile
- Appliances
- Dishwasher, Dryer, Microwave, Range, Refrigerator, Washer
- Utilities
- Electricity Connected, Sewer Connected, Water Connected
- Heating
- Central
- Air Conditioning
- Central Air
- Exterior Construction
- Frame
- Exterior Features
- Lighting, Sliding Doors
- Roof
- Shingle
- Foundation
- Pillar/Post/Pier
- Pool
- No Pool
Listing Courtesy Of EXP REALTY LLC, Contact: 888-883-8509
Mortgage Calculator
MFR MLS is the source of this information via Internet Data Exchange Program. All listing information is deemed reliable but not guaranteed and should be independently verified through personal inspection by appropriate professionals. Listings displayed on this website may be subject to prior sale or removal from sale. Availability of any listing should always be independently verified. Listing information is provided for consumer personal, non-commercial use, solely to identify potential properties for potential purchase. All other use is strictly prohibited and may violate relevant federal and state law. Data last updated on