5003 W Poe Avenue, Tampa, FL 33629
- $3,499,000
- 5
- BD
- 7
- BA
- 5,693
- SqFt











- List Price
- $3,499,000
- Status
- Active
- Days on Market
- 3
- MLS#
- TB8532664
- Property Style
- Single Family
- New Construction
- Yes
- Year Built
- 2026
- Bedrooms
- 5
- Bathrooms
- 7
- Baths Half
- 2
- Living Area
- 5,693
- Lot Size
- 10,960
- Acres
- 0.25
- Total Acreage
- 1/4 to less than 1/2
- Legal Subdivision Name
- Sunset Park Isles Unit 3
- MLS Area Major
- Tampa / Palma Ceia
Property Description
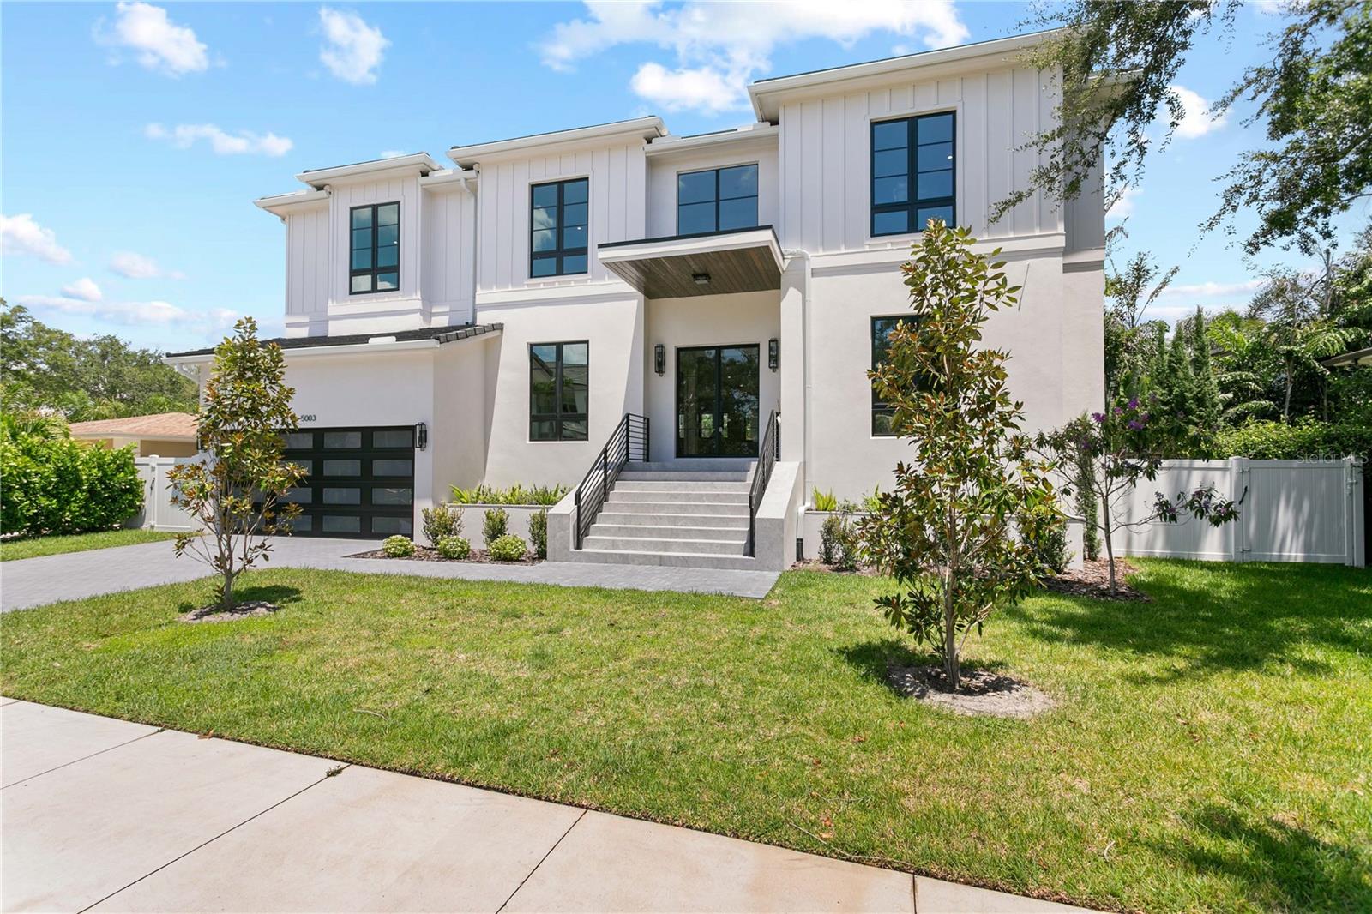
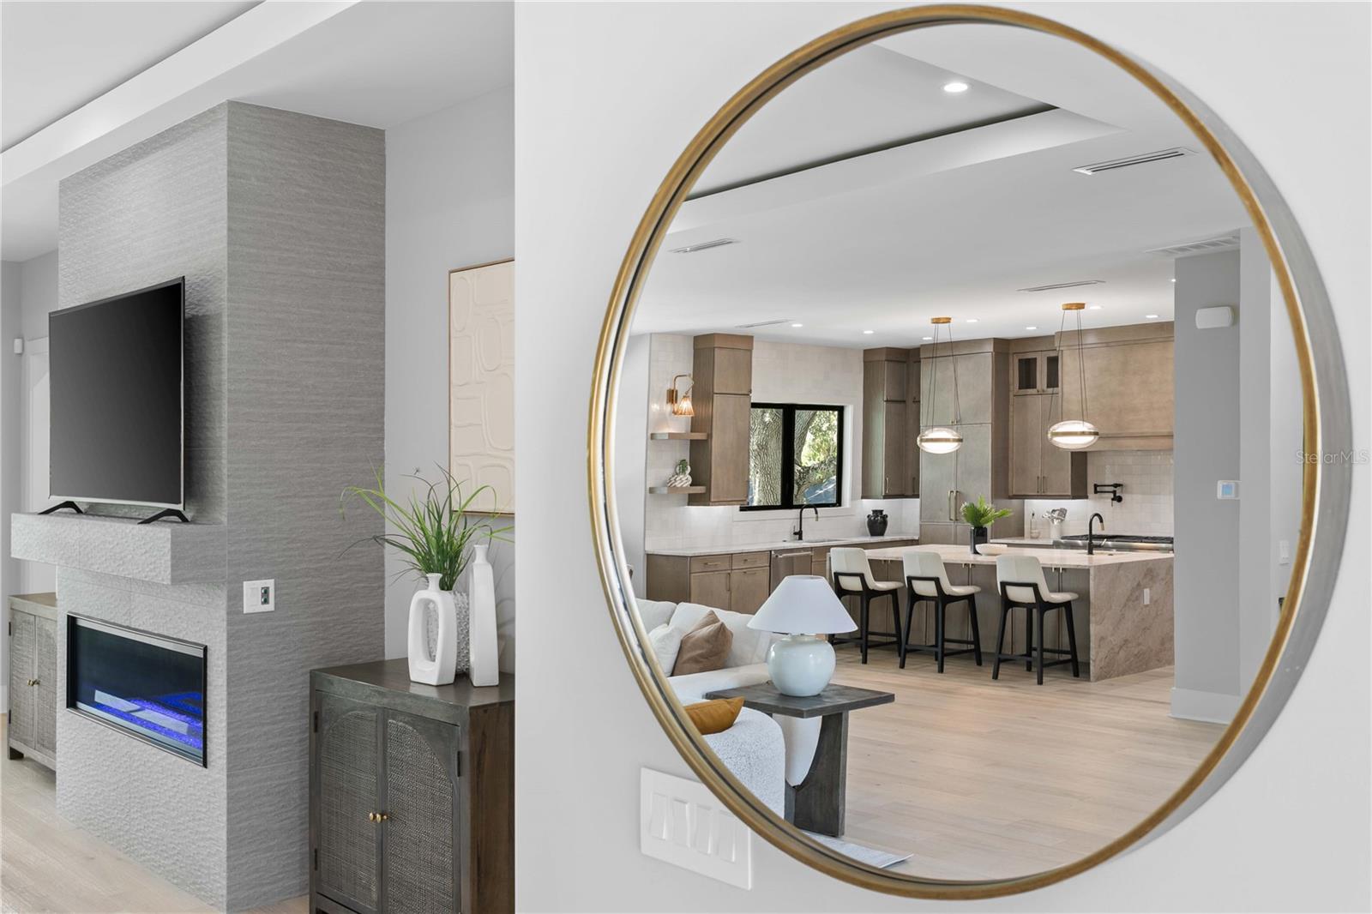
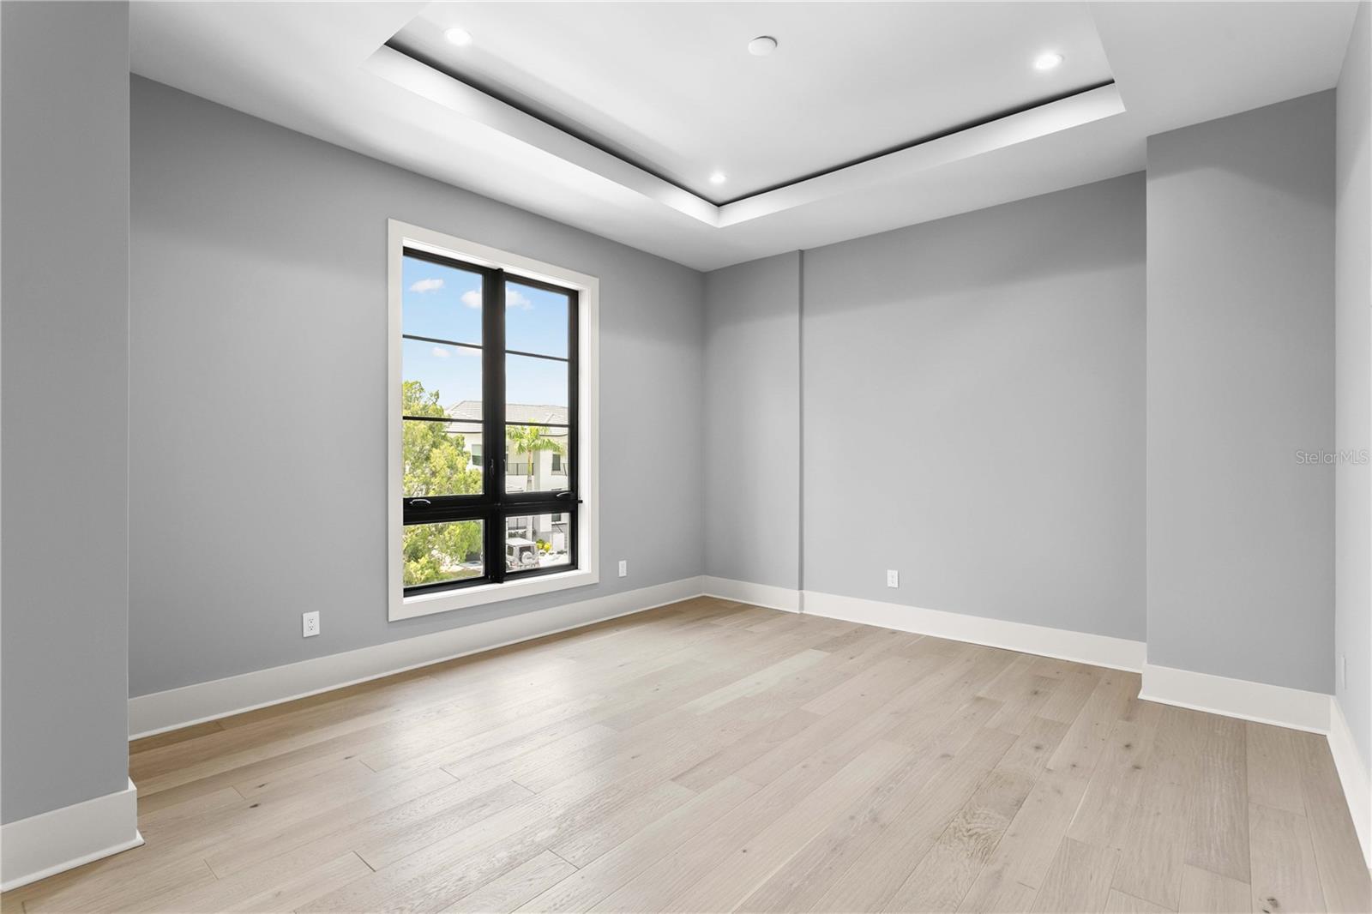
Step into architectural excellence built by Baywalk Custom Homes with this stunning 5693 sq ft, 5-bedroom, 7-bathroom custom estate, game room, office, gym, ideally situated on an expansive 80x137 lot in one of the area's most coveted locations in Tampa. A grand foyer sets the tone with a dramatic 22-foot foyer ceiling, featuring a grand staircase, wood floors throughout, and stunning railings inside and out that make an unforgettable first impression. Throughout the home you will experience a warm combination of superior design with elegant finishes At the heart of the home is a true culinary dream—a gourmet kitchen complete with large center island, a very large hidden walk-in pantry, and a fully equipped chef's kitchen featuring top-of-the-line Thermador appliances including a wine column. It's the perfect space for entertaining or everyday living. Kitchen opens up to your expansive family room, creating a bright, open living space with endless possibilities for hosting or relaxing in style with tons of natural light from the oversized windows. Every element of convenience has been considered, from the 2 half baths (one on each floor) providing easy accessibility between floors and 2 spacious laundry rooms. The luxurious master suite is a private retreat, highlighted by a spa-inspired master bathroom with custom cabinetry, offering a true escape within your home. Step outside to your resort-style backyard, with an expansive lanai and outdoor kitchen. This home also includes a pool, sun shelf and tropical landscaping. Home is just completed and ready to move in!!!Call for detailed spec/feature sheet.
/u.realgeeks.media/josephsullivan/Logo_1-min.png)
Additional Information
- Minimum Lease
- No Minimum
- Location
- Flood Insurance Required, City Limits, Oversized Lot, Sidewalk
- Community Features
- No Deed Restriction
- Property Description
- Two Story
- Zoning
- RS-75
- Interior Layout
- Eat-in Kitchen, High Ceilings, Kitchen/Family Room Combo, Open Floorplan, Solid Wood Cabinets, Stone Counters, Walk-In Closet(s)
- Interior Features
- Eat-in Kitchen, High Ceilings, Kitchen/Family Room Combo, Open Floorplan, Solid Wood Cabinets, Stone Counters, Walk-In Closet(s)
- Floor
- Tile, Wood
- Appliances
- Convection Oven, Dishwasher, Disposal, Exhaust Fan, Freezer, Microwave, Range, Range Hood, Refrigerator, Tankless Water Heater
- Utilities
- BB/HS Internet Available, Electricity Connected, Fiber Optics, Natural Gas Connected, Sewer Connected, Sprinkler Meter, Water Connected
- Heating
- Central, Electric
- Air Conditioning
- Central Air
- Fireplace Description
- Family Room, Gas
- Exterior Construction
- Block
- Exterior Features
- Lighting, Outdoor Kitchen, Rain Gutters, Sidewalk, Sliding Doors
- Roof
- Built-Up
- Foundation
- Block, Slab, Stem Wall
- Pool
- Private
- Pool Type
- Gunite, Heated, In Ground
- Garage Carport
- 2 Car Garage
- Garage Spaces
- 2
- Elementary School
- Dale Mabry Elementary-Hb
- Middle School
- Coleman-Hb
- High School
- Plant-HB
- Fences
- Vinyl
Listing Courtesy Of THE TONI EVERETT COMPANY, Contact: 813-839-5000
Mortgage Calculator
MFR MLS is the source of this information via Internet Data Exchange Program. All listing information is deemed reliable but not guaranteed and should be independently verified through personal inspection by appropriate professionals. Listings displayed on this website may be subject to prior sale or removal from sale. Availability of any listing should always be independently verified. Listing information is provided for consumer personal, non-commercial use, solely to identify potential properties for potential purchase. All other use is strictly prohibited and may violate relevant federal and state law. Data last updated on