851 65th Avenue S, St Petersburg, FL 33705
- $330,000
- 2
- BD
- 2
- BA
- 1,108
- SqFt







- List Price
- $330,000
- Status
- Active
- Days on Market
- 0
- MLS#
- TB8532882
- Property Style
- Single Family
- Architectural Style
- Contemporary
- Year Built
- 1955
- Bedrooms
- 2
- Bathrooms
- 2
- Living Area
- 1,108
- Lot Size
- 7,627
- Acres
- 0.18
- Total Acreage
- 0 to less than 1/4
- Legal Subdivision Name
- Bay Vista Park Rep 1st Add
- MLS Area Major
- St Pete
Property Description
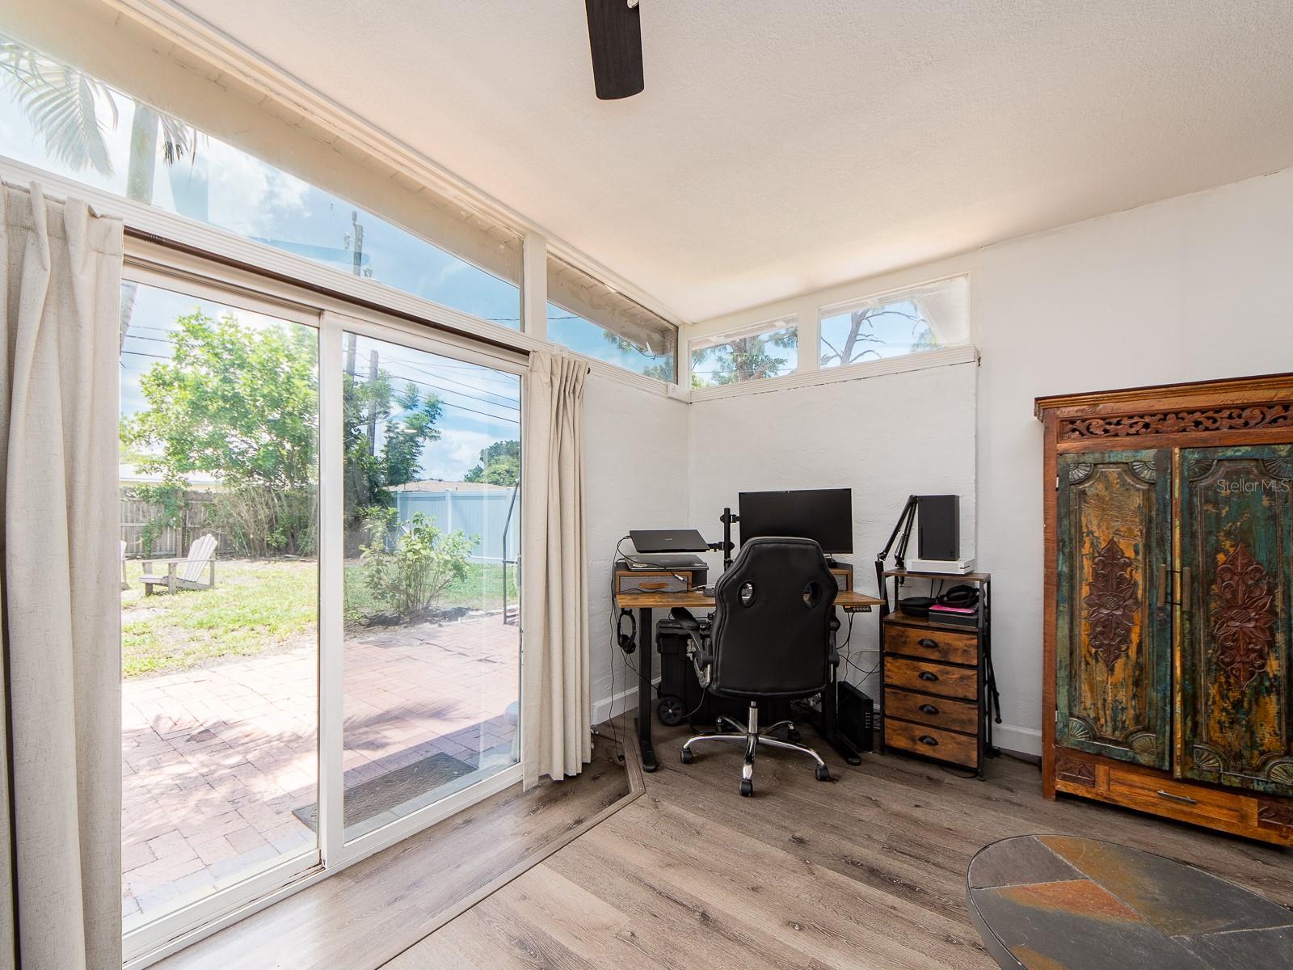
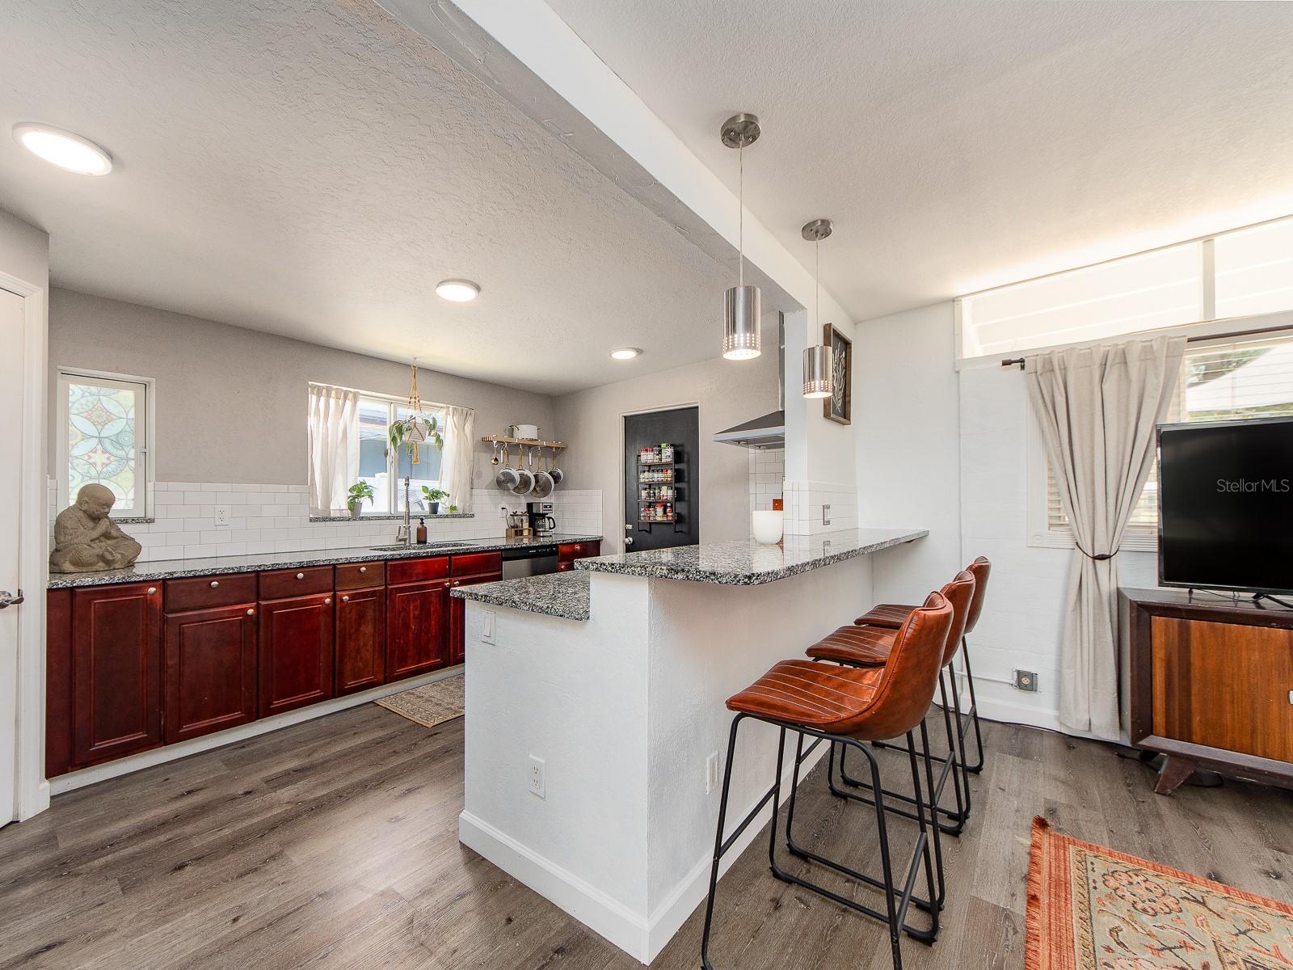
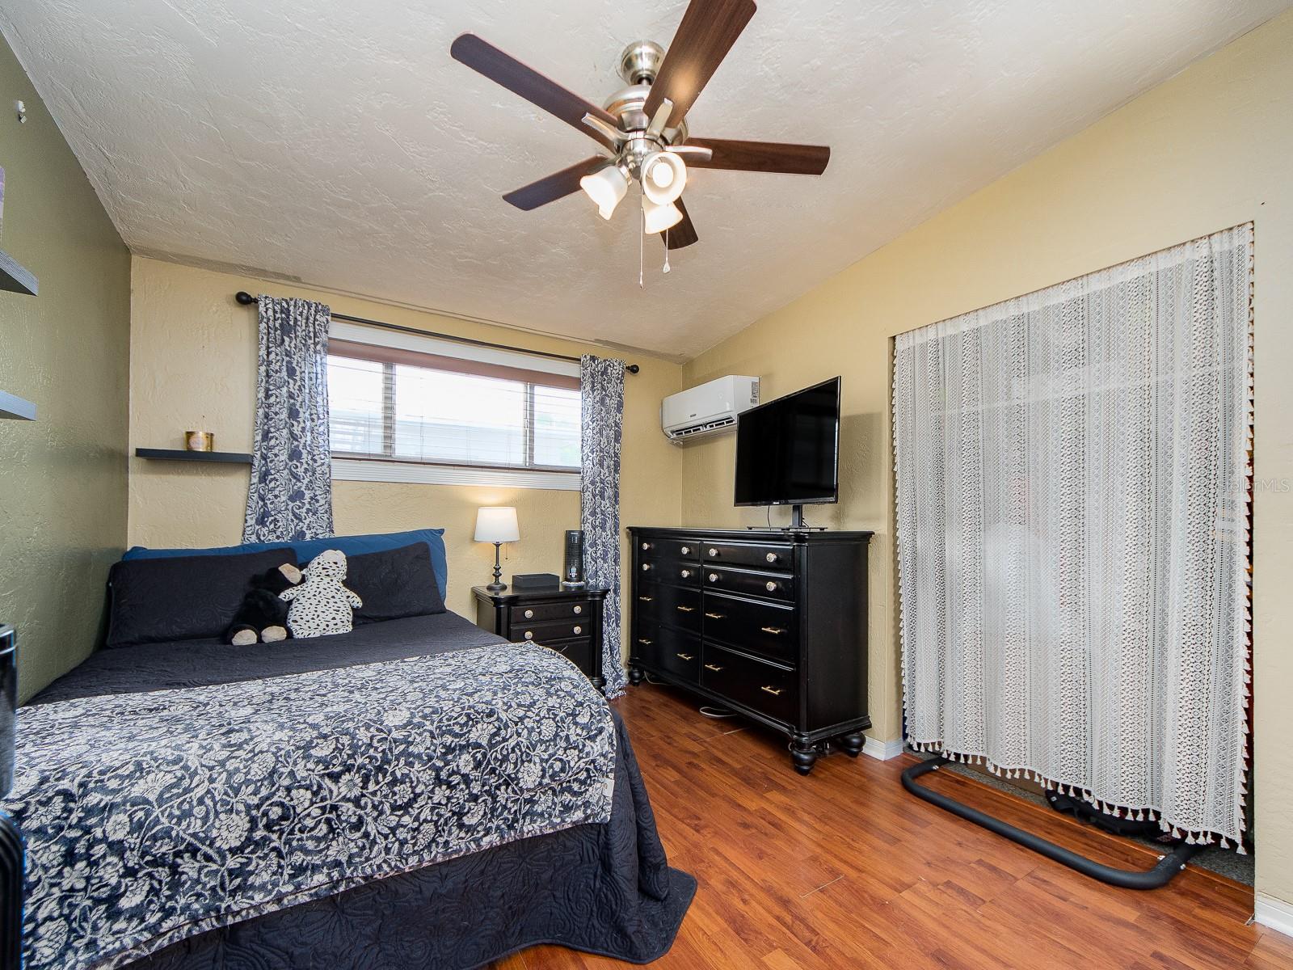
Welcome to the highly desirable Bay Vista Park neighborhood! This well-maintained concrete block home offers the perfect blend of character, comfort, and convenience. Situated on a spacious 62' x 132' lot, the property features expansive front and backyard areas with ample room for outdoor entertaining, recreation, pets, or the addition of a future pool. Inside, abundant natural light fills the home through numerous windows, creating a bright and inviting atmosphere. The open-concept floor plan seamlessly connects the living area and sleek updated kitchen, making it ideal for both everyday living and entertaining. The kitchen is appointed with granite countertops, abundant cabinetry, a closet pantry, stainless steel appliances, pot filler, pot rack, and a custom under-cabinet shelf for convenient storage. Additional interior features include tongue-and-groove vinyl flooring throughout, custom lighting, window treatments, sliding glass doors leading to the backyard, and blown in insulation above living room. A newer A/C system installed in 2024. Conveniently located near Bay Vista Waterfront Park, downtown St. Petersburg, I-275, shopping, dining, and award-winning Gulf beaches, this home offers an exceptional opportunity to enjoy the best of Florida living.
/u.realgeeks.media/josephsullivan/Logo_1-min.png)
Additional Information
- Minimum Lease
- No Minimum
- Location
- Landscaped, Paved
- Community Features
- No Deed Restriction
- Property Description
- One Story
- Zoning
- RES
- Interior Layout
- Ceiling Fans(s), Kitchen/Family Room Combo, Open Floorplan, Split Bedroom, Vaulted Ceiling(s), Window Treatments
- Interior Features
- Ceiling Fans(s), Kitchen/Family Room Combo, Open Floorplan, Split Bedroom, Vaulted Ceiling(s), Window Treatments
- Floor
- Ceramic Tile, Vinyl
- Appliances
- Dishwasher, Disposal, Dryer, Electric Water Heater, Microwave, Range, Range Hood, Refrigerator, Washer
- Utilities
- Electricity Connected, Public, Sewer Connected
- Heating
- Electric
- Air Conditioning
- Mini-Split Unit(s)
- Exterior Construction
- Block
- Exterior Features
- Sliding Doors, Storage
- Roof
- Other
- Foundation
- Slab
- Pool
- No Pool
- Garage Carport
- 1 Car Carport
- Garage Features
- Driveway, Parking Pad
- Fences
- Vinyl, Wood
- Pets
- Allowed
Listing Courtesy Of RE/MAX ACTION FIRST, Contact: admin@remaxactionfirst.com
Mortgage Calculator
MFR MLS is the source of this information via Internet Data Exchange Program. All listing information is deemed reliable but not guaranteed and should be independently verified through personal inspection by appropriate professionals. Listings displayed on this website may be subject to prior sale or removal from sale. Availability of any listing should always be independently verified. Listing information is provided for consumer personal, non-commercial use, solely to identify potential properties for potential purchase. All other use is strictly prohibited and may violate relevant federal and state law. Data last updated on