34299 Belt Drive, Dade City, FL 33523
- $449,900
- 3
- BD
- 3
- BA
- 2,181
- SqFt








- List Price
- $449,900
- Status
- Active
- Days on Market
- 51
- Price Change
- ▼ $5,100 1787682204
- MLS#
- TB8534247
- Property Style
- Single Family
- Architectural Style
- Ranch
- Year Built
- 2001
- Bedrooms
- 3
- Bathrooms
- 3
- Living Area
- 2,181
- Lot Size
- 121,968
- Acres
- 2.80
- Total Acreage
- 2 to less than 5
- Legal Subdivision Name
- Country Manor
- MLS Area Major
- Dade City/Ridge Manor
Property Description
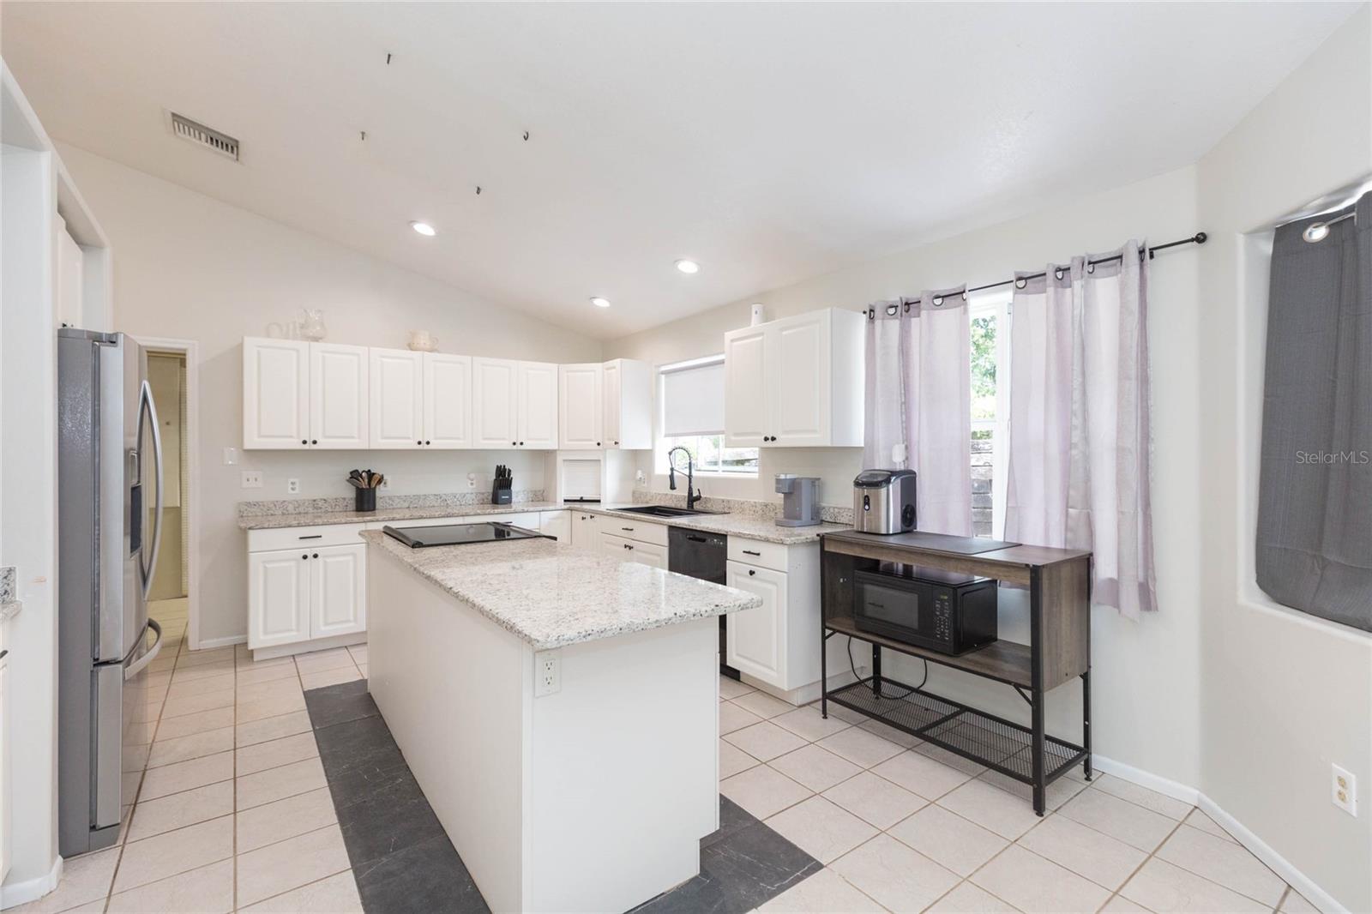
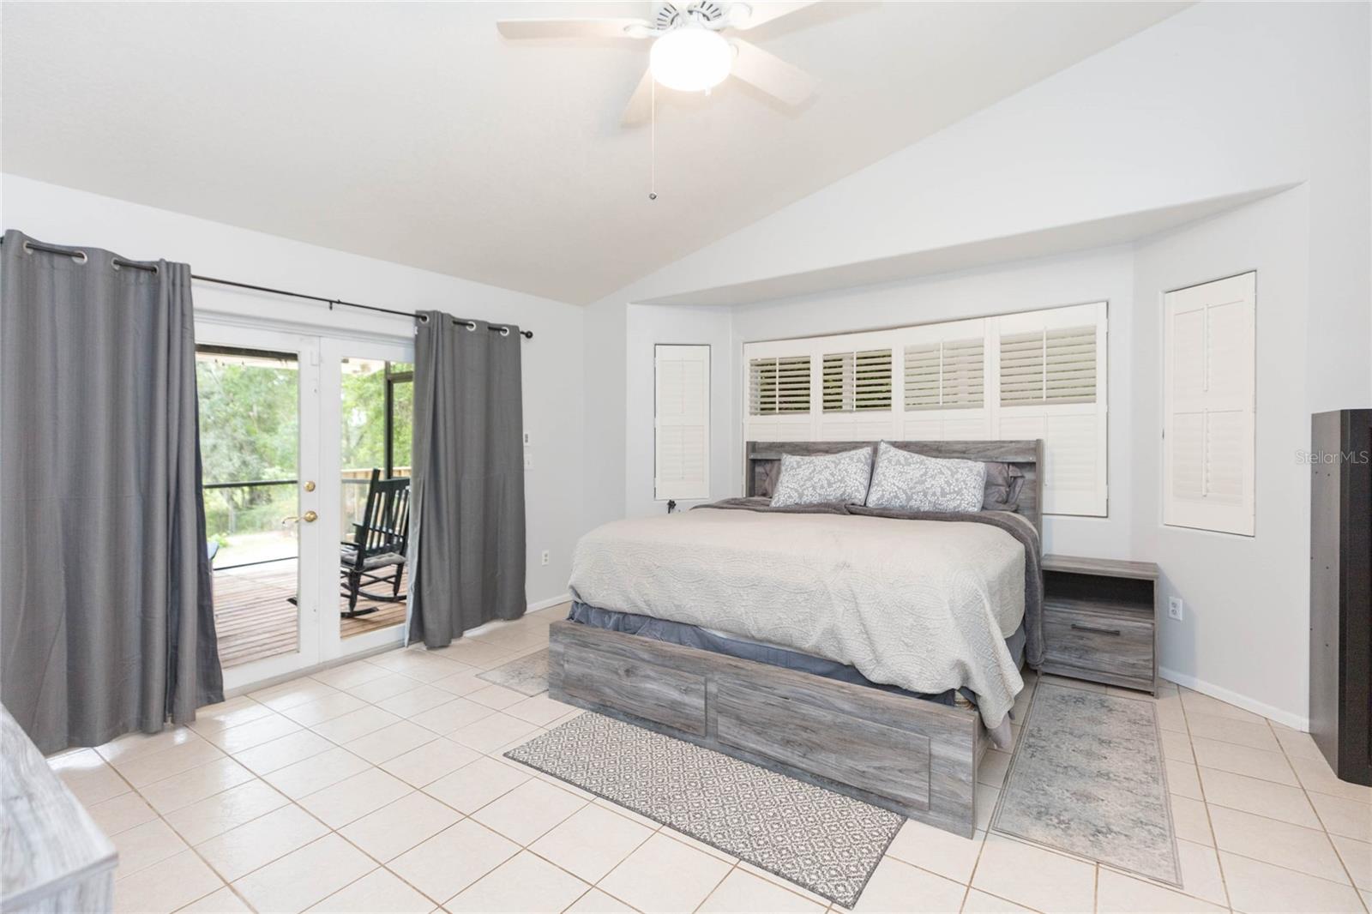
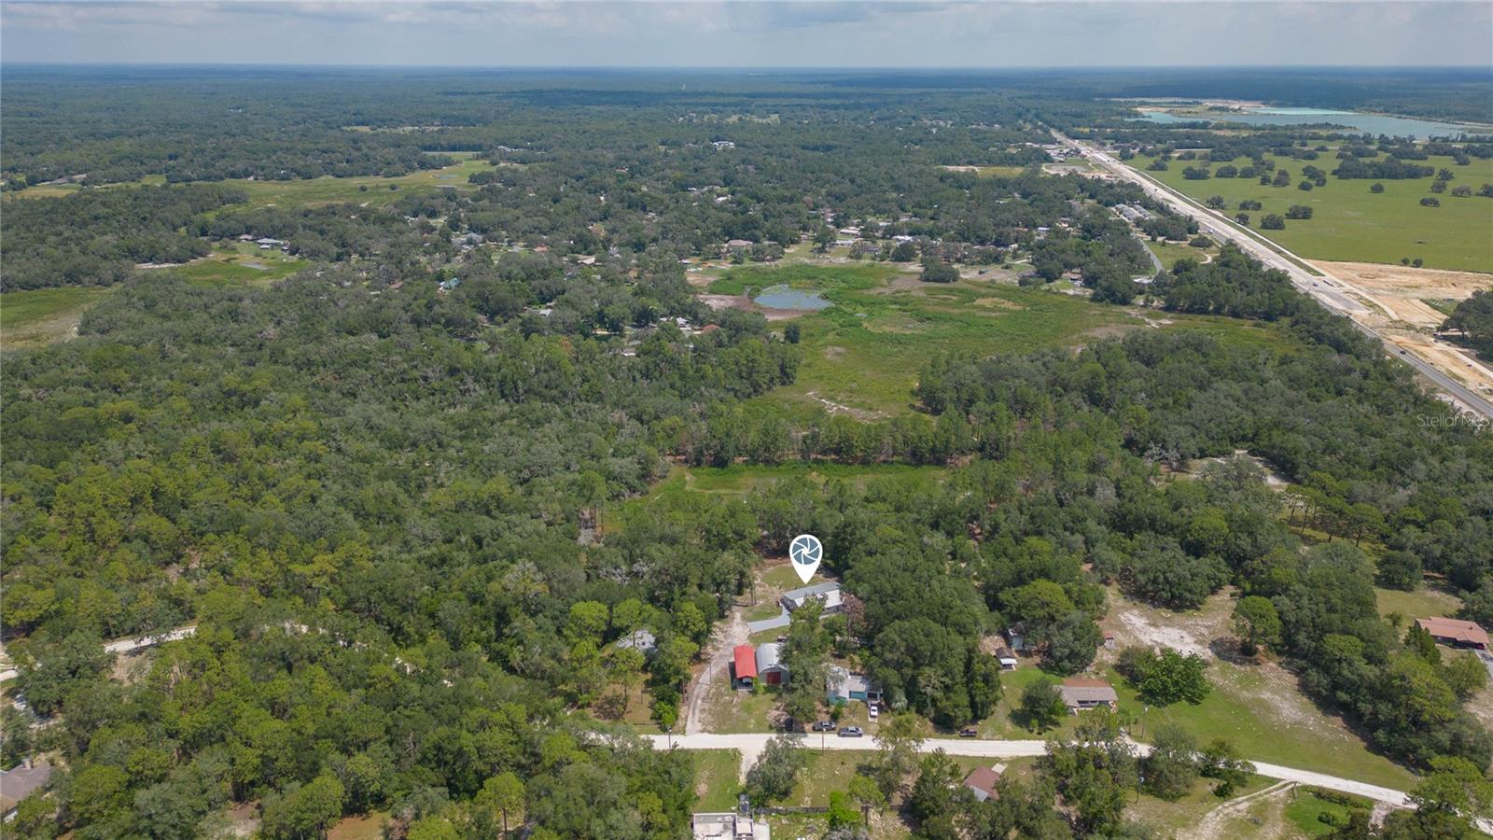
Neighbors too close? Want privacy? Need room for pets or kids? Always dreamed of a workshop? Look no further than this great 3bed/3bath home on 2.8 acres on a quiet dead end street. The versatile floor plan offers a spacious cooking island in the updated kitchen with granite countertops and abundant space for preparing meals. The living room dining room combo area provides a great space for entertaining with french doors that open out to the 13'x33' screen enclosed lanai. The master bath features dual vanities, large walk in closet, and a glass shower enclosure. In addition to the 2 guest bedrooms there is a home office with a great view of the back yard acreage. All interior flooring is either tile or laminate with no carpeting for ease of cleaning. Emergency whole house Generac power generator is included. Store your RV, boats and toys under the 19'x20' carport or park your RV under the 18'x50' RV port which is equipped with a 50amp RV power connection. If you like to practice a hobby or just need extra storage space then you will really appreciate the 30'x40' METAL WORKSHOP with storage loft and a 3 phase power converter. NO HOA or CDD RULES OR FEES! 2.8 acres is zoned agricultural residential which allows horses, livestock, poultry, and rabbits.
/u.realgeeks.media/josephsullivan/Logo_1-min.png)
Additional Information
- Minimum Lease
- No Minimum
- Location
- Gentle Sloping, In County, Street Dead-End, Zoned for Horses
- Community Features
- No Deed Restriction
- Property Description
- One Story
- Zoning
- AR
- Interior Layout
- Ceiling Fans(s), Living Room/Dining Room Combo, Stone Counters, Vaulted Ceiling(s)
- Interior Features
- Ceiling Fans(s), Living Room/Dining Room Combo, Stone Counters, Vaulted Ceiling(s)
- Floor
- Laminate, Tile, Wood
- Appliances
- Dishwasher, Disposal, Electric Water Heater, Range, Refrigerator
- Utilities
- BB/HS Internet Available, Cable Connected, Electricity Connected, Water Connected
- Heating
- Central, Electric
- Air Conditioning
- Central Air
- Exterior Construction
- HardiPlank Type, Frame
- Exterior Features
- Other, Rain Gutters, RV Hookup
- Roof
- Metal
- Foundation
- Slab
- Pool
- No Pool
- Garage Carport
- 2 Car Carport, 2 Car Garage
- Garage Spaces
- 2
- Garage Features
- RV Access/Parking, Workshop in Garage
- Garage Dimensions
- 30x40
- Elementary School
- Eastside Elementary School
- Middle School
- D.S. Parrot Middle
- High School
- Hernando High
- Fences
- Chain Link, Wire
- Pets
- Allowed
Listing Courtesy Of KELLER WILLIAMS RLTY NEW TAMPA, Contact: 813-994-4422
Mortgage Calculator
MFR MLS is the source of this information via Internet Data Exchange Program. All listing information is deemed reliable but not guaranteed and should be independently verified through personal inspection by appropriate professionals. Listings displayed on this website may be subject to prior sale or removal from sale. Availability of any listing should always be independently verified. Listing information is provided for consumer personal, non-commercial use, solely to identify potential properties for potential purchase. All other use is strictly prohibited and may violate relevant federal and state law. Data last updated on