11110 Hackney Drive, Riverview, FL 33578
- $315,000
- 3
- BD
- 1
- BA
- 1,369
- SqFt









- List Price
- $315,000
- Status
- Active
- Days on Market
- 42
- Price Change
- ▼ $988 1788648932
- MLS#
- TB8534393
- Property Style
- Single Family
- Year Built
- 1960
- Bedrooms
- 3
- Bathrooms
- 1
- Living Area
- 1,369
- Lot Size
- 6,510
- Acres
- 0.15
- Total Acreage
- 0 to less than 1/4
- Legal Subdivision Name
- Happy Acres Sub 1 S
- MLS Area Major
- Riverview
Property Description
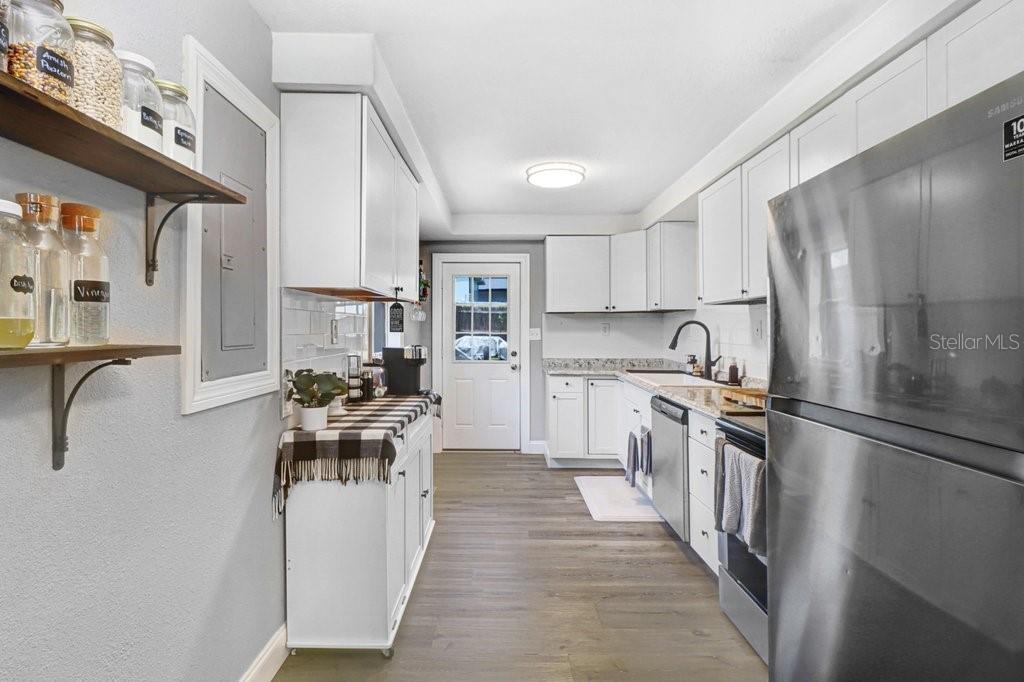
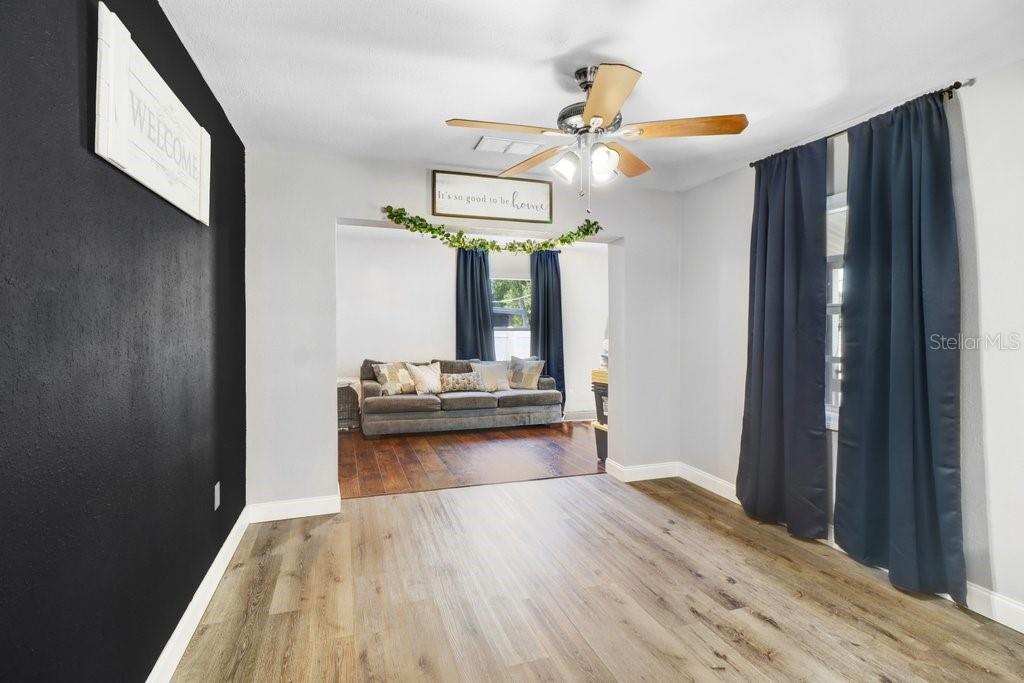
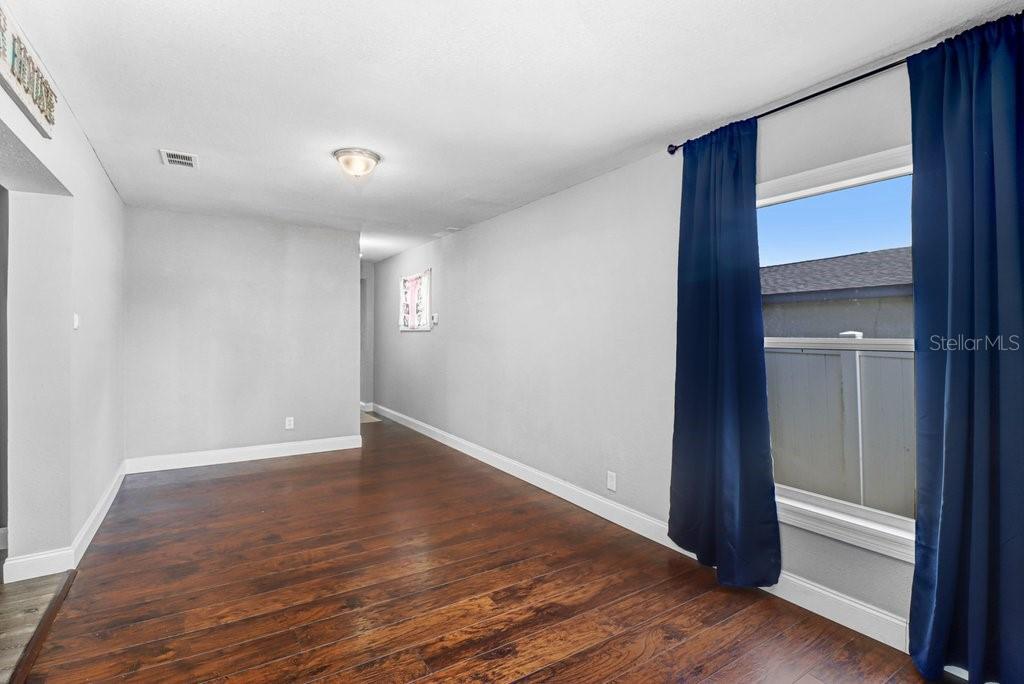
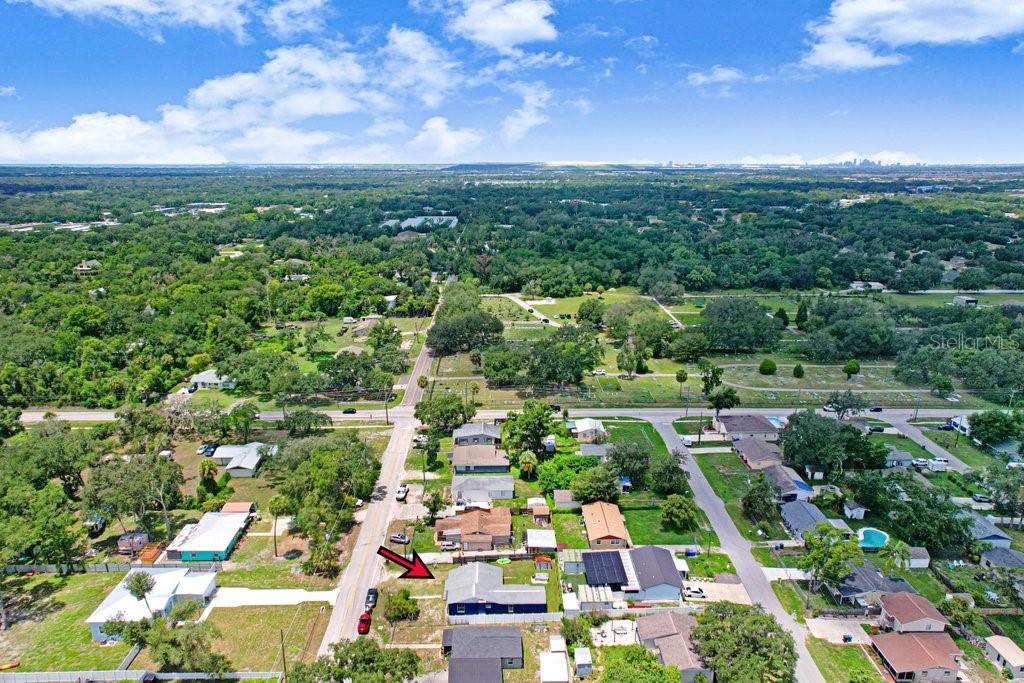
Welcome to this beautifully updated 3-bedroom, 1-bathroom home offering the perfect blend of comfort, style, and peace of mind! From the fresh exterior paint and charming covered front porch to the inviting curb appeal, this home is ready to impress. Several major improvements are already in place, including a newer roof, brand-new A/C, and new hurricane clips for added wind protection and potential homeowners insurance savings through wind-mitigation credits. Inside, you'll find a bright, freshly painted interior with updated flooring, contemporary lighting, stylish fixtures, and ceiling fans throughout. The kitchen features stainless steel appliances, crisp white cabinetry, and plenty of counter space, making it perfect for everyday meals and entertaining. The updated bathroom offers a spacious walk-in shower and a clean, modern look. All three bedrooms provide generous space, with two featuring oversized walk-in closets for exceptional storage. Step outside to a large, fully fenced backyard with plenty of room for entertaining, barbecues, gardening, pets, or simply relaxing. You'll even have your very own loquat fruit tree, adding a unique touch of character and fresh fruit right in your backyard! Conveniently located in Riverview, just minutes from shopping, dining, parks, schools, the Selmon Expressway, and I-75. Whether you're a first-time buyer, downsizing, or looking for an investment, this move-in-ready home with several major upgrades already completed is one you don't want to miss!
/u.realgeeks.media/josephsullivan/Logo_1-min.png)
Additional Information
- Minimum Lease
- No Minimum
- Community Features
- No Deed Restriction
- Property Description
- One Story
- Zoning
- RSC-6
- Interior Layout
- Ceiling Fans(s), Thermostat
- Interior Features
- Ceiling Fans(s), Thermostat
- Floor
- Laminate, Wood
- Appliances
- Convection Oven, Range Hood, Washer
- Utilities
- Cable Available, Cable Connected, Electricity Connected, Public
- Heating
- Central
- Air Conditioning
- Central Air
- Exterior Construction
- Block, Concrete
- Exterior Features
- Rain Gutters, Sidewalk
- Roof
- Shingle
- Foundation
- Slab
- Pool
- No Pool
- Elementary School
- Riverview Elem School-Hb
- Middle School
- Giunta Middle-Hb
- High School
- Riverview-HB
- Fences
- Wood
Listing Courtesy Of KELLER WILLIAMS SOUTH SHORE, Contact: murraycoleman@kw.com
Mortgage Calculator
MFR MLS is the source of this information via Internet Data Exchange Program. All listing information is deemed reliable but not guaranteed and should be independently verified through personal inspection by appropriate professionals. Listings displayed on this website may be subject to prior sale or removal from sale. Availability of any listing should always be independently verified. Listing information is provided for consumer personal, non-commercial use, solely to identify potential properties for potential purchase. All other use is strictly prohibited and may violate relevant federal and state law. Data last updated on