2705 Sand Hollow Ct Clearwater, Fl 33761-3732, Clearwater, FL 33761
- $224,900
- 3
- BD
- 2
- BA
- 1,145
- SqFt




- List Price
- $224,900
- Status
- Active
- Days on Market
- 6
- MLS#
- TB8545118
- Property Style
- Villa
- Year Built
- 1977
- Bedrooms
- 3
- Bathrooms
- 2
- Living Area
- 1,145
- Lot Size
- 18,000
- Acres
- 1
- Total Acreage
- 1 to less than 2
- Legal Subdivision Name
- Winding Wood Condo
- MLS Area Major
- Clearwater
Property Description
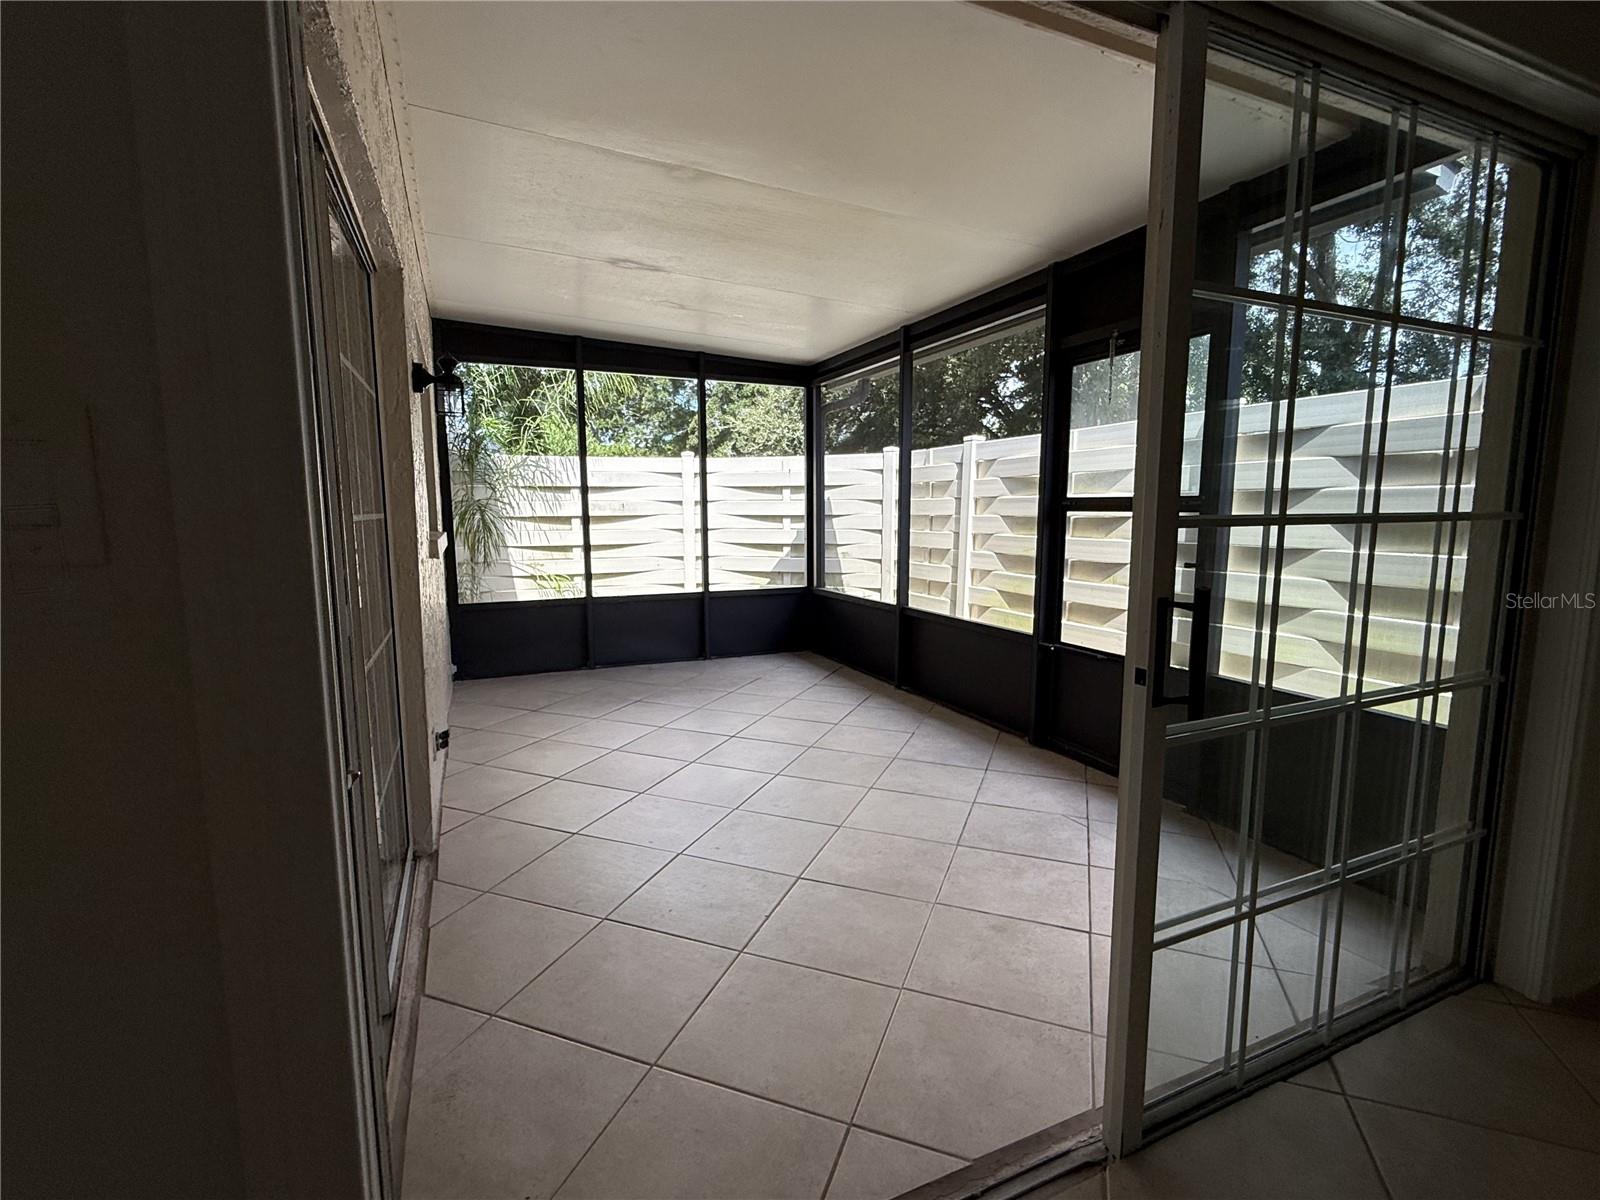
Welcome to 2705 Sand Hollow Court, a charming 3-bedroom, 2-bath, single-story home in Winding Wood. Offering 1,145 square feet of comfortable living space, this move-in-ready home features impact windows installed in 2022, fresh interior paint, brand-new carpet and freshly cleaned tile flooring. Step inside to a light and welcoming living and dining area with an easy-flowing floor plan that’s perfect for both everyday living and entertaining. The kitchen offers plenty of cabinetry and workspace and is ready to enjoy as-is or personalize over time to suit your own style. The home features three bedrooms and two full bathrooms, providing flexibility for family, guests, a home office or hobby space. The primary bedroom includes its own private bath, while the additional bedrooms offer plenty of possibilities. One of the home’s most enjoyable spaces is the screened lanai, an ideal spot for morning coffee, reading, entertaining friends or simply enjoying Florida’s indoor-outdoor lifestyle. Located in established Winding Wood, residents enjoy a community pool and a convenient Clearwater location close to shopping, dining, recreation and the many amenities of the Tampa Bay area. Fresh, clean and move-in ready, this home offers a wonderful opportunity to enjoy it immediately while making it your own over time. With three bedrooms, single-story living and 2022 impact windows, 2705 Sand Hollow Court is one you’ll want to see.
/u.realgeeks.media/josephsullivan/Logo_1-min.png)
Additional Information
- Minimum Lease
- 6 Months
- Hoa Fee
- $555
- HOA Payment Schedule
- Monthly
- Community Features
- Association Recreation - Owned, Buyer Approval Required, Park, Pool, Street Lights, No Deed Restriction
- Property Description
- One Story
- Interior Layout
- Eat-in Kitchen, High Ceilings, L Dining, Living Room/Dining Room Combo, Split Bedroom, Window Treatments
- Interior Features
- Eat-in Kitchen, High Ceilings, L Dining, Living Room/Dining Room Combo, Split Bedroom, Window Treatments
- Floor
- Carpet, Ceramic Tile
- Appliances
- Convection Oven, Cooktop, Dishwasher, Disposal, Electric Water Heater, Exhaust Fan, Range, Range Hood, Refrigerator, Washer
- Utilities
- Cable Available, Cable Connected, Electricity Available, Electricity Connected, Fire Hydrant, Phone Available, Sewer Available, Sewer Connected, Underground Utilities, Water Available, Water Connected
- Heating
- Central, Electric, Exhaust Fan
- Air Conditioning
- Central Air
- Exterior Construction
- Block
- Exterior Features
- None, Private Entrance, Storage
- Roof
- Concrete
- Foundation
- Block
- Pool
- Community
- Garage Carport
- 1 Car Carport
- Elementary School
- Leila G Davis Elementary-Pn
- Middle School
- Safety Harbor Middle-Pn
- High School
- Countryside High-PN
- Pets
- Allowed
Listing Courtesy Of ADVANCED REALTY GROUP INC, Contact: 727-518-8500
Mortgage Calculator
MFR MLS is the source of this information via Internet Data Exchange Program. All listing information is deemed reliable but not guaranteed and should be independently verified through personal inspection by appropriate professionals. Listings displayed on this website may be subject to prior sale or removal from sale. Availability of any listing should always be independently verified. Listing information is provided for consumer personal, non-commercial use, solely to identify potential properties for potential purchase. All other use is strictly prohibited and may violate relevant federal and state law. Data last updated on