50 Coe Road Unit 311, Clearwater, FL 33756
- $705,000
- 2
- BD
- 2
- BA
- 1,895
- SqFt






- List Price
- $705,000
- Status
- Active
- Days on Market
- 735
- Price Change
- ▼ $10,000 1781723575
- MLS#
- U8251062
- Property Style
- Condo
- Year Built
- 1979
- Bedrooms
- 2
- Bathrooms
- 2
- Living Area
- 1,895
- Building Name
- Baygreen Villa
- Legal Subdivision Name
- Belleview Biltmore Villas Baygreen Condo
- MLS Area Major
- Clearwater/Belleair
Property Description
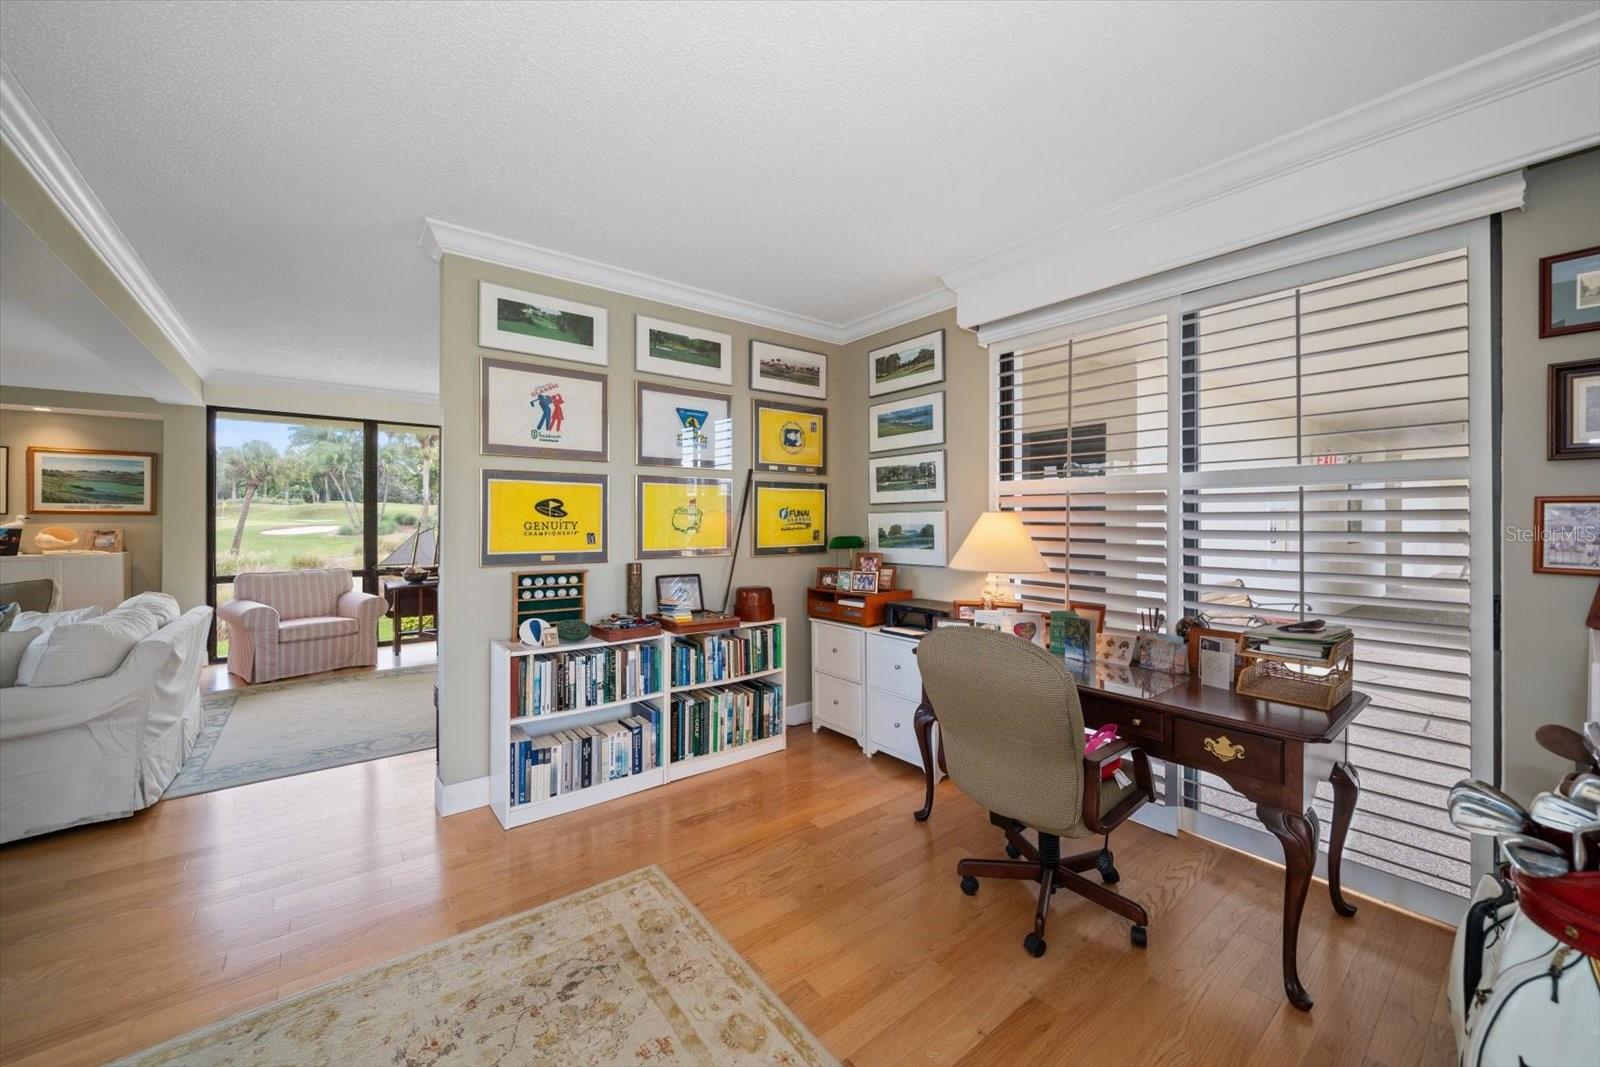
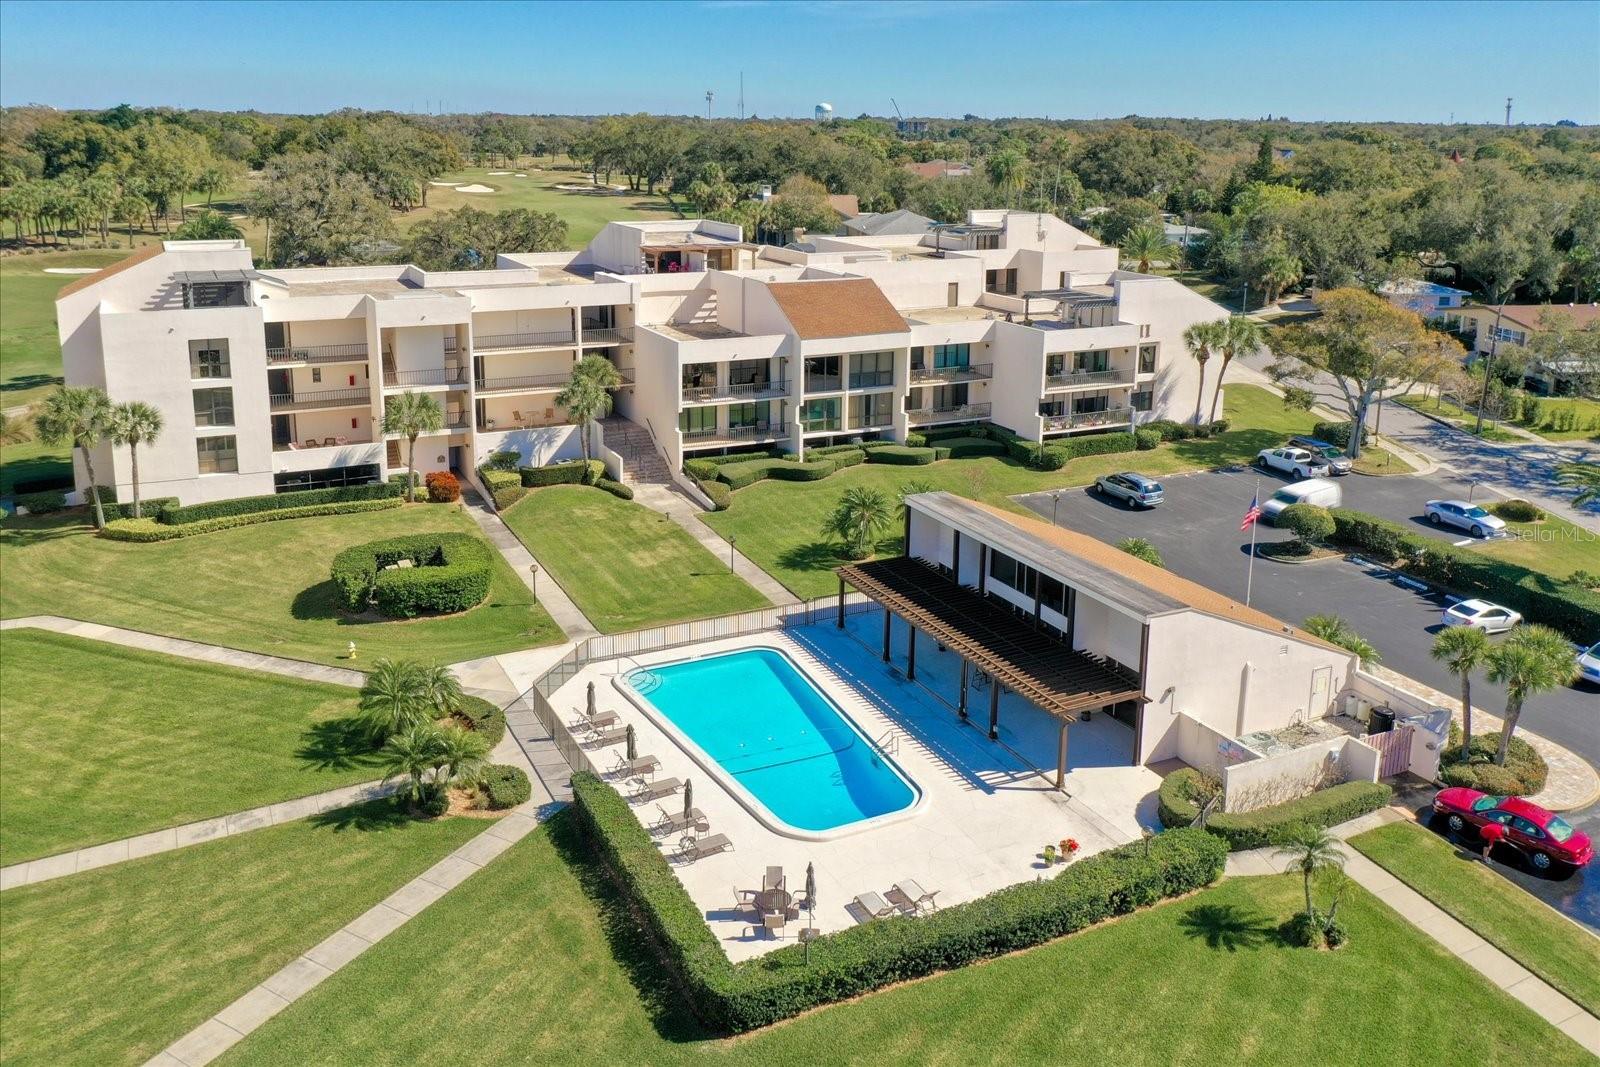
Discover your dream home in the heart of Belleair at this beautifully renovated first-floor condo. Step onto the expansive terrace outside the front door and take in the serene community pool, lush greenspace, and breathtaking Intracoastal views. This idyllic spot is perfect for entertaining guests or simply watching the sun set in a blaze of colors. As you enter through the foyer, you'll be greeted by an inviting floorplan that seamlessly connects the spacious living area. Walls of windows and sliding doors fill the space with natural light, opening to a covered balcony where stunning golf course and intracoastal views await. The eat-in kitchen, paired with an adjacent dining room, offers a perfect setting for meals with a backdrop of remarkable vistas. The primary bedroom is a private retreat, featuring two closets and sliders that lead to a secluded balcony with golf course views. Indulge in the spa-like ensuite, complete with a custom tiled shower, providing a haven of relaxation. The additional bedroom is equally well-appointed, boasting its own balcony with golf course views and sharing a spacious hall bath with a walk-in shower. Practicality meets elegance with indoor laundry facilities and plantation shutters throughout. Situated near two private golf clubs, shopping, dining, local venues, and pristine beaches, this condo offers a lifestyle of unparalleled convenience and luxury.
/u.realgeeks.media/josephsullivan/Logo_1-min.png)
Additional Information
- Minimum Lease
- 6 Months
- Hoa Fee
- $1,399
- HOA Payment Schedule
- Monthly
- Maintenance Includes
- Escrow Reserves Fund, Insurance, Maintenance Structure, Maintenance Grounds, Pool, Sewer, Trash, Water
- Community Features
- Clubhouse, Pool, Sidewalks, No Deed Restriction
- Property Description
- One Story
- Interior Layout
- Crown Molding, Open Floorplan, Solid Wood Cabinets
- Interior Features
- Crown Molding, Open Floorplan, Solid Wood Cabinets
- Floor
- Tile, Wood
- Appliances
- Dishwasher, Disposal, Electric Water Heater, Microwave, Range, Refrigerator
- Utilities
- Cable Connected, Electricity Connected, Public, Sewer Connected, Underground Utilities
- Heating
- Central
- Air Conditioning
- Central Air
- Exterior Construction
- Block, Stucco
- Exterior Features
- Balcony, Sidewalk
- Roof
- Built-Up
- Foundation
- Slab
- Pool
- Community, Private
- Pool Type
- Gunite, Heated, In Ground
- Garage Carport
- 1 Car Garage
- Garage Spaces
- 1
- Garage Features
- Assigned, Guest, Basement
- Water Extras
- Seawall - Other
- Water View
- Intracoastal Waterway
- Water Frontage
- Intracoastal Waterway
- Pets
- Not Allowed
- Floor Number
- 1
Listing Courtesy Of COLDWELL BANKER REALTY, Contact: 727-581-9411
Mortgage Calculator
MFR MLS is the source of this information via Internet Data Exchange Program. All listing information is deemed reliable but not guaranteed and should be independently verified through personal inspection by appropriate professionals. Listings displayed on this website may be subject to prior sale or removal from sale. Availability of any listing should always be independently verified. Listing information is provided for consumer personal, non-commercial use, solely to identify potential properties for potential purchase. All other use is strictly prohibited and may violate relevant federal and state law. Data last updated on