8150 Brent Street Unit 748, Port Richey, FL 34668
- $464,500
- 2
- BD
- 2
- BA
- 1,578
- SqFt






- List Price
- $464,500
- Status
- Active
- Days on Market
- 337
- Price Change
- ▼ $25,000 1770432921
- MLS#
- W7878292
- Property Style
- Condo
- Year Built
- 1982
- Bedrooms
- 2
- Bathrooms
- 2
- Living Area
- 1,578
- Lot Size
- 3,941
- Acres
- 0.09
- Total Acreage
- 0 to less than 1/4
- Building Name
- 7
- Legal Subdivision Name
- Sand Pebble Pointe Condo 01 Amd 02
- MLS Area Major
- Port Richey
Property Description
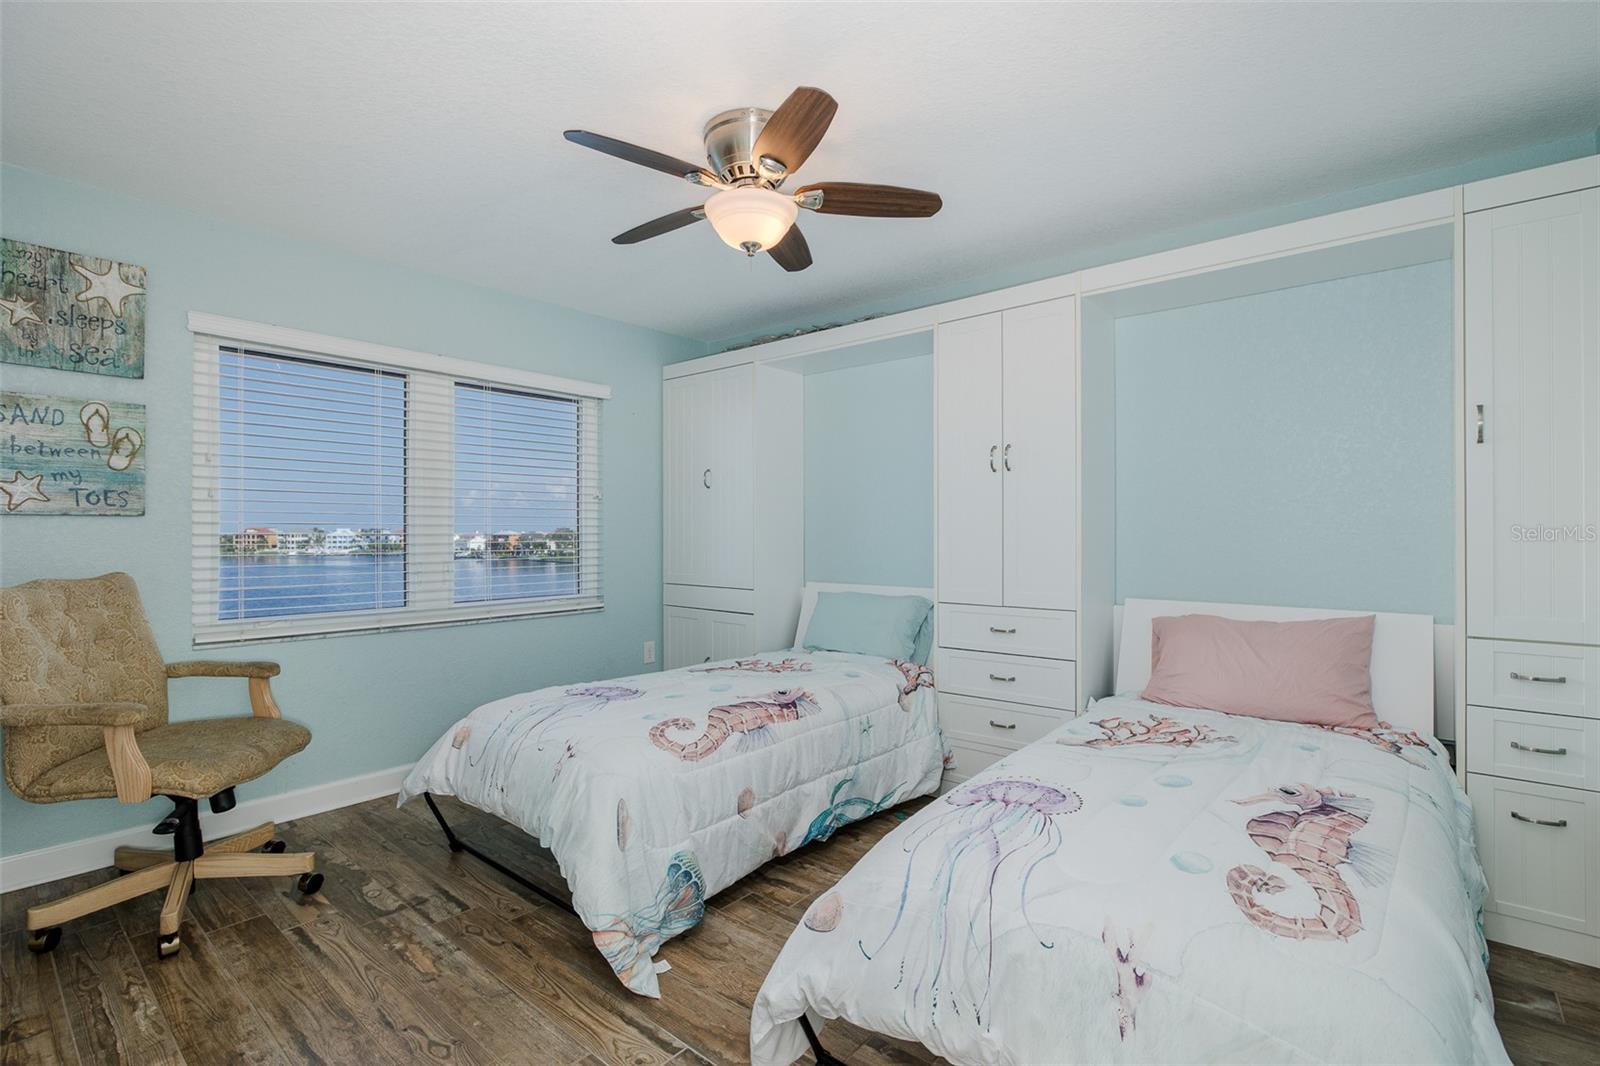
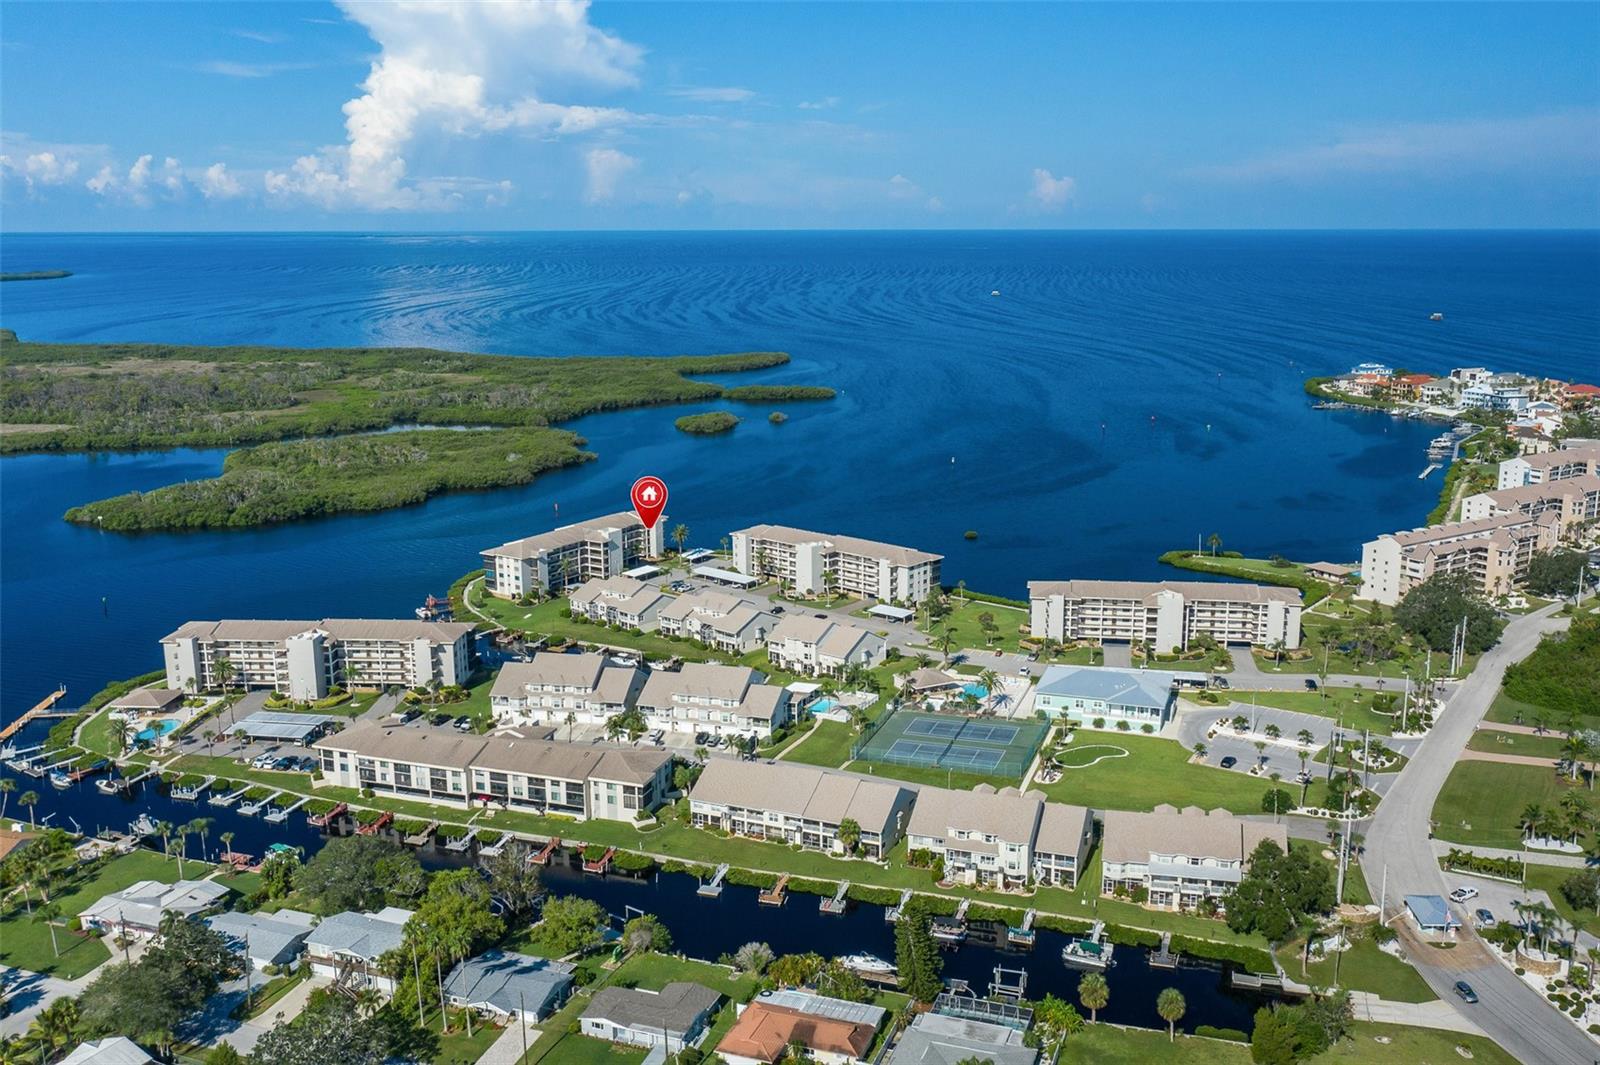
Sand Pebble Condo with a Million-Dollar View ??? Welcome to Sand Pebble, where every room in this beautifully remodeled condo offers either a waterfront or water-view experience. The owner spared no expense in creating a home that perfectly blends comfort, style, and coastal living. Inside, you’ll find two spacious bedrooms and two updated baths. The modern kitchen opens seamlessly to the dining and living areas, creating the perfect space for entertaining or relaxing. A porch with sliding hurricane-rated glass windows adds extra square footage and year-round enjoyment of the stunning views. Additional perks include garage parking, extra storage, and the option to purchase a boat dock or RV storage. This unit owner has a large dock available for purchase also for $35,000 if interested. Sand Pebble residents enjoy resort-style amenities such as two swimming pools, a clubhouse, fitness room, tennis courts, bocce ball, and a private boat launch. This gated community also offers 24/7 security and safe, scenic walking paths surrounded by multi-million-dollar homes. Don’t miss your chance to live the Sand Pebble lifestyle—schedule your private showing today! ???
/u.realgeeks.media/josephsullivan/Logo_1-min.png)
Additional Information
- Minimum Lease
- 1-2 Years
- HOA Payment Schedule
- Monthly
- Maintenance Includes
- Guard - 24 Hour, Cable TV, Pool, Maintenance Structure, Maintenance Grounds, Maintenance
- Condo Fees
- $960
- Condo Fees Term
- Monthly
- Community Features
- Buyer Approval Required, Clubhouse, Community Mailbox, Deed Restrictions, Fitness Center, Gated Community - Guard, Golf Carts OK, Pool, Tennis Court(s), Maintenance Free, Security
- Property Description
- Three+ Story
- Zoning
- R3
- Interior Layout
- Ceiling Fans(s), Kitchen/Family Room Combo, Living Room/Dining Room Combo, Solid Surface Counters, Solid Wood Cabinets, Split Bedroom, Stone Counters
- Interior Features
- Ceiling Fans(s), Kitchen/Family Room Combo, Living Room/Dining Room Combo, Solid Surface Counters, Solid Wood Cabinets, Split Bedroom, Stone Counters
- Floor
- Luxury Vinyl
- Appliances
- Dishwasher, Microwave, Range, Refrigerator
- Utilities
- Cable Available, Cable Connected, Electricity Available, Electricity Connected, Sewer Available, Sewer Connected, Water Available, Water Connected
- Heating
- Central
- Air Conditioning
- Central Air
- Exterior Construction
- Block, Stucco
- Exterior Features
- Balcony, Outdoor Grill, Private Mailbox, Sidewalk, Sliding Doors
- Roof
- Shingle
- Foundation
- Pillar/Post/Pier, Slab
- Pool
- Community
- Garage Carport
- 1 Car Carport
- Elementary School
- Richey Elementary School
- Middle School
- Chasco Middle-Po
- High School
- Gulf High-PO
- Pets
- Not Allowed
- Floor Number
- 7
Listing Courtesy Of SNAP REALTY LLC, Contact: 727-457-5453
Mortgage Calculator
MFR MLS is the source of this information via Internet Data Exchange Program. All listing information is deemed reliable but not guaranteed and should be independently verified through personal inspection by appropriate professionals. Listings displayed on this website may be subject to prior sale or removal from sale. Availability of any listing should always be independently verified. Listing information is provided for consumer personal, non-commercial use, solely to identify potential properties for potential purchase. All other use is strictly prohibited and may violate relevant federal and state law. Data last updated on