18160 Spangler Avenue, Brooksville, FL 34604
- $365,000
- 6
- BD
- 2
- BA
- 3,121
- SqFt




- List Price
- $365,000
- Status
- Active
- Days on Market
- 293
- Price Change
- ▼ $20,000 1779908957
- MLS#
- W7879614
- Property Style
- Single Family
- Year Built
- 1986
- Bedrooms
- 6
- Bathrooms
- 2
- Living Area
- 3,121
- Lot Size
- 19,500
- Acres
- 0.45
- Total Acreage
- 1/4 to less than 1/2
- Legal Subdivision Name
- Garden Grove
- MLS Area Major
- Brooksville/Masaryktown/Spring Hill
Property Description
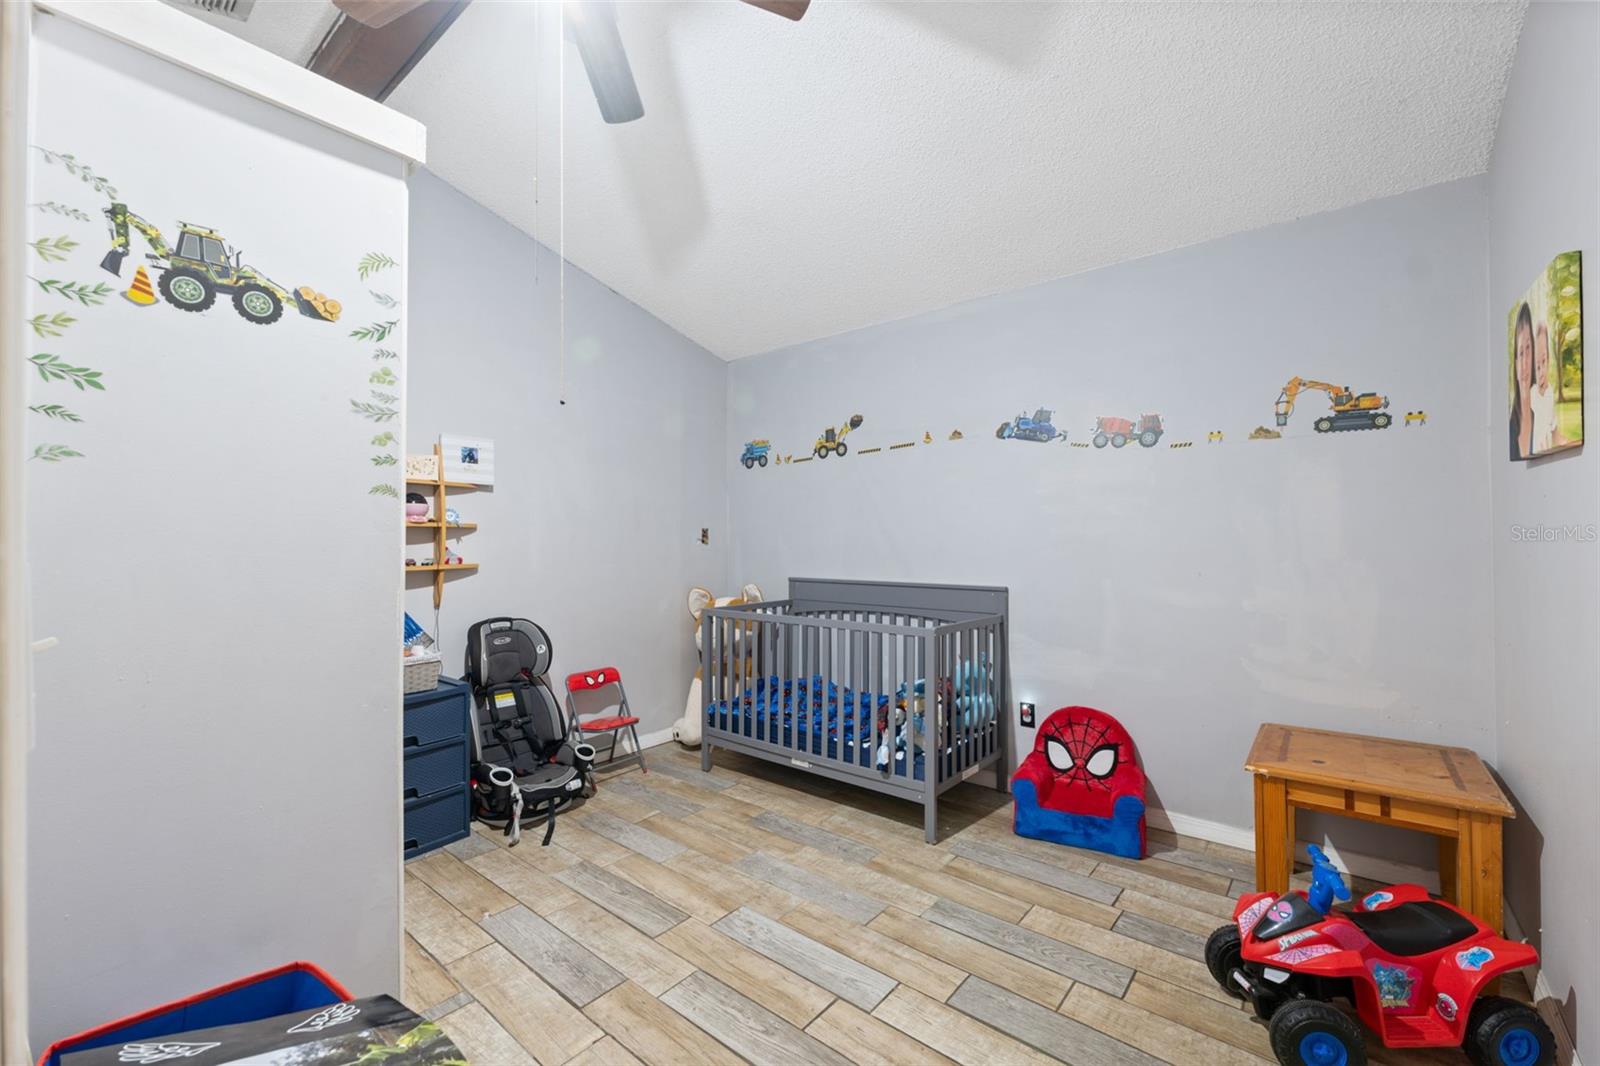
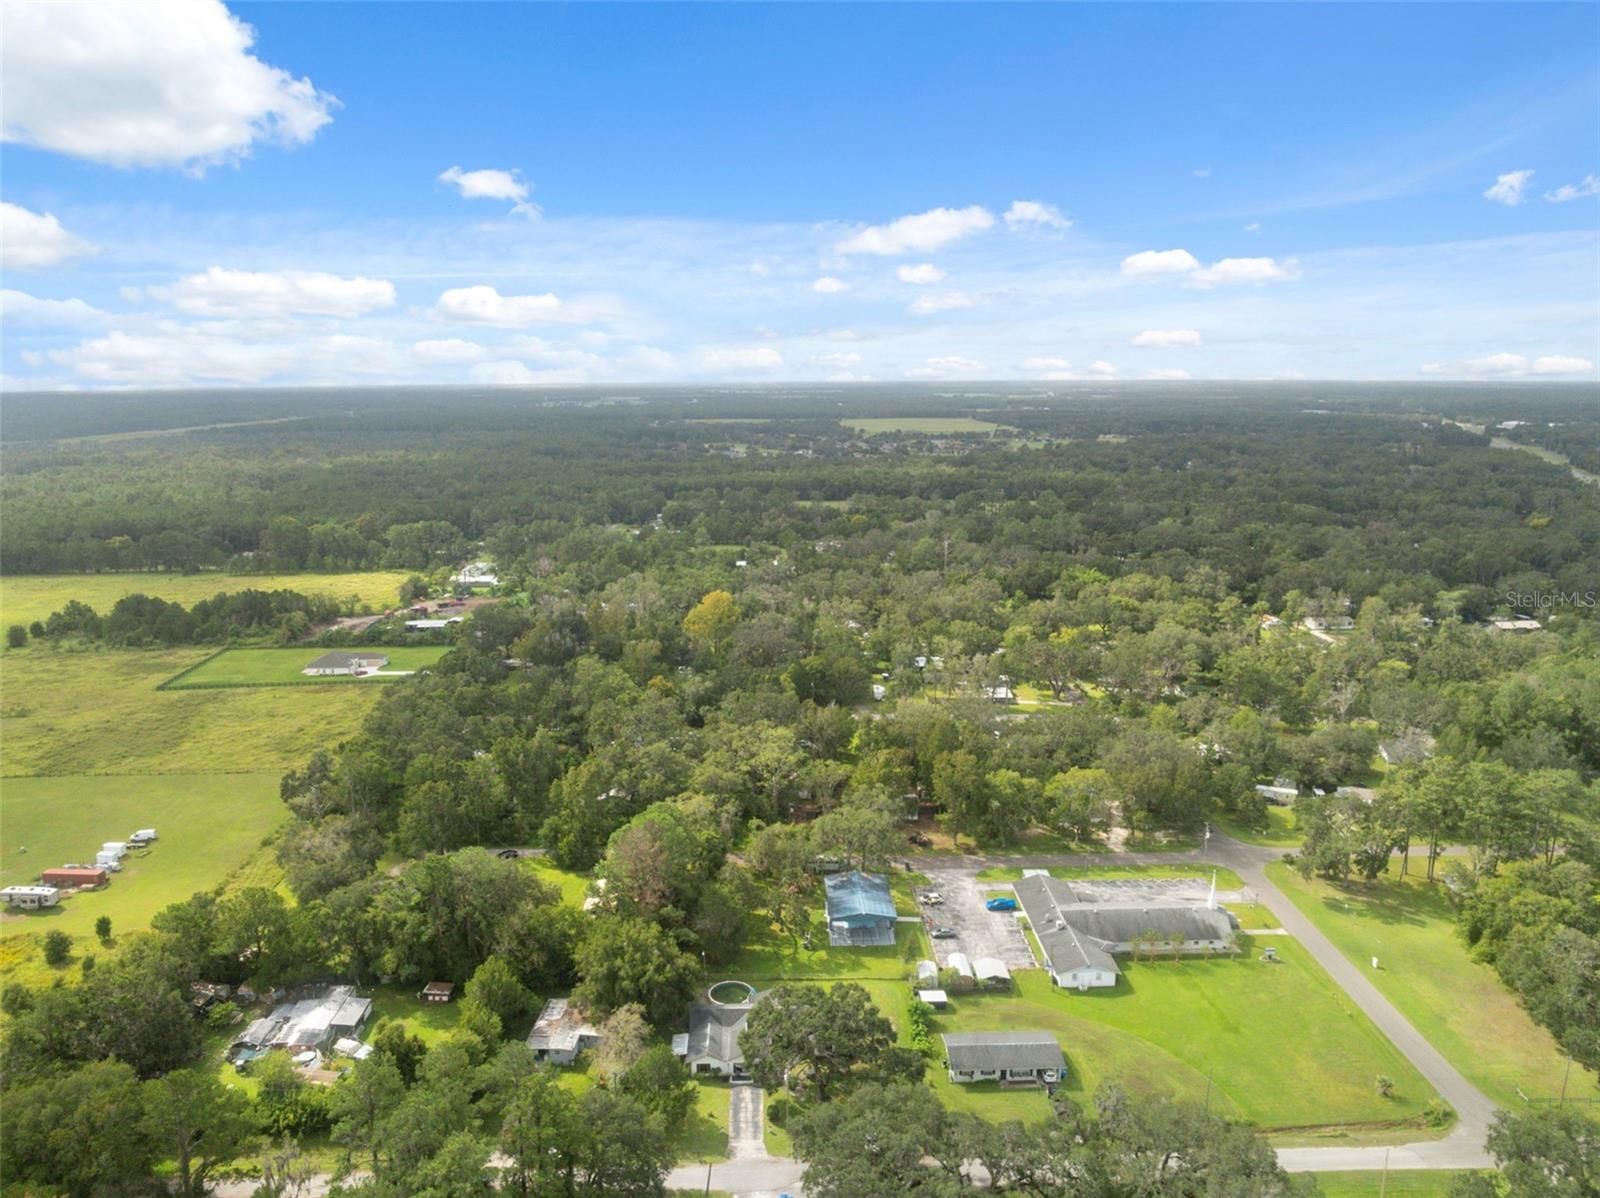
6 BEDROOMS + ATTACHED GUEST SUITE + NO HOA OR CDD! This spacious 6 bedroom, 2 bathroom property is packed with flexibility and potential. The main home offers 4 bedrooms and 1 bathroom with high ceilings, an open layout, and a split bedroom floor plan with two bedrooms on each side for added privacy. The kitchen includes a cozy eat in area, plus a separate dining room for extra gathering space. Out back, enjoy a screened porch, fully fenced yard, above ground pool, and mature trees that create a shaded outdoor setting. The attached guest suite adds 2 bedrooms, 1 bathroom, two private entrances, and a spacious living area, making it ideal for multi generational living, guests, or possible rental flexibility. With existing access to the main home, it can function as one larger home or potentially be separated for more private living arrangements. If you’ve been searching for space, versatility, and value, this one is worth a look. No HOA or CDD fees. Roof replaced in 2016.
/u.realgeeks.media/josephsullivan/Logo_1-min.png)
Additional Information
- Minimum Lease
- No Minimum
- Community Features
- No Deed Restriction
- Property Description
- One Story
- Zoning
- R1A
- Interior Layout
- Cathedral Ceiling(s), Ceiling Fans(s), Eat-in Kitchen, High Ceilings, Open Floorplan, Primary Bedroom Main Floor, Split Bedroom, Walk-In Closet(s)
- Interior Features
- Cathedral Ceiling(s), Ceiling Fans(s), Eat-in Kitchen, High Ceilings, Open Floorplan, Primary Bedroom Main Floor, Split Bedroom, Walk-In Closet(s)
- Floor
- Laminate, Linoleum, Other, Tile
- Appliances
- Electric Water Heater, Range, Refrigerator
- Utilities
- Electricity Connected, Public, Sewer Connected, Water Connected
- Heating
- Central
- Air Conditioning
- Central Air
- Exterior Construction
- Block, Stucco
- Exterior Features
- Private Mailbox
- Roof
- Shingle
- Foundation
- Concrete Perimeter
- Pool
- Private
- Pool Type
- Above Ground
- Garage Features
- Driveway
- Fences
- Chain Link, Fenced
Listing Courtesy Of SIRROM REALTY LLC, Contact: 727-243-0523
Mortgage Calculator
MFR MLS is the source of this information via Internet Data Exchange Program. All listing information is deemed reliable but not guaranteed and should be independently verified through personal inspection by appropriate professionals. Listings displayed on this website may be subject to prior sale or removal from sale. Availability of any listing should always be independently verified. Listing information is provided for consumer personal, non-commercial use, solely to identify potential properties for potential purchase. All other use is strictly prohibited and may violate relevant federal and state law. Data last updated on