6603 Driftwood Drive, Hudson, FL 34667
- $699,000
- 4
- BD
- 3
- BA
- 1,776
- SqFt




- List Price
- $699,000
- Status
- Active
- Days on Market
- 316
- Price Change
- ▼ $36,000 1784902817
- MLS#
- W7880160
- Property Style
- Single Family
- Architectural Style
- Coastal, Elevated, Florida
- Year Built
- 1975
- Bedrooms
- 4
- Bathrooms
- 3
- Living Area
- 1,776
- Lot Size
- 6,600
- Acres
- 0.15
- Total Acreage
- 0 to less than 1/4
- Legal Subdivision Name
- Driftwood Isles
- MLS Area Major
- Hudson/Bayonet Point/Port Richey
Property Description
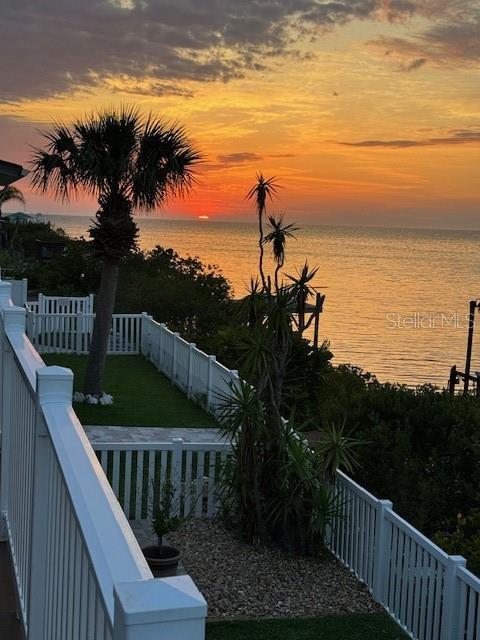
Price Reduced! Seller offering assistance with a 1% rate buy-down or closing cost credit with an acceptable offer. Wake up to breathtaking Gulf views from every room of this stunning waterfront two-story home. Imagine watching dolphins, stingrays, and tropical fish swim right in your backyard, or casting a line from your private dock for a peaceful morning of fishing. This 4-bedroom, 3-bath coastal retreat perfectly blends modern comfort with natural beauty. Inside, you’ll find an upgraded kitchen featuring granite countertops, stainless steel appliances, and an open layout designed for both everyday living and effortless entertaining. Expansive windows fill the home with natural light while showcasing spectacular water views throughout. Step outside to your beautifully landscaped, fenced yard, where there’s plenty of room for outdoor dining, entertaining, or simply relaxing as the sun sets over the water. With marinas just minutes away, this property is ideal for boating enthusiasts, anglers, and anyone who loves the coastal lifestyle. Located in a quiet, peaceful neighborhood, this exceptional waterfront home offers the perfect balance of tranquility and convenience—a place where every day feels like a vacation.
/u.realgeeks.media/josephsullivan/Logo_1-min.png)
Additional Information
- Minimum Lease
- No Minimum
- Location
- Conservation Area, FloodZone, Landscaped, Near Marina, Paved
- Community Features
- Golf Carts OK, Street Lights, No Deed Restriction
- Property Description
- Two Story
- Zoning
- R4
- Interior Layout
- Built-in Features, Ceiling Fans(s), Kitchen/Family Room Combo, Living Room/Dining Room Combo, Open Floorplan, PrimaryBedroom Upstairs, Thermostat, Walk-In Closet(s), Window Treatments
- Interior Features
- Built-in Features, Ceiling Fans(s), Kitchen/Family Room Combo, Living Room/Dining Room Combo, Open Floorplan, PrimaryBedroom Upstairs, Thermostat, Walk-In Closet(s), Window Treatments
- Floor
- Ceramic Tile, Laminate, Travertine, Vinyl
- Appliances
- Built-In Oven, Cooktop, Dishwasher, Dryer, Electric Water Heater, Freezer, Ice Maker, Microwave, Range, Refrigerator, Washer
- Utilities
- BB/HS Internet Available, Cable Connected, Electricity Connected, Fire Hydrant, Phone Available, Public, Sewer Connected, Water Connected
- Heating
- Central
- Air Conditioning
- Central Air
- Exterior Construction
- Vinyl Siding, Frame
- Exterior Features
- Hurricane Shutters, Lighting, Private Mailbox, Storage
- Roof
- Membrane, Metal
- Foundation
- Slab
- Pool
- No Pool
- Garage Carport
- 1 Car Garage
- Garage Spaces
- 1
- Fences
- Vinyl
- Water Name
- Gulf Of America (Mexico)
- Water Extras
- Seawall - Other
- Water View
- Gulf/Ocean - Full
- Water Access
- Gulf/Ocean
- Water Frontage
- Gulf/Ocean
Listing Courtesy Of TROPIC SHORES REALTY LLC, Contact: 352-684-7371
Mortgage Calculator
MFR MLS is the source of this information via Internet Data Exchange Program. All listing information is deemed reliable but not guaranteed and should be independently verified through personal inspection by appropriate professionals. Listings displayed on this website may be subject to prior sale or removal from sale. Availability of any listing should always be independently verified. Listing information is provided for consumer personal, non-commercial use, solely to identify potential properties for potential purchase. All other use is strictly prohibited and may violate relevant federal and state law. Data last updated on