8301 Congress Street, Port Richey, FL 34668
- $2,599,999
- 2,674
- SqFt














- List Price
- $2,599,999
- Status
- Active
- Days on Market
- 168
- MLS#
- W7882640
- Property Style
- Mixed Use
- Year Built
- 1978
- Living Area
- 2,674
- Lot Size
- 702,624
- Acres
- 16.13
- Total Acreage
- 10 to less than 20
- Legal Subdivision Name
- Port Richey Land Co Sub
- MLS Area Major
- Port Richey
Property Description
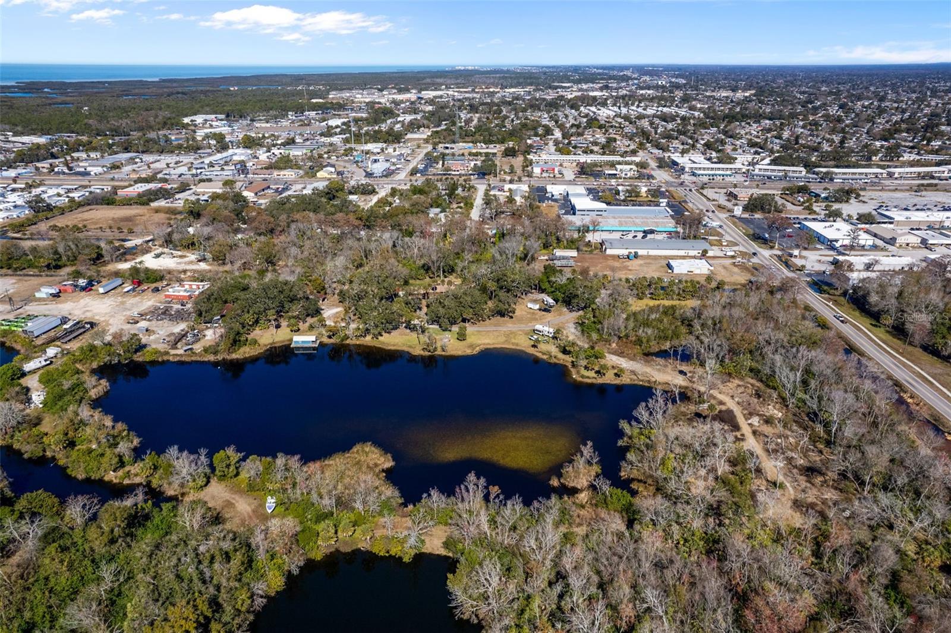
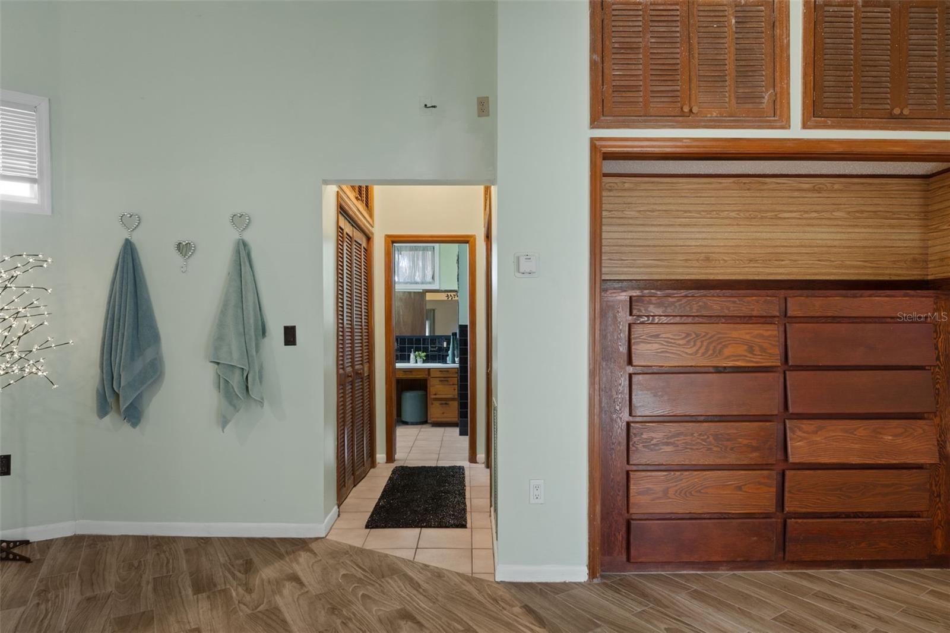
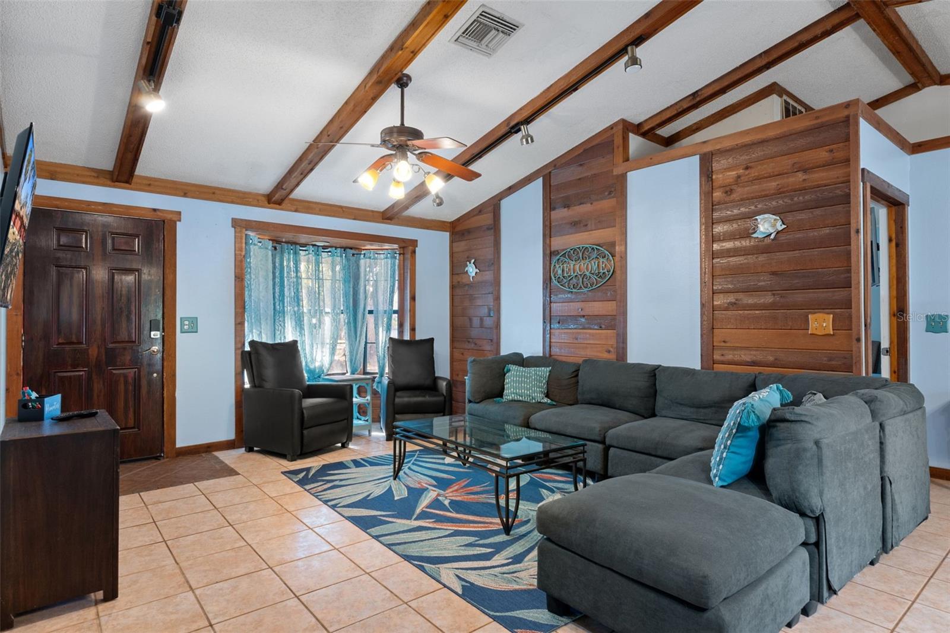
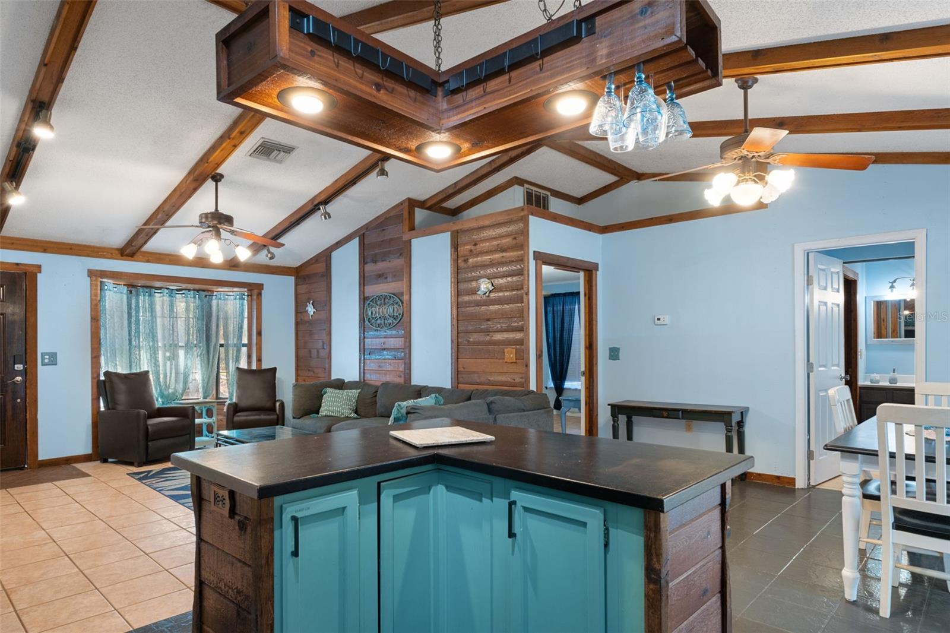
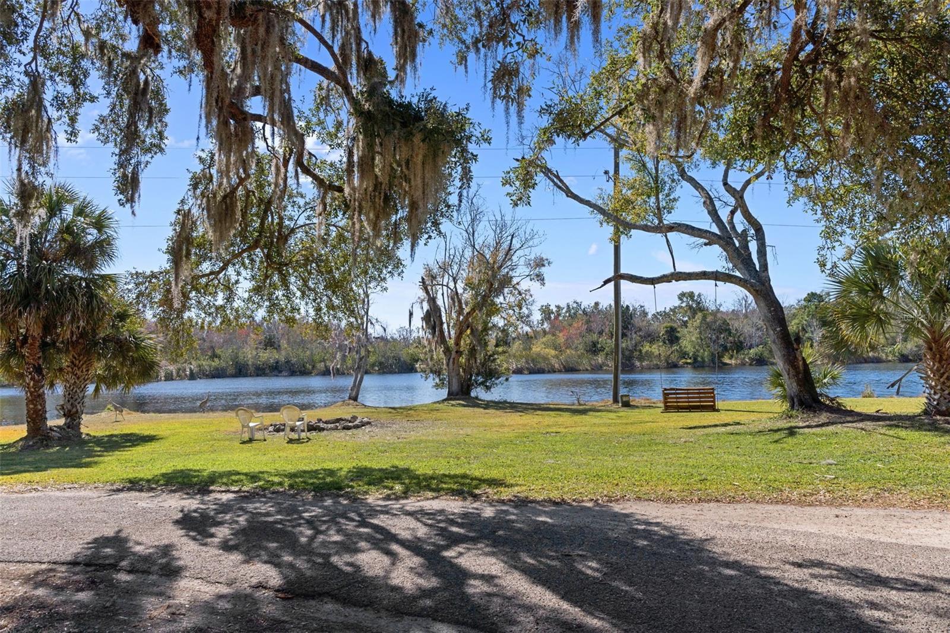
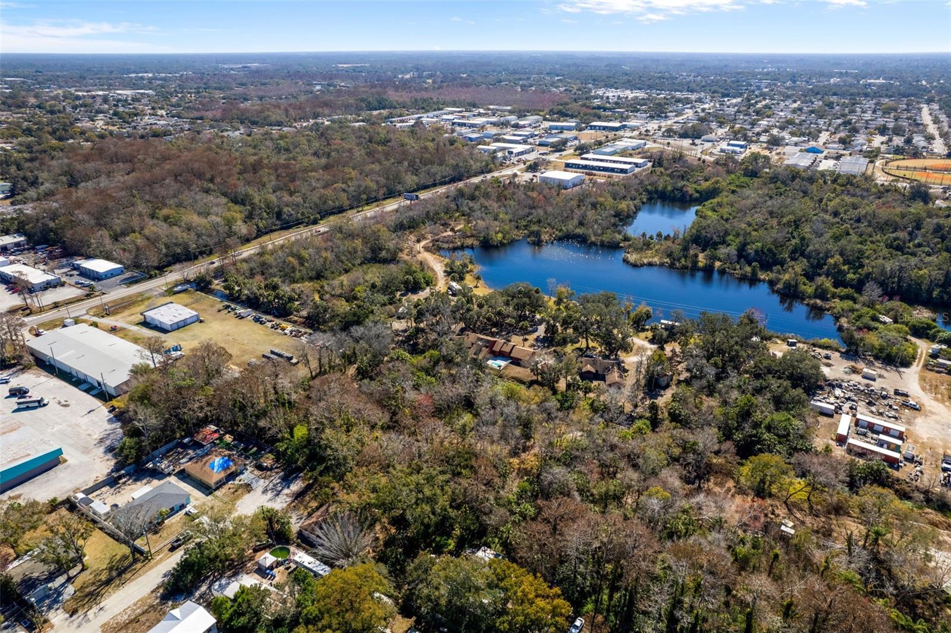
Exceptional Mixed Use Multi-Structure Property Spanning Over 16 Acres Of Lush, Park-Like Grounds Featuring A Stunning Spring-Fed Lake Approximately 120 Feet Deep And Encompassing Roughly 6 Acres. This One-Of-A-Kind Setting Offers Incredible Potential For Commercial Use. Possible Ideas Include RV Super Park, Retreat Operations, Corporate Getaways, Or A Private Estate Compound. The Property Includes Two Distinct Residences, Each Designed With A Warm, Rustic Lodge-Inspired Aesthetic That Blends Seamlessly With The Natural Surroundings. The Primary Residence Offers Approximately 2,674 Square Feet And Showcases A Grand Open-Concept Interior With Dramatic Vaulted Pine Ceilings, Tongue-And-Groove Wood Accents, Skylights, And A Striking Floor-To-Ceiling Stone Wood-Burning Fireplace. Expansive Glass Doors Open To A Covered Rear Porch Overlooking A Peaceful Stream, A Custom Inground Plunge Pool With Waterfall Feature, LED Lighting, And A Fully Enclosed Safety Fence. The Kitchen Is Appointed With Solid Wood Cabinetry, Red Cedar Countertops, And A Large Center Island Ideal For Entertaining Or Group Gatherings. The Spacious Primary Suite Features Vaulted Ceilings, A Private Ensuite Bath With Soaking Tub, And Direct Access To A Screened Porch Offering Serene Views And Total Privacy. The Main Residence Includes Three Bedrooms And Four Bathrooms, Dual HVAC Systems With Recent Updates, And A Newer Roof. The Secondary Residence Provides Approximately 1,818 Square Feet Of Living Space With Three Bedrooms, Two Bathrooms, Vaulted Ceilings, And An Interior Laundry Area, Maintaining The Same Inviting Cabin-Style Character. Additional Improvements Include A Detached Garage And Carport, Offering Ample Storage And Parking Capacity. The Property Includes A Boathouse With Dock, Featuring A Studio-Style Layout Complete With A Sleeping Area, Bathroom, Living Space, Table, Refrigerator, And Cooktop. Schedule Your Showing Today! Listing Agent Must Accompany All Showings!
/u.realgeeks.media/josephsullivan/Logo_1-min.png)
Additional Information
- Community Features
- No Deed Restriction
- Zoning
- A1
- Air Conditioning
- Central Air
- Exterior Construction
- Cedar, Frame
- Roof
- Shingle
- Foundation
- Slab
- Pool
- No Pool
- Water View
- Lake
- Water Access
- Lake
- Water Frontage
- Lake Front
Listing Courtesy Of KW REALTY ELITE PARTNERS, Contact: 352-688-6500
Mortgage Calculator
MFR MLS is the source of this information via Internet Data Exchange Program. All listing information is deemed reliable but not guaranteed and should be independently verified through personal inspection by appropriate professionals. Listings displayed on this website may be subject to prior sale or removal from sale. Availability of any listing should always be independently verified. Listing information is provided for consumer personal, non-commercial use, solely to identify potential properties for potential purchase. All other use is strictly prohibited and may violate relevant federal and state law. Data last updated on