1655 S Highland Avenue Unit J187, Clearwater, FL 33756
- $339,000
- 3
- BD
- 2
- BA
- 1,600
- SqFt








- List Price
- $339,000
- Status
- Active
- Days on Market
- 91
- MLS#
- W7885241
- Property Style
- Condo
- Architectural Style
- Coastal, Contemporary, Key West, Mid-Century Modern
- Year Built
- 1972
- Bedrooms
- 3
- Bathrooms
- 2
- Living Area
- 1,600
- Lot Size
- 254,332
- Acres
- 5
- Building Name
- J Building
- Legal Subdivision Name
- Penthouse Groves
- MLS Area Major
- Clearwater/Belleair
Property Description
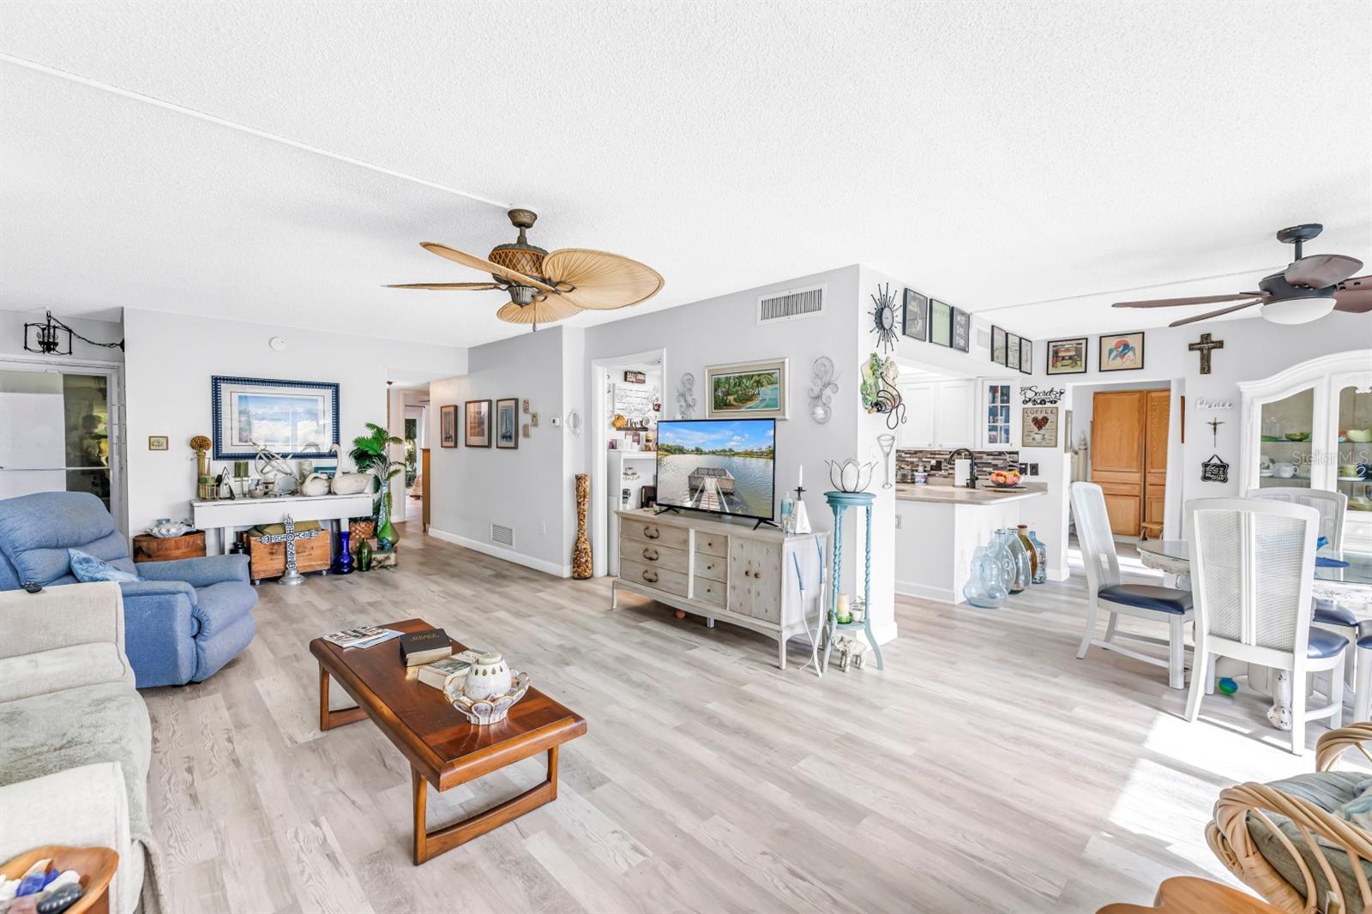
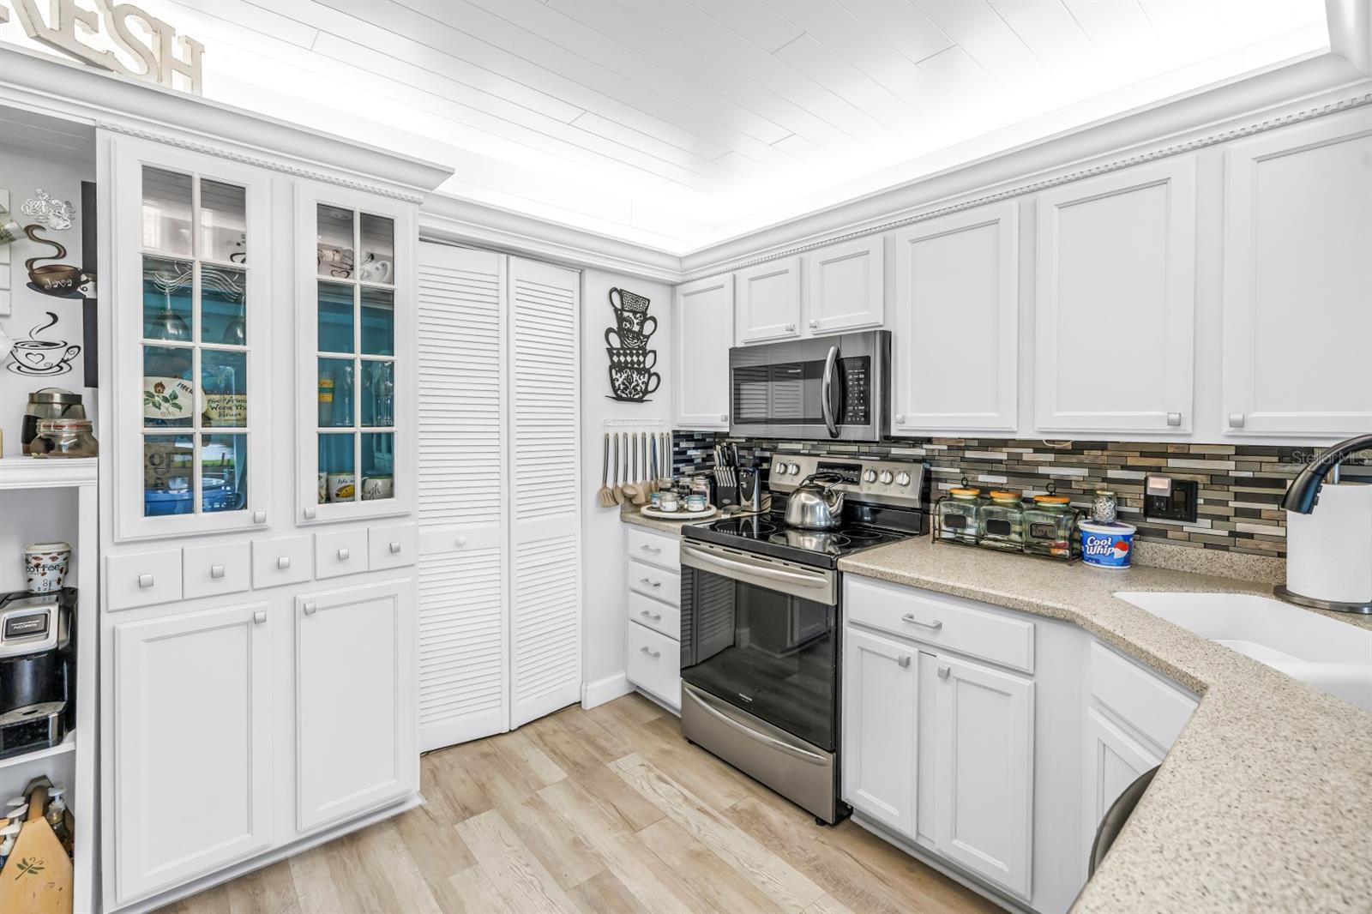
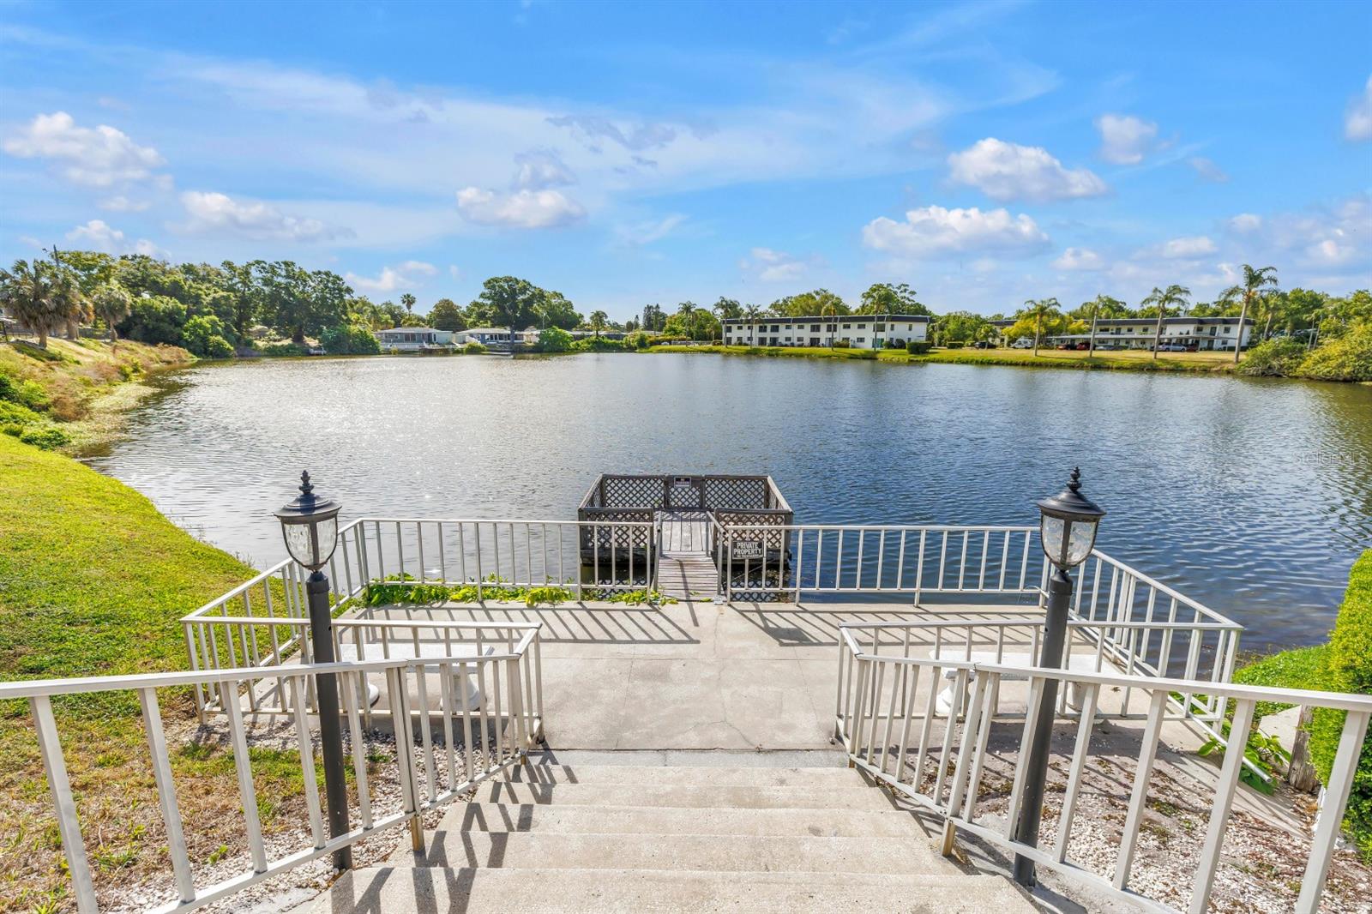
Welcome home to one of the rarest finds in all of Penthouse Groves, a true 3-bedroom, 2-bath CORNER UNIT on the first floor, boasting sweeping pond water views and NOT IN A FLOOD ZONE. At 1,600 square feet, this is one of the largest units in the community and one of very few offering a full third bedroom. And here's what makes this home truly special: THE MONTHLY HOA FEE OF ONLY $624 COVERS CABLE TV, WATER, SEWER, TRASH, PEST CONTROL, EXTERIOR MAINTENANCE, GROUNDS, POOL, INSURANCE, AND RECREATIONAL FACILITIES, TRUE LOCK-AND-LEAVE LIVING AT ITS FINEST. Step inside to discover luxury vinyl flooring throughout, soaring open-concept living and dining areas framed by serene pond views that greet you the moment you walk in. The beautifully updated kitchen is a true showpiece - featuring custom solid wood cabinets, Corian countertops, a glass tile backsplash, stainless steel appliances, a closet pantry, and a breathtaking custom shiplap ceiling with recessed crown molding lighting you won't find anywhere else in this community. The oversized primary suite is designed for comfort with his and hers walk-in closets and a fully updated private bath. The second bedroom accommodates a king-size bed with ease, and ALL THREE bedrooms enjoy their own private patio access via a $30,000+ Pella sliding glass door system - architectural-grade doors engineered for superior energy efficiency, acoustic privacy, and seamless indoor-outdoor living. These premium Pella doors flood every room with natural light while framing those breathtaking pond views like living artwork. Both bathrooms have been tastefully updated throughout. Your assigned covered carport is just steps from your front door, and with ground-level entry and a corner location, this unit offers unmatched convenience and natural light from multiple exposures. Penthouse Groves is an active and vibrant 55+ community featuring a magnificent clubhouse with full kitchen, billiard room, library, card room, fitness center, sauna, shuffleboard courts, a community fishing dock overlooking the pond, and a gorgeous pool with lounge seating and a grilling area. Ideally positioned in mid-county Clearwater - just 5 blocks to Publix and shopping, 15 minutes to the world-famous Gulf beaches, and 30 minutes to Tampa International Airport. Units of this size, floor plan, and condition in Building J are exceptionally rare. Don't let this one slip away!
/u.realgeeks.media/josephsullivan/Logo_1-min.png)
Additional Information
- Minimum Lease
- 1-2 Years
- Maintenance Includes
- Cable TV, Pool, Insurance, Internet, Maintenance Structure, Management, Sewer, Trash, Water
- Condo Fees
- $641
- Condo Fees Term
- Monthly
- Location
- Conservation Area, City Limits, Landscaped, Near Marina, Near Public Transit, Oversized Lot, Sidewalk, Paved, Private
- Community Features
- Association Recreation - Lease, Buyer Approval Required, Clubhouse, Fitness Center, Pool, Sidewalks, Tennis Court(s), No Deed Restriction
- Property Description
- One Story
- Zoning
- RES
- Interior Layout
- Ceiling Fans(s), Living Room/Dining Room Combo, Primary Bedroom Main Floor, Solid Surface Counters, Solid Wood Cabinets
- Interior Features
- Ceiling Fans(s), Living Room/Dining Room Combo, Primary Bedroom Main Floor, Solid Surface Counters, Solid Wood Cabinets
- Floor
- Granite, Luxury Vinyl, Marble
- Appliances
- Cooktop, Dishwasher, Disposal, Dryer, Electric Water Heater, Exhaust Fan, Ice Maker, Microwave, Refrigerator, Washer, Water Filtration System
- Utilities
- Cable Available, Cable Connected, Electricity Available, Electricity Connected, Public, Sewer Available, Sewer Connected, Water Available, Water Connected
- Heating
- Central, Electric
- Air Conditioning
- Central Air
- Exterior Construction
- Block
- Exterior Features
- Outdoor Grill, Rain Gutters, Sauna, Sidewalk, Sliding Doors, Sprinkler Metered, Tennis Court(s)
- Roof
- Membrane
- Foundation
- Slab
- Pool
- Community, Private
- Pool Type
- Gunite, Heated, In Ground
- Garage Carport
- 1 Car Carport
- Housing for Older Persons
- Yes
- Water Extras
- Fishing Pier
- Water View
- Lake, Pond
- Water Access
- Lake, Pond
- Water Frontage
- Lake Front, Pond
- Pets
- Allowed
- Max Pet Weight
- 60
- Pet Size
- Medium (36-60 Lbs.)
- Floor Number
- 1
Listing Courtesy Of CENTURY 21 BE3, Contact: 727-596-3343
Mortgage Calculator
MFR MLS is the source of this information via Internet Data Exchange Program. All listing information is deemed reliable but not guaranteed and should be independently verified through personal inspection by appropriate professionals. Listings displayed on this website may be subject to prior sale or removal from sale. Availability of any listing should always be independently verified. Listing information is provided for consumer personal, non-commercial use, solely to identify potential properties for potential purchase. All other use is strictly prohibited and may violate relevant federal and state law. Data last updated on