524 S Grosse Ave Avenue, Tarpon Springs, FL 34689
- $370,000
- 3
- BD
- 2
- BA
- 1,724
- SqFt








- List Price
- $370,000
- Status
- Active
- Days on Market
- 135
- Price Change
- ▼ $5,000 1782153458
- MLS#
- W7885304
- Property Style
- Single Family
- Architectural Style
- Traditional
- Year Built
- 2023
- Bedrooms
- 3
- Bathrooms
- 2
- Living Area
- 1,724
- Lot Size
- 7,536
- Acres
- 0.17
- Total Acreage
- 0 to less than 1/4
- Legal Subdivision Name
- Pattens Sub, N.S.
- MLS Area Major
- Tarpon Springs
Property Description
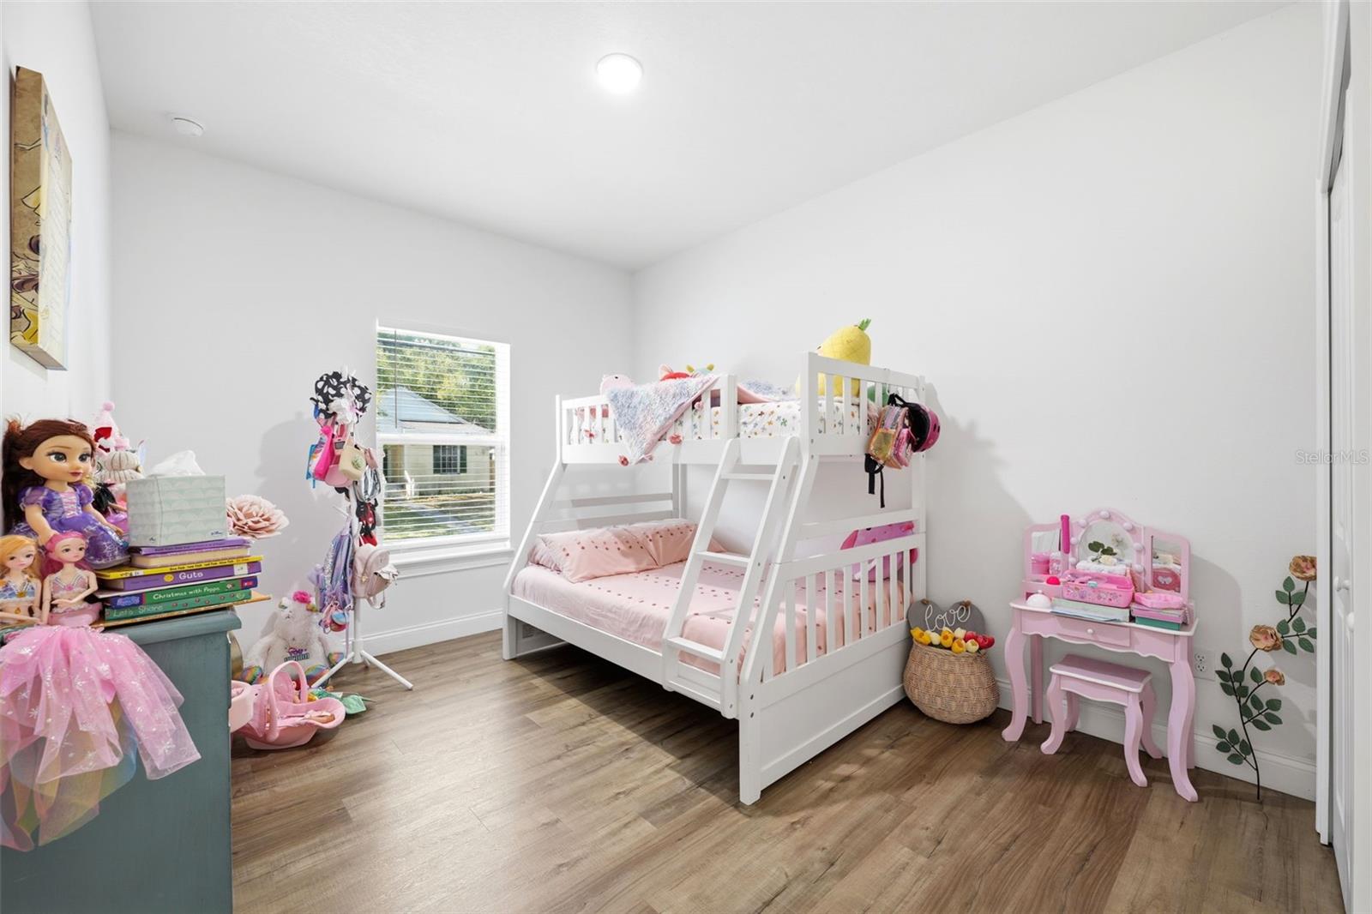
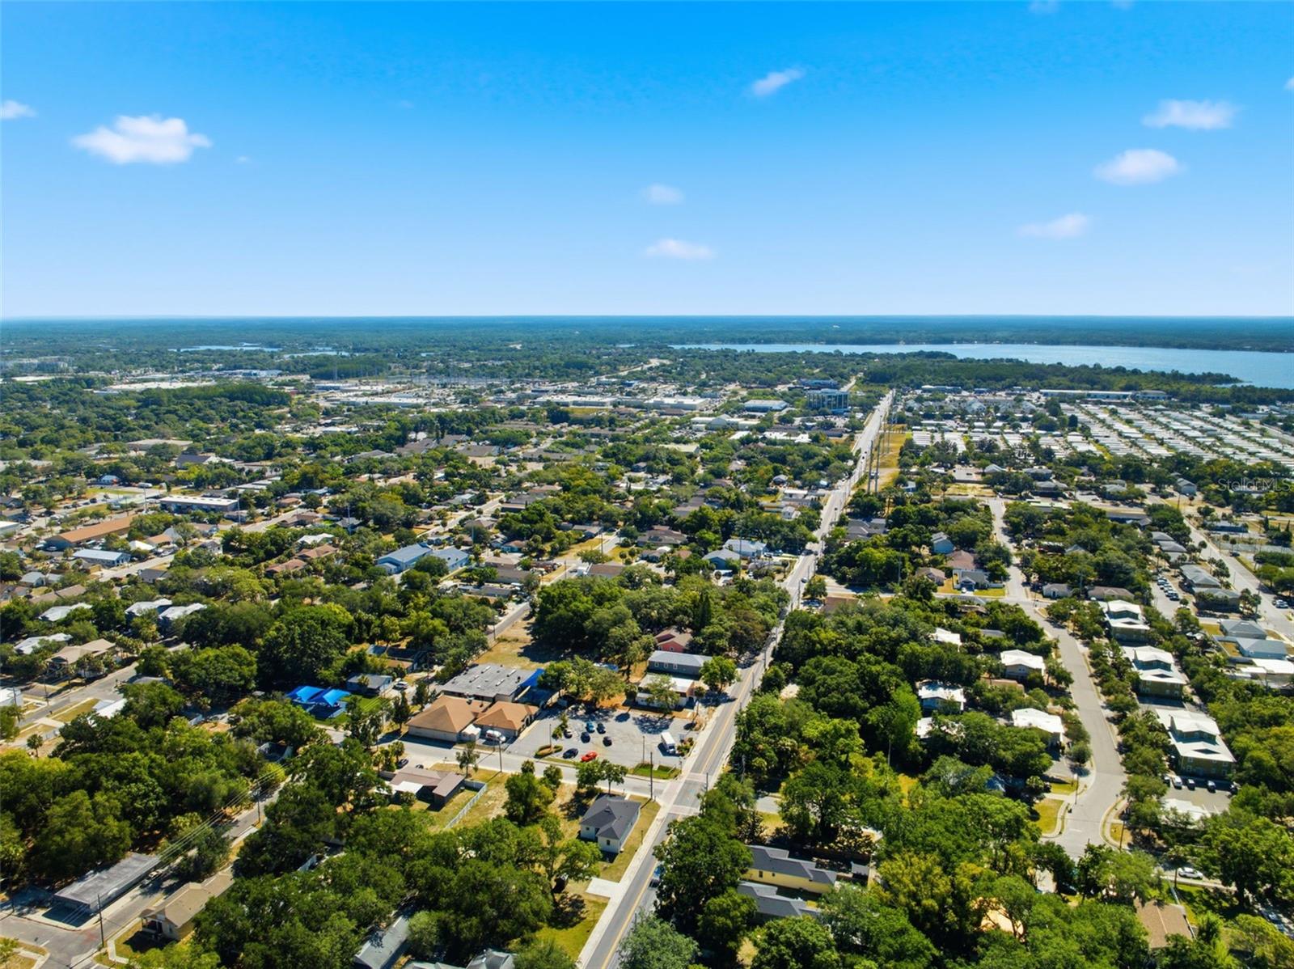
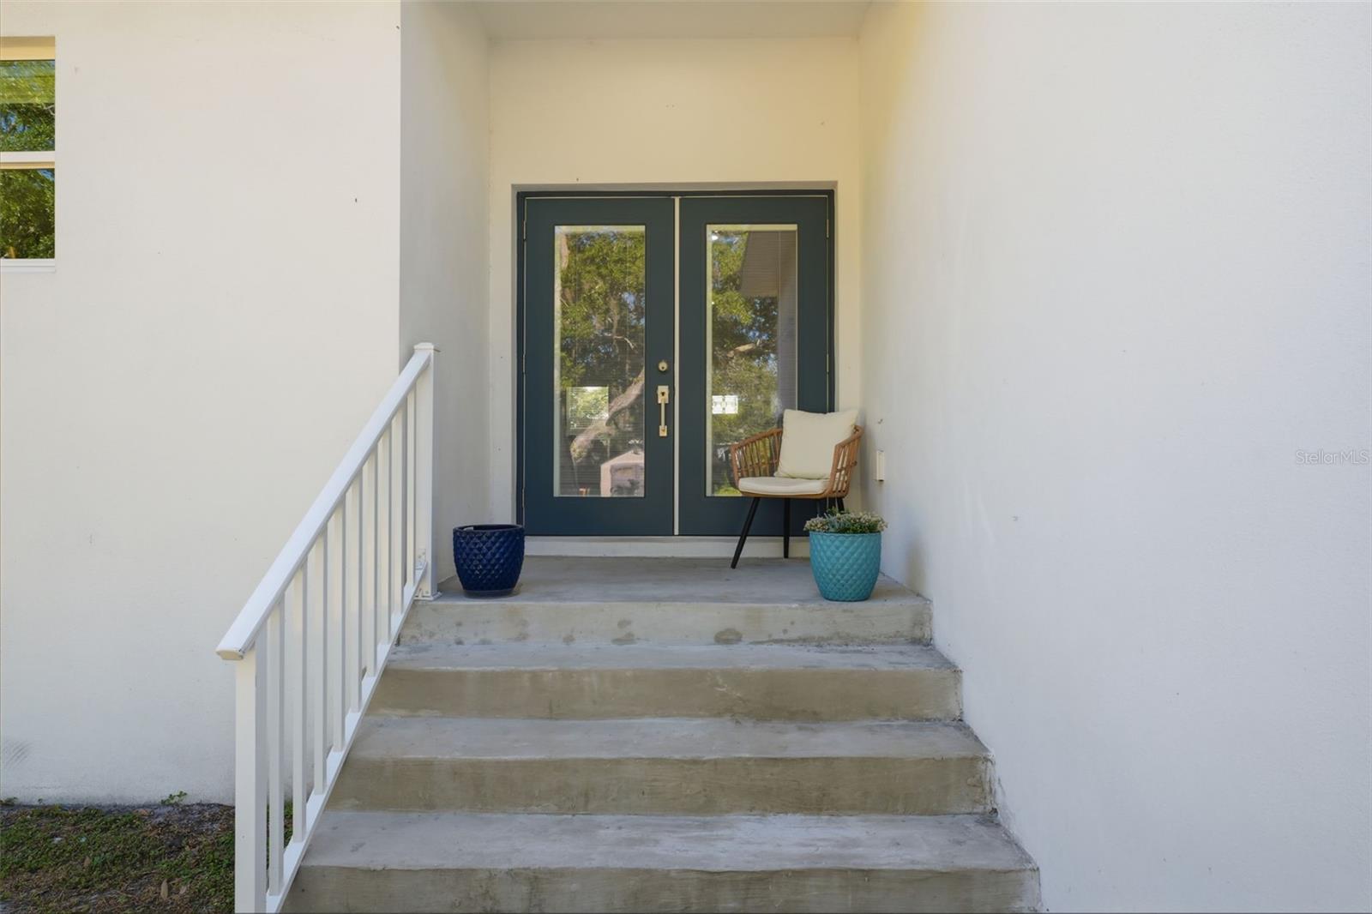
Nestled on a desirable corner lot in Tarpon Springs, this charming traditional home, newly built in 2023 on a 0.17-acre lot, offers luxury vinyl floors, large windows, two covered porches, high ceilings, stone counters, and tray ceilings! Walk inside to the spacious open-concept area that connects the living room, dining room, and kitchen- creating an expansive room perfect for entertaining or enjoying family and provides a layout easy to customize to your liking. High ceilings and large windows fill the space with natural light, while luxury vinyl flooring adds a modern touch. Double French glass doors to the rear of the kitchen create seamless indoor-outdoor flow, leading to the backyard with views of greenery and a storage shed. The kitchen features all white cabinetry, matching quartz countertops, and a spacious center island with seating. Additional highlights include pendant lighting, a large window over the sink, and a full suite of stainless-steel appliances, including a refrigerator, convection oven, microwave, and dishwasher. The primary bedroom offers a spacious and comfortable retreat, complete with a tray ceiling, dual walk-in closets, and neutral finishes. The en-suite bathroom includes an all-white double vanity with ample counter space and cabinetry, marble-look tiled flooring, a walk-in glass-enclosed shower with tile matching the bathroom floor, frameless glass closure, and built-in shelf. Two additional bedrooms feature luxury vinyl flooring, closet space, and standard-sized windows. They share a well-appointed bathroom with an all-white double vanity, marble-look tiled flooring, shower/tub combo with matching tile and a built-in shelf. A centrally located laundry area with stackable washer and dryer, enhances everyday convenience, along with additional storage found throughout the home. Outside, the property offers a clean and well-kept yard with mature trees and a storage shed. The home offers walkway access to both the rear and front of the home. Open street parking is available, with publicly maintained roads adding to the home’s accessibility. Just a short drive away, Tarpon Springs offers a vibrant mix of waterfront attractions, outdoor recreation, and small-town charm. The historic sponge docks are a popular destination, featuring boutique shopping, waterfront dining, and working boats that highlight the area’s maritime heritage. Visitors can enjoy boat tours, fishing charters, and dolphin cruises along the scenic Gulf waters and Anclote River. Outdoor enthusiasts will appreciate nearby parks and beaches, including Fred Howard Park and Sunset Beach, known for their sandy shores, kayaking, and stunning sunset views. Downtown Tarpon Springs offers a walkable district with local shops, art, museums, and community events throughout the year. Attractions like the aquarium, heritage sites, and waterfront parks provide family-friendly activities and opportunities to explore the area’s rich history and natural beauty.
/u.realgeeks.media/josephsullivan/Logo_1-min.png)
Additional Information
- Location
- Corner Lot
- Community Features
- Street Lights, No Deed Restriction
- Property Description
- One Story
- Zoning
- R-1
- Interior Layout
- High Ceilings, Living Room/Dining Room Combo, Open Floorplan, Walk-In Closet(s)
- Interior Features
- High Ceilings, Living Room/Dining Room Combo, Open Floorplan, Walk-In Closet(s)
- Floor
- Luxury Vinyl
- Appliances
- Convection Oven, Dishwasher, Dryer, Microwave, Refrigerator, Washer
- Utilities
- Electricity Connected, Public, Sewer Connected, Sprinkler Meter, Water Connected
- Heating
- Central
- Air Conditioning
- Central Air
- Exterior Construction
- Block
- Exterior Features
- Sidewalk
- Roof
- Shingle
- Foundation
- Block, Slab, Stem Wall
- Pool
- No Pool
- Garage Carport
- None
- Garage Features
- None
Listing Courtesy Of RE/MAX MARKETING SPECIALISTS, Contact: 352-686-0540
Mortgage Calculator
MFR MLS is the source of this information via Internet Data Exchange Program. All listing information is deemed reliable but not guaranteed and should be independently verified through personal inspection by appropriate professionals. Listings displayed on this website may be subject to prior sale or removal from sale. Availability of any listing should always be independently verified. Listing information is provided for consumer personal, non-commercial use, solely to identify potential properties for potential purchase. All other use is strictly prohibited and may violate relevant federal and state law. Data last updated on