18326 Success Road, Brooksville, FL 34604
- $1,350,000
- 5
- BD
- 4
- BA
- 4,743
- SqFt






- List Price
- $1,350,000
- Status
- Active
- Days on Market
- 21
- Price Change
- ▼ $49,000 1784578475
- MLS#
- W7886789
- Property Style
- Single Family
- Year Built
- 2007
- Bedrooms
- 5
- Bathrooms
- 4
- Living Area
- 4,743
- Lot Size
- 365,904
- Acres
- 8.40
- Total Acreage
- 5 to less than 10
- Legal Subdivision Name
- Reel Land - Class 1 Sub
- MLS Area Major
- Brooksville/Masaryktown/Spring Hill
Property Description
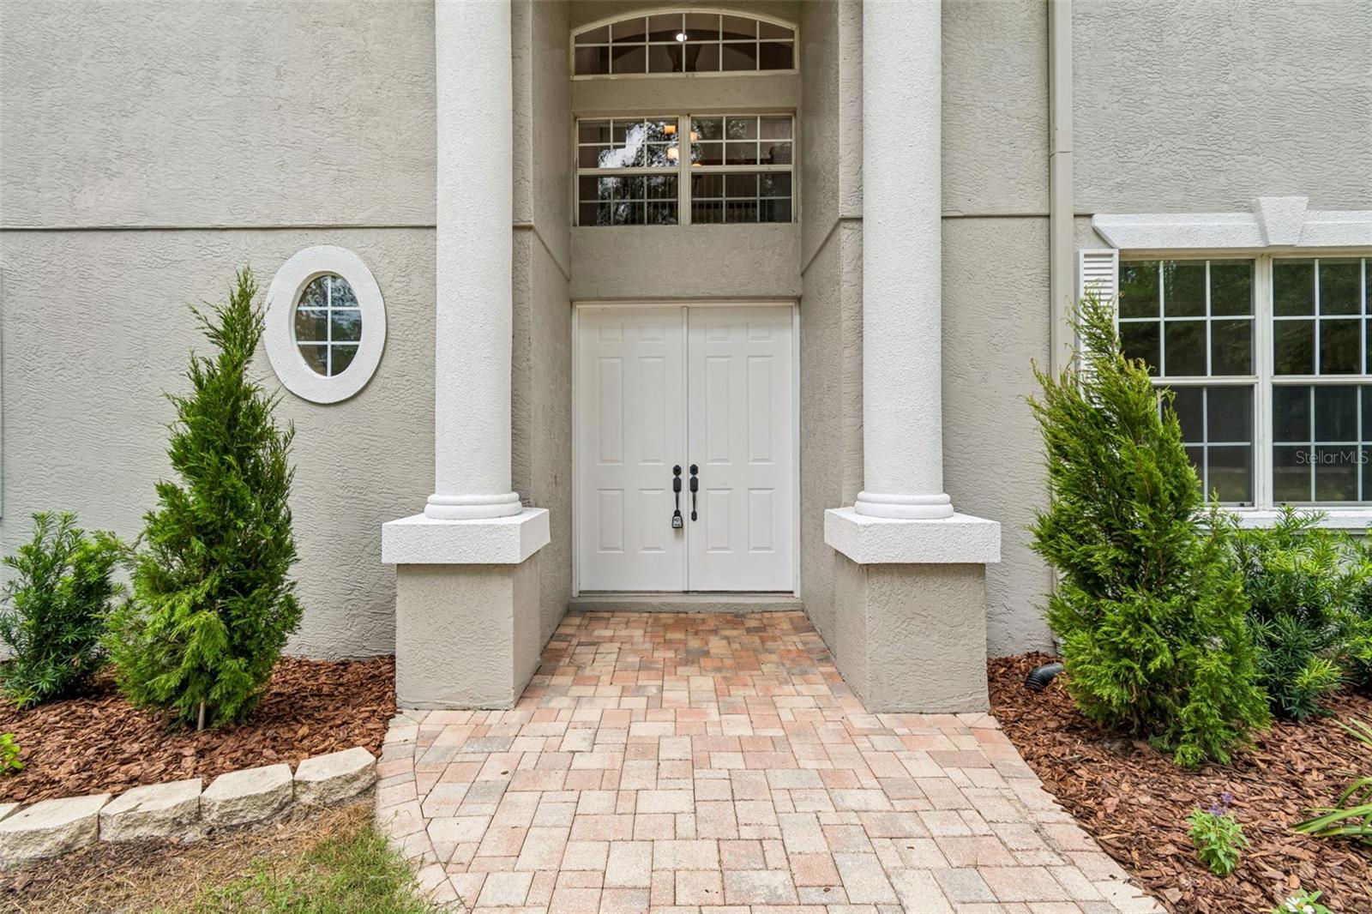
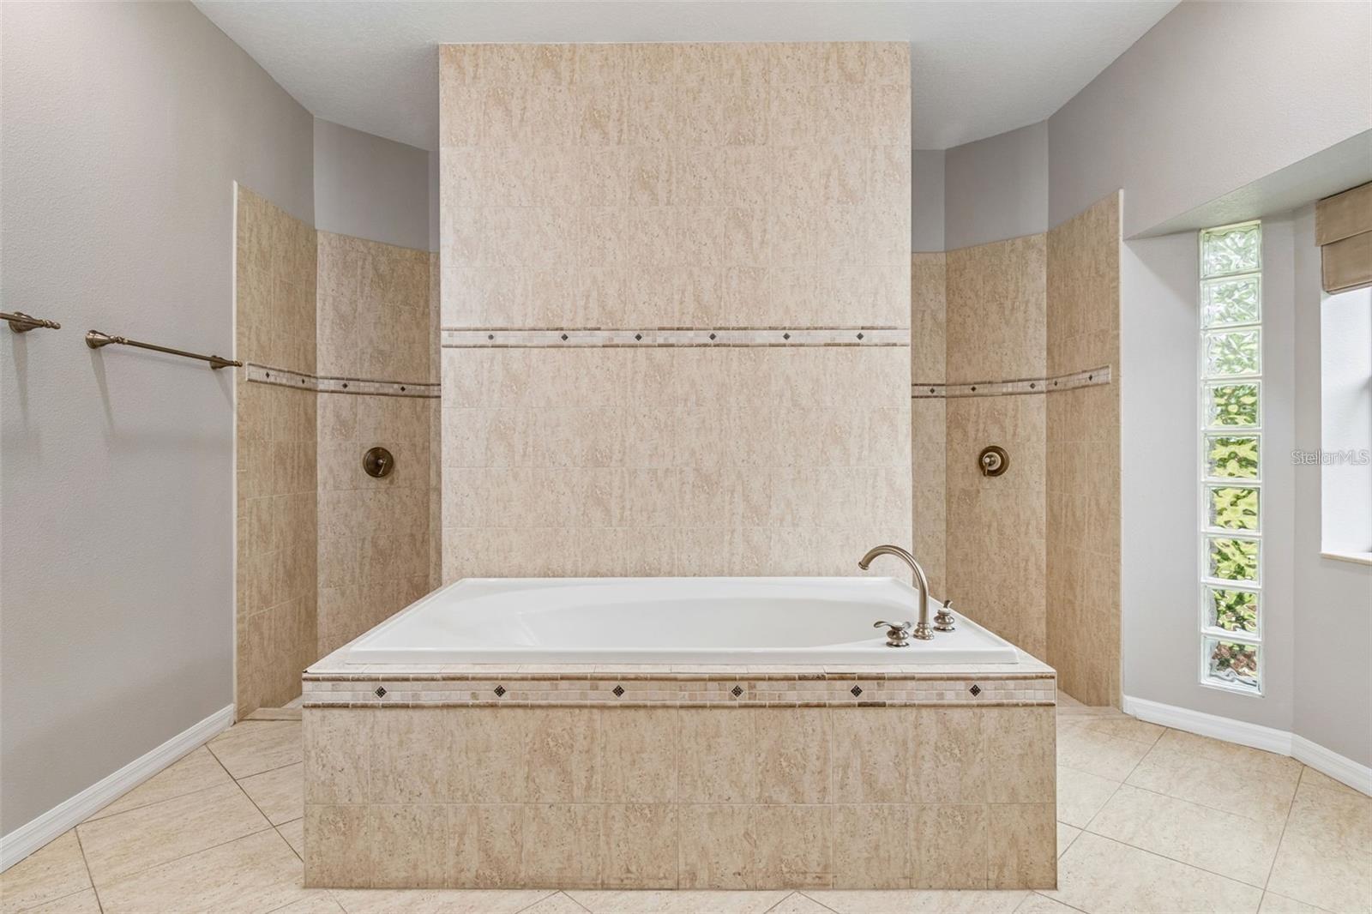
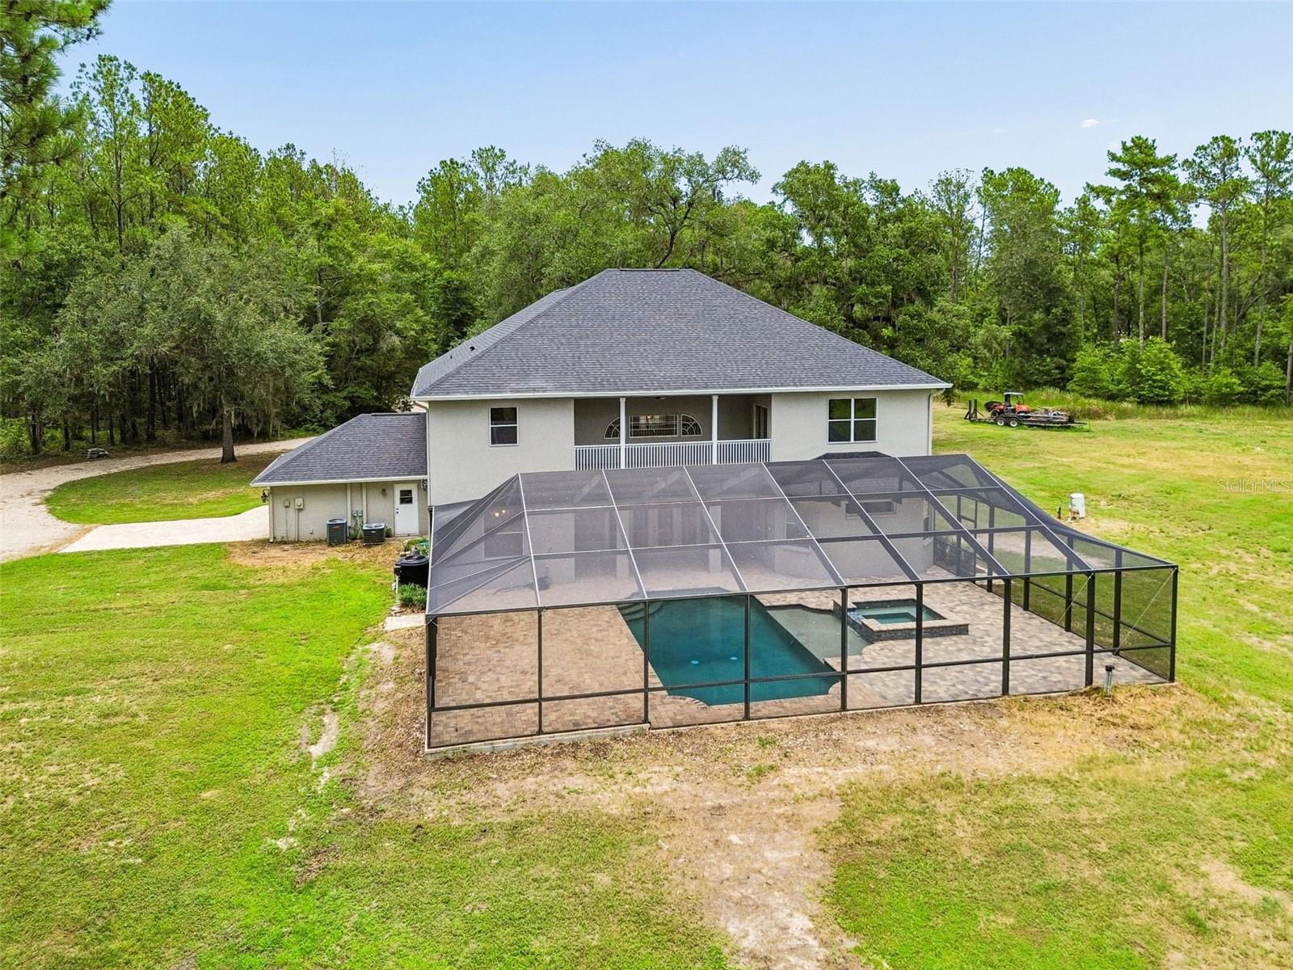
Virtually Staged. Welcome to your own private estate in Brooksville, Florida. Nestled on more than 8 beautifully wooded acres, this custom-built 5-bedroom, 4-bathroom pool home offers the perfect combination of luxury, privacy, and room to live the country lifestyle you've been dreaming of. Tucked away on a quiet private road, this exceptional Hernando County property is surrounded by mature trees, creating complete seclusion while remaining just minutes from shopping, dining, and everyday conveniences. Designed with both entertaining and everyday living in mind, the home showcases soaring 25 foot ceilings, an impressive two story family room, abundant natural light, and an open floor plan that creates a grand yet welcoming atmosphere. Fresh interior paint, updated mechanical systems, upgraded HVAC units, and a newer roof provide peace of mind and move-in-ready convenience. The spacious kitchen is the heart of the home, featuring granite countertops, a large center island with a unique natural-edge granite surface, built-in oven, cooktop, oversized pantry, breakfast bar, and an expansive dining area overlooking the backyard. Multiple sets of French doors seamlessly connect the indoor living spaces to the outdoor oasis. The first-floor primary suite is a true retreat with private pool access, a spacious walk-in closet with convenient laundry room access, dual vanities, a soaking tub, oversized walk-through shower with dual shower heads, and peaceful views of the surrounding property. A second downstairs bedroom with an adjacent full bath makes an ideal guest suite, home office, or multigenerational living space. Upstairs offers three additional oversized bedrooms, two full bathrooms, beautiful wood flooring, a dramatic catwalk overlooking the living area, and an enormous bonus room perfect for a media room, game room, home gym, or additional family living space. An upper-level covered balcony provides elevated views of the pool and surrounding acreage. Step outside to your resort-style backyard featuring a heated swimming pool, oversized spa, expansive paver deck, covered lanai, sun shelf, and endless privacy. Towering oak trees provide shade and create the perfect setting for relaxing or entertaining year round. With over 8 acres of mostly dry land, this property offers exceptional flexibility for horses, livestock, recreational vehicles, workshops, barns, gardens, or future expansion. Whether you're searching for an equestrian property, hobby farm, private family estate, or simply room to spread out, this rare Brooksville acreage delivers endless possibilities. If you've been searching for a custom pool home with acreage, privacy, modern updates, and space to create the lifestyle you've always wanted, this one-of-a-kind Brooksville property deserves a place at the top of your list. (ROOF-2026)(A/C-3 units-2 are 2022,1 is 2007)(W/H-2025)(SEPTIC-NEWER TANK)
/u.realgeeks.media/josephsullivan/Logo_1-min.png)
Additional Information
- Minimum Lease
- No Minimum
- Community Features
- No Deed Restriction
- Property Description
- Two Story
- Zoning
- AG
- Interior Layout
- Eat-in Kitchen, High Ceilings, Walk-In Closet(s)
- Interior Features
- Eat-in Kitchen, High Ceilings, Walk-In Closet(s)
- Floor
- Tile, Wood
- Appliances
- Dishwasher, Electric Water Heater, Microwave, Range, Refrigerator
- Utilities
- Cable Available
- Heating
- Central
- Air Conditioning
- Central Air
- Exterior Construction
- Block, Frame
- Exterior Features
- Other, Private Yard
- Roof
- Shingle
- Foundation
- Slab
- Pool
- Private
- Pool Type
- Gunite, Heated, Indoor, Lighting, Salt Water
- Garage Carport
- 2 Car Garage
- Garage Spaces
- 2
- Pets
- Allowed
Listing Courtesy Of RE/MAX ALLIANCE GROUP, Contact: 727-845-4321
Mortgage Calculator
MFR MLS is the source of this information via Internet Data Exchange Program. All listing information is deemed reliable but not guaranteed and should be independently verified through personal inspection by appropriate professionals. Listings displayed on this website may be subject to prior sale or removal from sale. Availability of any listing should always be independently verified. Listing information is provided for consumer personal, non-commercial use, solely to identify potential properties for potential purchase. All other use is strictly prohibited and may violate relevant federal and state law. Data last updated on