859 Inverry Drive, Oldsmar, FL 34677
- $649,000
- 3
- BD
- 2
- BA
- 1,984
- SqFt




- List Price
- $649,000
- Status
- Active
- Days on Market
- 35
- MLS#
- W7886948
- Property Style
- Single Family
- Architectural Style
- Ranch
- Year Built
- 1994
- Bedrooms
- 3
- Bathrooms
- 2
- Living Area
- 1,984
- Lot Size
- 8,202
- Acres
- 0.19
- Total Acreage
- 0 to less than 1/4
- Legal Subdivision Name
- Worthington
- MLS Area Major
- Oldsmar
Property Description
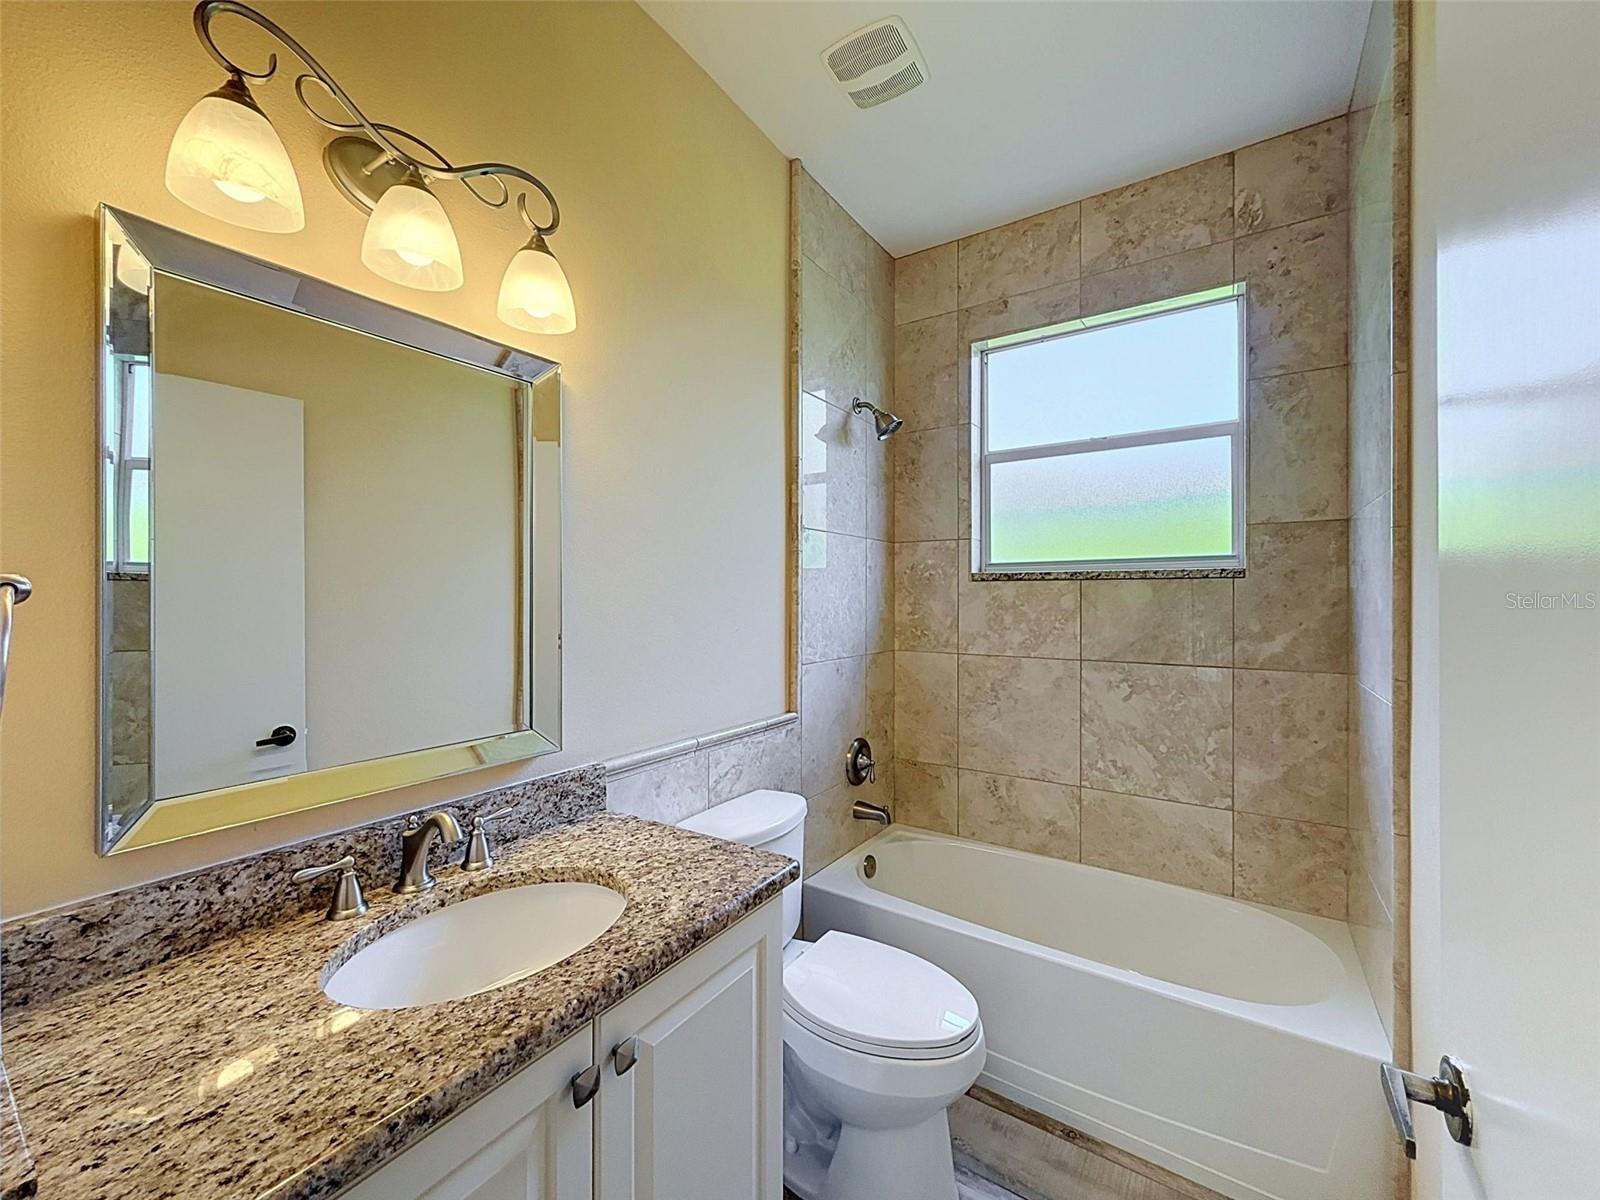
Welcome to 859 Inverry Drive in the highly sought-after East Lake Woodlands community of Oldsmar! Beautifully renovated from top to bottom, this exceptional pool home combines modern updates, timeless style, and Florida living at its finest. From the moment you arrive, you'll be captivated by the home's exceptional curb appeal, mature landscaping, and inviting presence. Step inside to discover a completely updated interior featuring luxury flooring, a stunning remodeled kitchen, and beautifully renovated bathrooms. Every detail has been thoughtfully designed to create a move-in-ready home that feels both elegant and comfortable. The spacious floor plan provides an ideal setting for everyday living and entertaining, while large windows fill the home with natural light. The chef-inspired kitchen showcases stylish finishes, updated cabinetry, and modern appliances, making it the heart of the home. Step outside to your private backyard retreat where a sparkling pool awaits. Surrounded by lush landscaping, the outdoor living space offers the perfect setting for relaxing, hosting guests, or enjoying year-round Florida sunshine. Located in the desirable East Lake Woodlands community, this exceptional home provides convenient access to shopping, dining, parks, golf, and top-rated schools. With extensive renovations already completed, all that's left to do is move in and enjoy. Don't miss your opportunity to own this beautifully updated pool home in one of Oldsmar's most desirable neighborhoods!
/u.realgeeks.media/josephsullivan/Logo_1-min.png)
Additional Information
- Minimum Lease
- 7 Months
- Hoa Fee
- $454
- HOA Payment Schedule
- Quarterly
- Location
- Irregular Lot, Oversized Lot, Private, Paved
- Community Features
- No Deed Restriction
- Property Description
- One Story
- Zoning
- RPD-5
- Interior Layout
- Eat-in Kitchen, Kitchen/Family Room Combo, Living Room/Dining Room Combo, Open Floorplan, Solid Surface Counters, Solid Wood Cabinets, Split Bedroom, Stone Counters
- Interior Features
- Eat-in Kitchen, Kitchen/Family Room Combo, Living Room/Dining Room Combo, Open Floorplan, Solid Surface Counters, Solid Wood Cabinets, Split Bedroom, Stone Counters
- Floor
- Carpet, Tile
- Appliances
- Convection Oven, Dishwasher, Disposal, Microwave, Range
- Utilities
- Cable Connected, Electricity Connected, Public, Sewer Connected
- Heating
- Central, Electric
- Air Conditioning
- Central Air
- Exterior Construction
- Block, Stucco
- Exterior Features
- Sidewalk, Sliding Doors
- Roof
- Shingle
- Foundation
- Slab
- Pool
- Private
- Pool Type
- Gunite
- Garage Carport
- 2 Car Garage
- Garage Spaces
- 2
- Garage Dimensions
- 24x20
- Elementary School
- Forest Lakes Elementary-Pn
- Middle School
- Carwise Middle-Pn
- High School
- East Lake High-PN
- Water View
- Pond
- Pets
- Allowed
Listing Courtesy Of BHHS FLORIDA PROPERTIES GROUP, Contact: 727-847-4444
Mortgage Calculator
MFR MLS is the source of this information via Internet Data Exchange Program. All listing information is deemed reliable but not guaranteed and should be independently verified through personal inspection by appropriate professionals. Listings displayed on this website may be subject to prior sale or removal from sale. Availability of any listing should always be independently verified. Listing information is provided for consumer personal, non-commercial use, solely to identify potential properties for potential purchase. All other use is strictly prohibited and may violate relevant federal and state law. Data last updated on