32112 Jack Russell Court, Dade City, FL 33525
- $1,250,000
- 3
- BD
- 3
- BA
- 3,266
- SqFt










- List Price
- $1,250,000
- Status
- Active
- Days on Market
- 33
- MLS#
- W7887018
- Property Style
- Single Family
- Year Built
- 2010
- Bedrooms
- 3
- Bathrooms
- 3
- Baths Half
- 1
- Living Area
- 3,266
- Lot Size
- 217,800
- Acres
- 5
- Total Acreage
- 5 to less than 10
- Legal Subdivision Name
- Rollins Estates
- MLS Area Major
- Dade City/Richland
Property Description
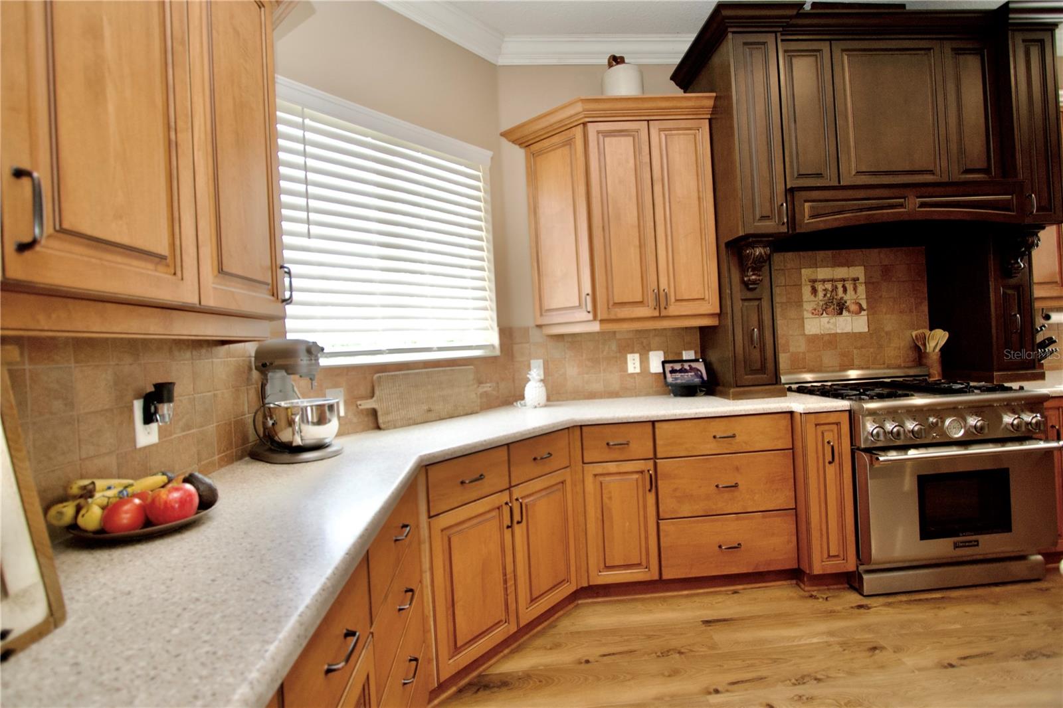
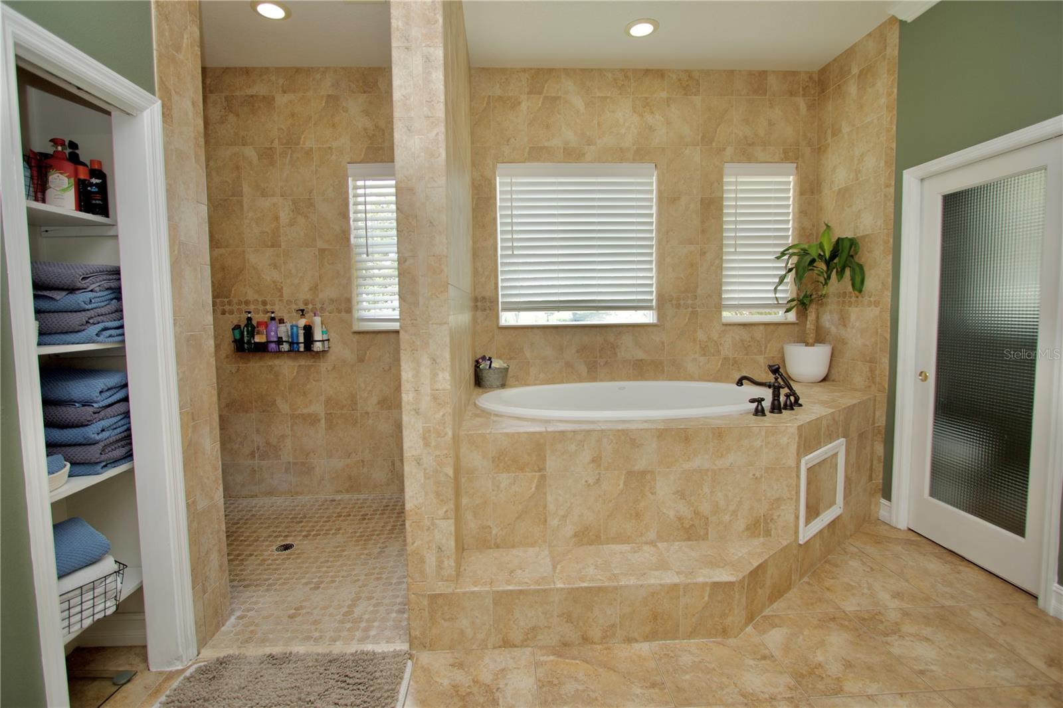
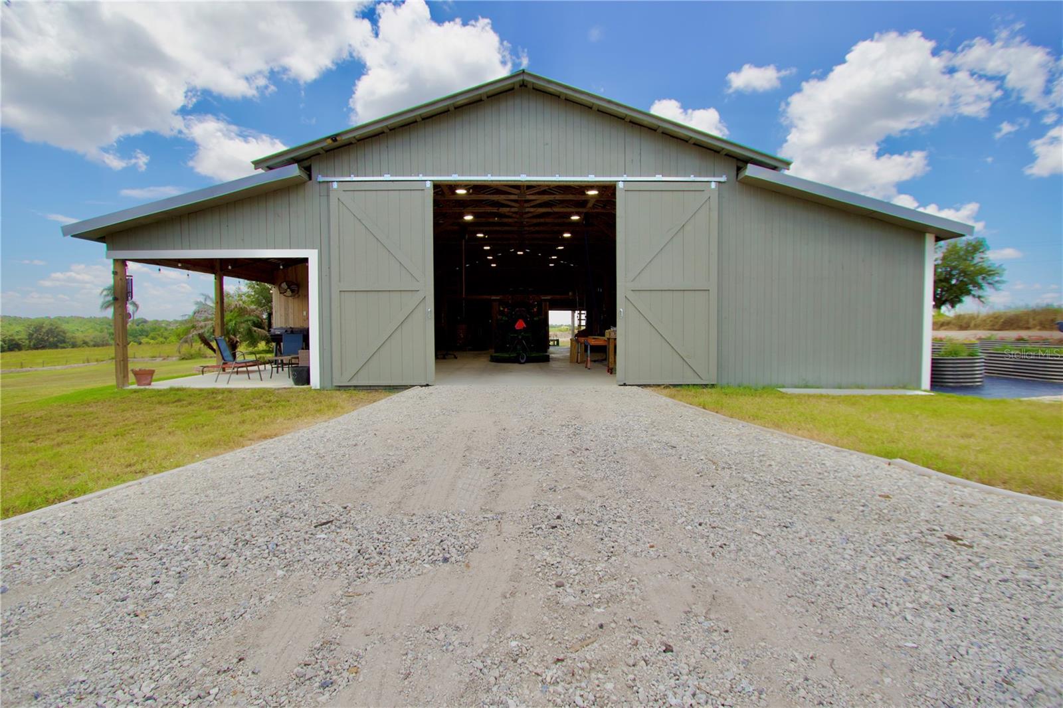
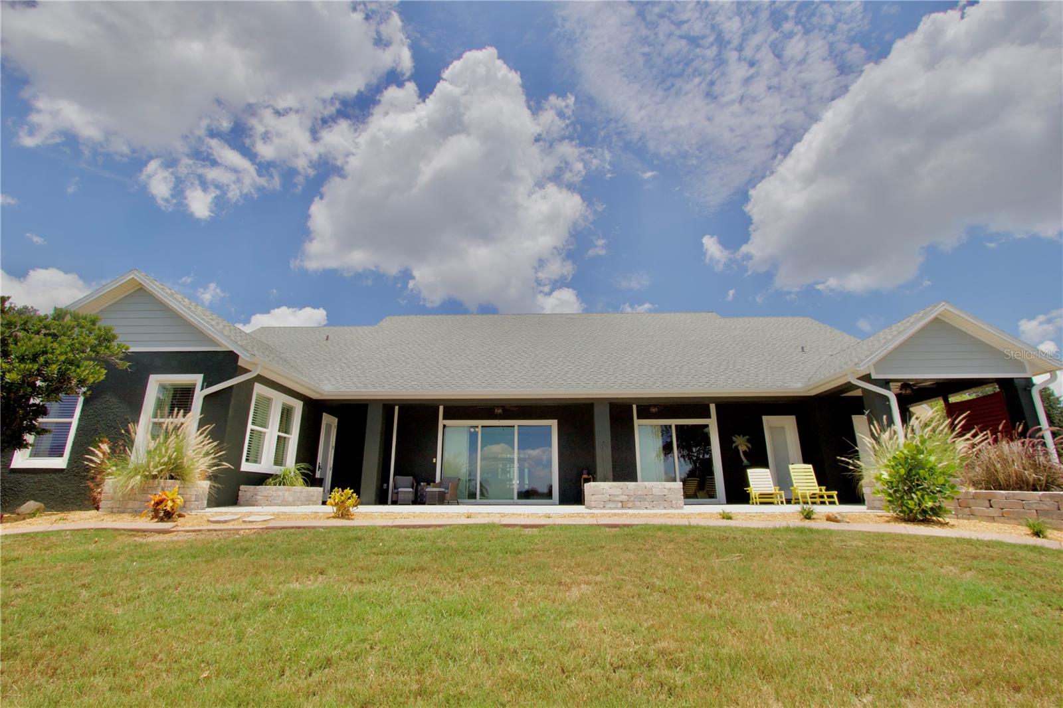
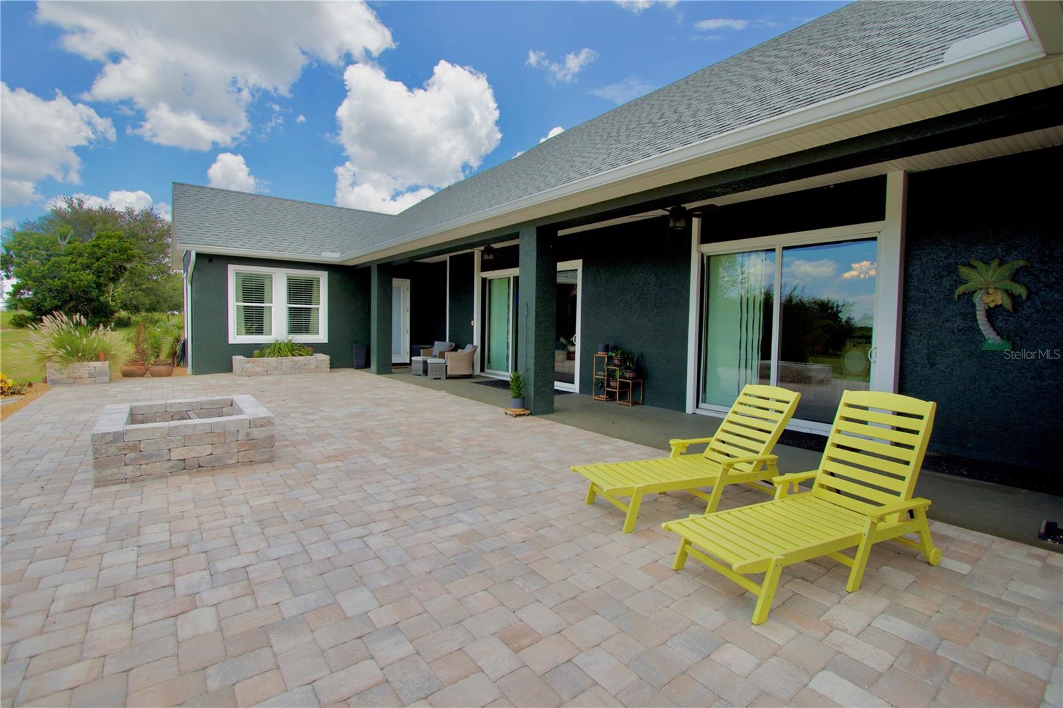
Country Roads....take me home!!! Welcome to this stunning custom built home situated on 5 private acres with gorgeous long range views!!!. The owners of this home have taken meticulous care and have done substantial upgrades to ensure this home will be worry free for years to come. With 4 bedrooms (one of the rooms is currenty used as an office) and 3 bathrooms this home is both family friendly and offers large entertaining spaces for holiday and entertaining gatherings to be comfortable while offering luxury at its finest!!! As you enter into the tiled foyer to the open floor plan living area you will be taken back with the stunning views. Your family room offers a Floor to Ceiling Stone gas fireplace with built in media outlets and surround sound. The gourmet kitchen will please even the most demanding chef in the family with restaurant grade appliances, gas oven/range, oversized island, and more cabinetry than you could possibly need. The Primary bedroom is very large and so is your spa like master bathroom complete with a walk in shower, soaking tub, and a large his and hers wrap around vanity. Second bedroom offers a private en suite bath with tub/shower combo. The third bedroom is upstairs and is a private sanctuary with a large closet. This home also features a 100amp EV Charger and Central vac. The true beauty of this home is your outside space and massive 48x60 workshop!! Bring your horses, bring your goats, heck bring an ostrich if you want to as the possibilities are endless and only limited by your imagination. The workshop is 100% custom built on a concrete slab, has full electric and water...could easily be converted to a horse barn or just keep all your toys inside and you will still have tons of room for whatever your heart desires. The owners have built a fantastic off the grid vegetable/plant growing area on the west side of the barn/workshop where you can move in and immediately start growing your own produce!! Other fantastic features include (2) tankless hot water heaters, outdoor dining area, exterior freshly painted, AC 2021, all new flooring, and so much more...Make your appointment today and start enjoying this peaceful retreat from all the business of the city with a short drive to all the area has to offer. Access to I-75 is just a short ten minute drive.
/u.realgeeks.media/josephsullivan/Logo_1-min.png)
Additional Information
- Minimum Lease
- No Minimum
- Hoa Fee
- $250
- HOA Payment Schedule
- Annually
- Location
- Farm, Irregular Lot, Landscaped, Level, Oversized Lot
- Community Features
- Horses Allowed, No Deed Restriction
- Property Description
- Two Story
- Zoning
- AR5
- Interior Layout
- Built-in Features, Cathedral Ceiling(s), Ceiling Fans(s), Eat-in Kitchen, High Ceilings, Kitchen/Family Room Combo, Living Room/Dining Room Combo, Open Floorplan, Primary Bedroom Main Floor, Solid Surface Counters, Solid Wood Cabinets, Split Bedroom, Walk-In Closet(s)
- Interior Features
- Built-in Features, Cathedral Ceiling(s), Ceiling Fans(s), Eat-in Kitchen, High Ceilings, Kitchen/Family Room Combo, Living Room/Dining Room Combo, Open Floorplan, Primary Bedroom Main Floor, Solid Surface Counters, Solid Wood Cabinets, Split Bedroom, Walk-In Closet(s)
- Floor
- Ceramic Tile, Wood
- Appliances
- Dishwasher, Dryer, Exhaust Fan, Freezer, Ice Maker, Microwave, Other, Refrigerator, Tankless Water Heater, Washer
- Utilities
- Cable Available, Electricity Connected, Phone Available, Water Available
- Heating
- Heat Pump
- Air Conditioning
- Central Air
- Fireplace Description
- Gas, Living Room
- Exterior Construction
- Block, Stucco
- Exterior Features
- Lighting, Storage
- Roof
- Shingle
- Foundation
- Slab
- Pool
- No Pool
- Garage Carport
- 2 Car Garage
- Garage Spaces
- 2
- Garage Features
- Driveway, Garage Door Opener, Garage Faces Side
- Garage Dimensions
- 24x22
- Elementary School
- San Antonio-Po
- Middle School
- Pasco Middle-Po
- High School
- Pasco High-PO
- Pets
- Allowed
Listing Courtesy Of RE/MAX ALLIANCE GROUP, Contact: 727-845-4321
Mortgage Calculator
MFR MLS is the source of this information via Internet Data Exchange Program. All listing information is deemed reliable but not guaranteed and should be independently verified through personal inspection by appropriate professionals. Listings displayed on this website may be subject to prior sale or removal from sale. Availability of any listing should always be independently verified. Listing information is provided for consumer personal, non-commercial use, solely to identify potential properties for potential purchase. All other use is strictly prohibited and may violate relevant federal and state law. Data last updated on