15439 Brookridge Boulevard, Brooksville, FL 34613
- $175,000
- 2
- BD
- 2
- BA
- 1,792
- SqFt





- List Price
- $175,000
- Status
- Active
- Days on Market
- 32
- Price Change
- ▼ $5,000 1783457651
- MLS#
- W7887025
- Property Style
- Manufactured Home
- Year Built
- 1991
- Bedrooms
- 2
- Bathrooms
- 2
- Living Area
- 1,792
- Lot Size
- 8,750
- Acres
- 0.20
- Total Acreage
- 0 to less than 1/4
- Legal Subdivision Name
- Brookridge Comm
- MLS Area Major
- Brooksville/Spring Hill/Weeki Wachee
Property Description
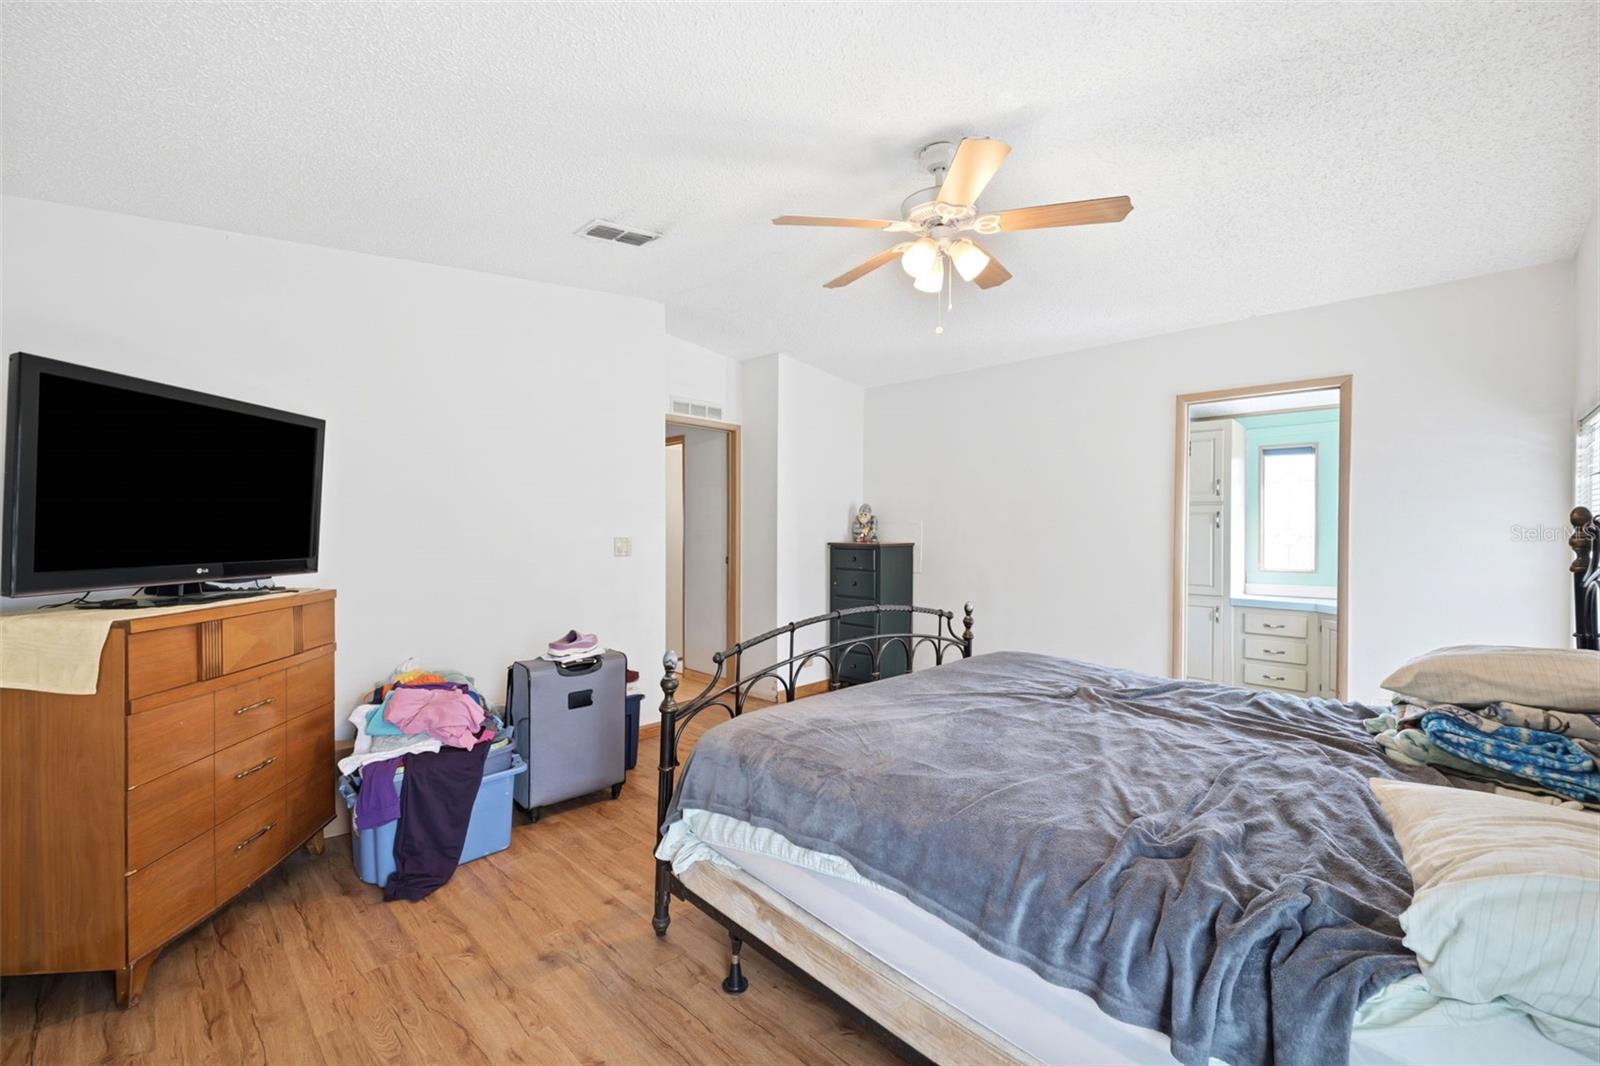
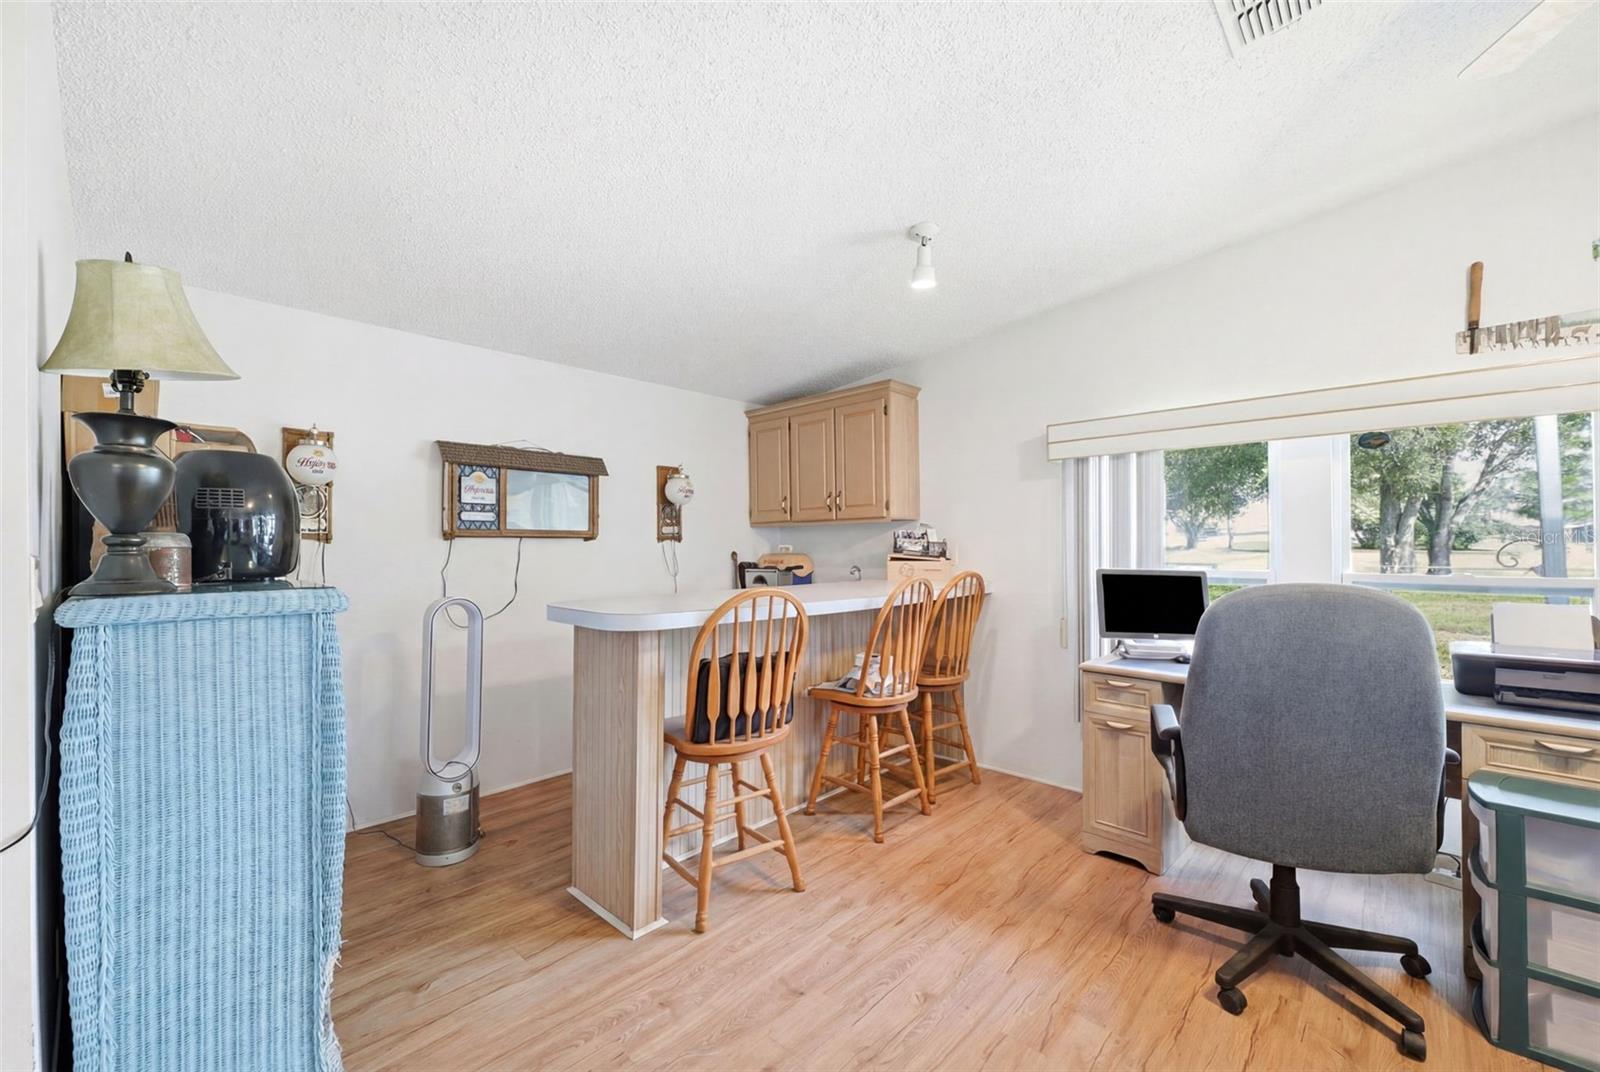
Located in the desirable 55+ golf course community of Brookridge, this well-maintained 2-bedroom, 2-bath manufactured home sits on a 0.20-acre lot and offers comfortable living with a 2-space carport and inviting indoor and outdoor spaces. A screened front porch welcomes you to the home, where a few steps lead to the main entry. Inside, the spacious living room immediately greets you with wood-look vinyl flooring that extends throughout the home, vaulted ceilings, and an open layout that creates a bright and welcoming atmosphere. Adjacent to the living room, the kitchen is designed for both everyday living and entertaining, featuring abundant cabinetry, spacious countertops, a center island, breakfast bar, dual sink positioned beneath a window, and plenty of workspace for meal preparation. Just beyond, the breakfast nook serves as the main dining area and features double sliding glass doors that open directly to the rear screened porch, creating an easy flow between indoor and outdoor living. To the left, the generously sized family room offers additional living space with the same flooring, a bank of windows that fills the room with natural light, and a convenient bar counter ideal for entertaining or casual gatherings. The spacious primary suite includes a large built-in closet, a window for natural light, and a beautifully updated en-suite bathroom featuring crown molding, a single vanity with generous counter space, a step-in shower, and a window. Bedroom 2 offers similar comfort with crown molding, a built-in closet, and a window, while the nearby guest bathroom also features crown molding, a single vanity, and a tub-shower combination. The laundry room provides built-in shelving, utility shelving, abundant cabinet storage, countertop workspace, and direct access to the front screened porch for added convenience. At the rear of the home, the fully screened porch overlooks the backyard, offering a relaxing place to enjoy the Florida weather year-round. Residents of Brookridge enjoy a gated 55+ golf course community with amenities that include golf, a clubhouse, swimming pool, tennis, pickleball, shuffleboard, and a full calendar of social activities, all while being conveniently located near shopping, dining, medical facilities, and the Suncoast Parkway for easy access to Tampa and surrounding areas.
/u.realgeeks.media/josephsullivan/Logo_1-min.png)
Additional Information
- Minimum Lease
- No Minimum
- Hoa Fee
- $55
- HOA Payment Schedule
- Monthly
- Location
- Cleared, Near Golf Course, On Golf Course, Paved
- Community Features
- Clubhouse, Fitness Center, Gated Community - No Guard, Golf Carts OK, Golf, Pool, Tennis Court(s), No Deed Restriction, Golf Community
- Property Description
- One Story
- Zoning
- RESI
- Interior Layout
- Ceiling Fans(s), Crown Molding, Eat-in Kitchen, Living Room/Dining Room Combo, Open Floorplan, Primary Bedroom Main Floor, Vaulted Ceiling(s)
- Interior Features
- Ceiling Fans(s), Crown Molding, Eat-in Kitchen, Living Room/Dining Room Combo, Open Floorplan, Primary Bedroom Main Floor, Vaulted Ceiling(s)
- Floor
- Vinyl
- Appliances
- Convection Oven, Range, Refrigerator, Washer
- Utilities
- BB/HS Internet Available, Cable Available, Electricity Available, Phone Available, Sewer Available, Water Available
- Heating
- Central
- Air Conditioning
- Central Air
- Exterior Construction
- Vinyl Siding
- Exterior Features
- Rain Gutters
- Roof
- Metal
- Foundation
- Slab
- Pool
- Community
- Garage Carport
- 2 Car Carport
- Garage Features
- Driveway, Ground Level
- Elementary School
- Pine Grove Elementary School
- Middle School
- West Hernando Middle School
- High School
- Central High School
- Housing for Older Persons
- Yes
- Fences
- Chain Link
- Pets
- Allowed
Listing Courtesy Of RE/MAX MARKETING SPECIALISTS, Contact: 352-686-0540
Mortgage Calculator
MFR MLS is the source of this information via Internet Data Exchange Program. All listing information is deemed reliable but not guaranteed and should be independently verified through personal inspection by appropriate professionals. Listings displayed on this website may be subject to prior sale or removal from sale. Availability of any listing should always be independently verified. Listing information is provided for consumer personal, non-commercial use, solely to identify potential properties for potential purchase. All other use is strictly prohibited and may violate relevant federal and state law. Data last updated on