3781 Executive Drive, Palm Harbor, FL 34685
- $1,600,000
- 4
- BD
- 4
- BA
- 3,613
- SqFt












- List Price
- $1,600,000
- Status
- Active
- Days on Market
- 32
- MLS#
- W7887063
- Property Style
- Single Family
- Year Built
- 1991
- Bedrooms
- 4
- Bathrooms
- 4
- Baths Half
- 1
- Living Area
- 3,613
- Lot Size
- 19,615
- Acres
- 0.45
- Total Acreage
- 1/4 to less than 1/2
- Legal Subdivision Name
- Presidents Landing Ph 1
- MLS Area Major
- Palm Harbor
Property Description
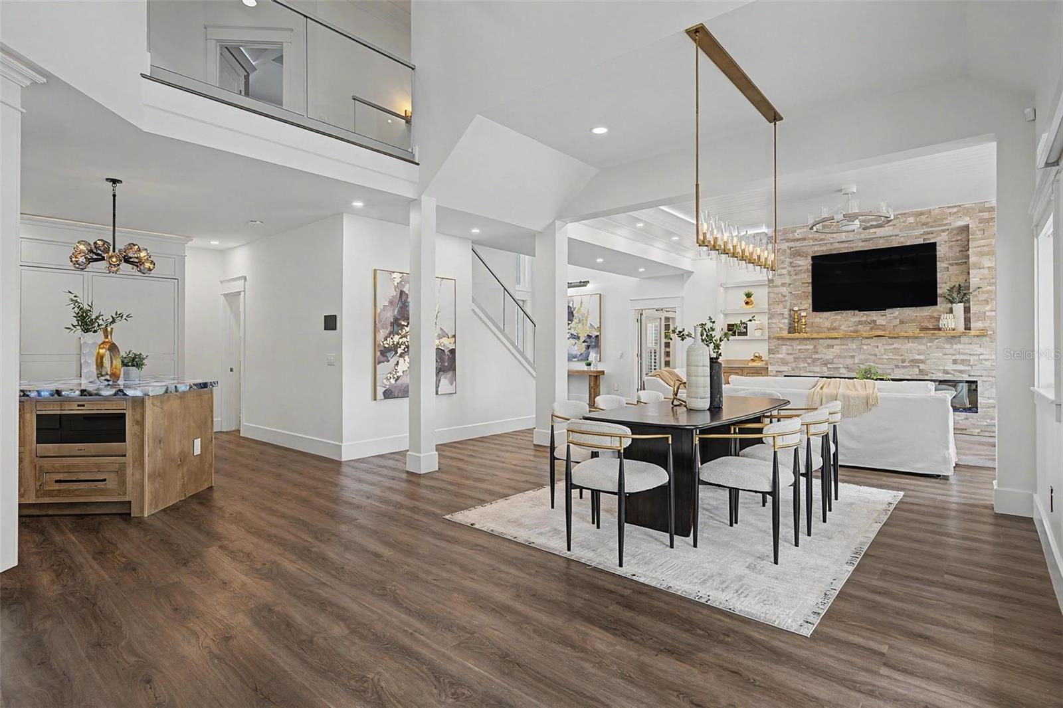
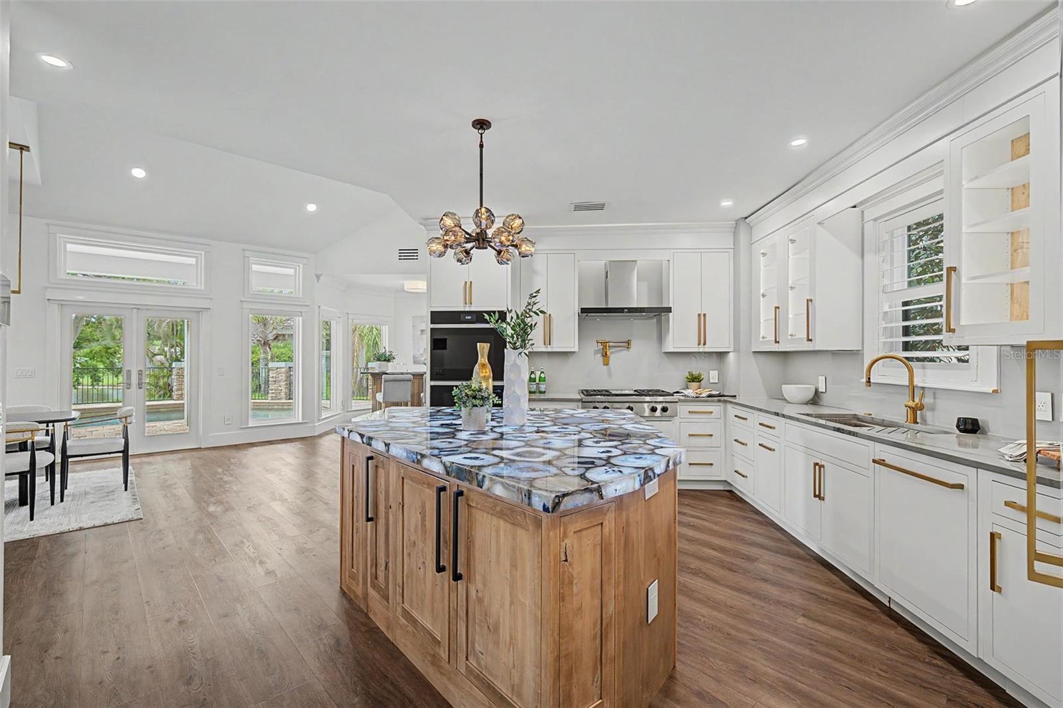
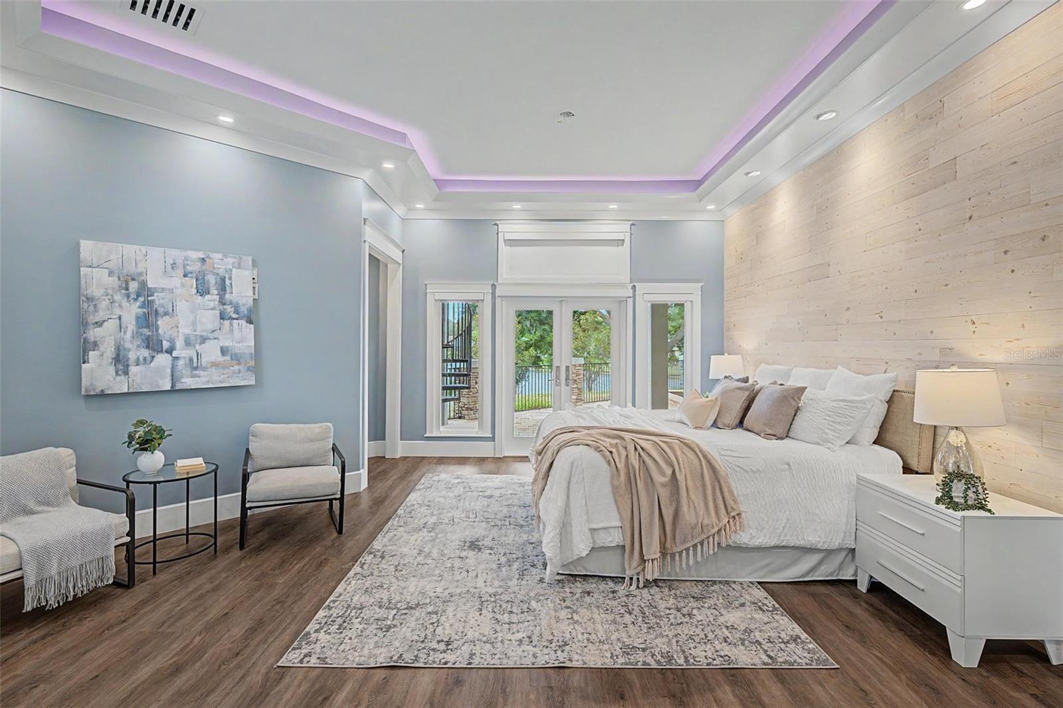
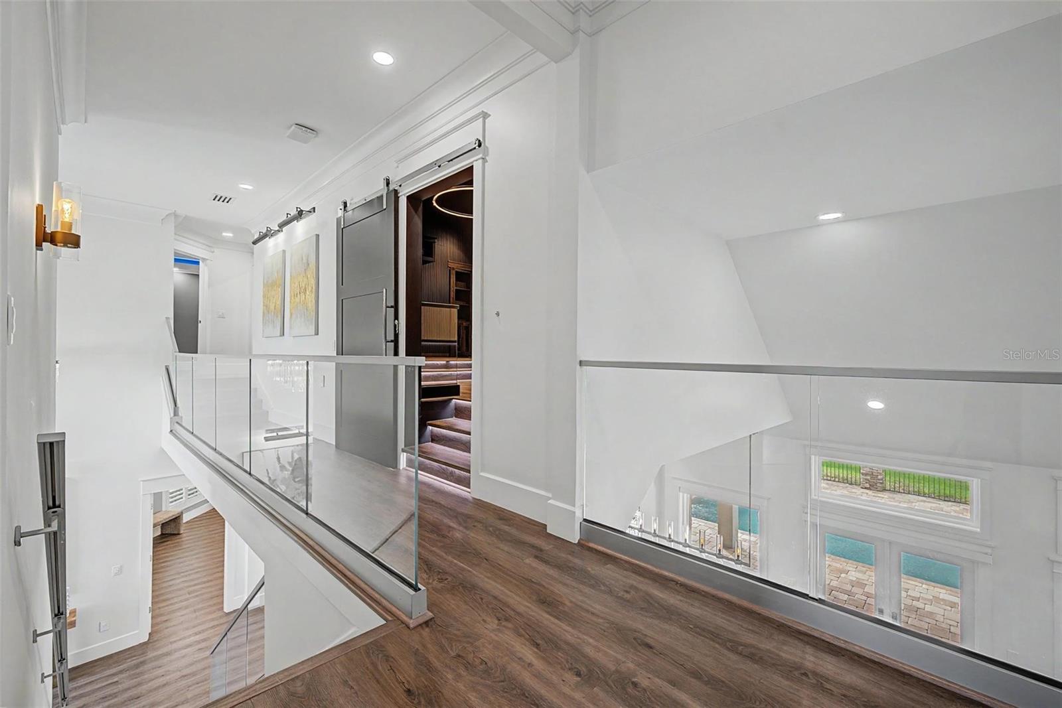
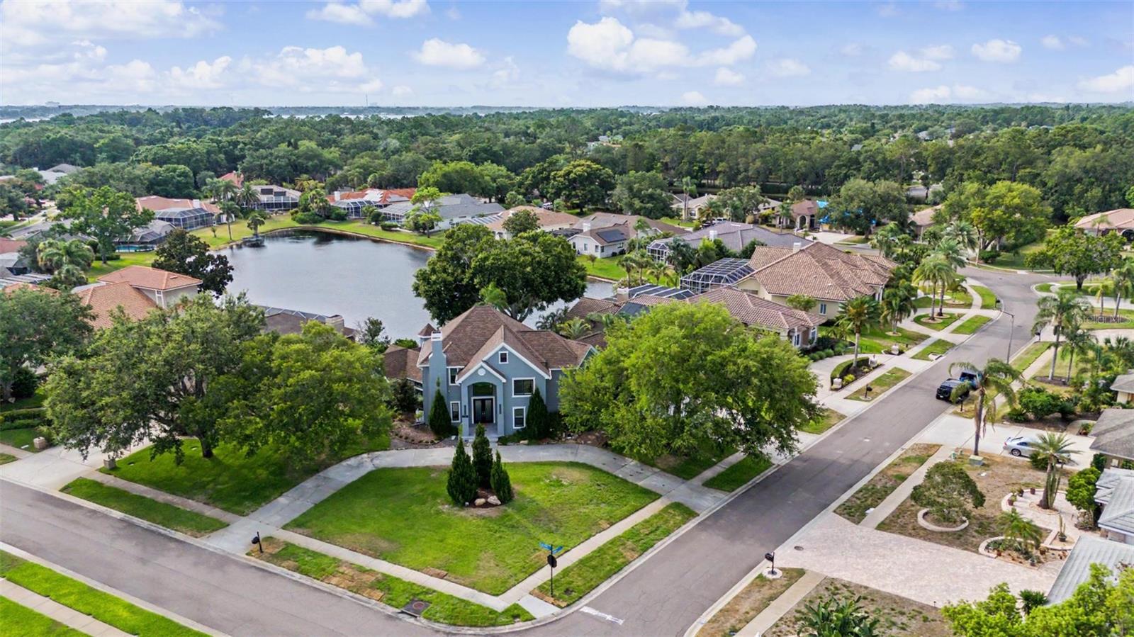
Welcome to the absolute pinnacle of refined Florida living. Secure behind the gates of Presidents Landing at Lansbrook, this completely reimagined waterfront masterpiece showcases over $500K in bespoke upgrades, delivering an unparalleled masterclass in premium quality. Offering 4 Bedrooms, 3.5 Bathrooms, an Executive Office, and an elite Theater, every square inch has been engineered with absolute precision. The Epicurean Kitchen a high-art culinary showcase featuring professional-grade Wolf and Sub-Zero appliances, custom dual-tone Cabinetry, and premium gold hardware. The centerpiece is a magnificent, oversized Island anchored by breathtaking, under-lit Blue Agate semi-precious stone. A custom-lit entertainer's wet bar transitions seamlessly into the formal dining space. Living & Entertainment The grand Great Room boasts soaring Shiplap ceilings, custom programmable Multi-Color LED Tray Lighting, and a dramatic floor-to-ceiling stacked stone and Fireplace. Escape to a true Hollywood experience in the state-of-the-art Cinema Room, featuring an impressive 15-foot backlit Screen. The Primary Retreat A secluded oasis featuring custom ambient Lighting, elegant Plantation Shutters, and a Spa-inspired Bath complete with a commercial-grade Steam Shower, Dual Vanities, Heated Floors and a freestanding soaking tub. Resort Outdoor Living French doors open to a brick-paver Lanai, sparkling Pool, and Heated Spa, all framed by a wrought-iron fence overlooking peaceful, panoramic Water Views. Complete with Whole-Home Smart Automation, Electric Shades, and a 3-car garage. For those who demand a lifestyle of absolute distinction—welcome home. LET'S GET IT SOLD!!!
/u.realgeeks.media/josephsullivan/Logo_1-min.png)
Additional Information
- Minimum Lease
- 1-2 Years
- Hoa Fee
- $1,136
- HOA Payment Schedule
- Quarterly
- Maintenance Includes
- Private Road, Trash
- Location
- Corner Lot, Irregular Lot, Oversized Lot, Sidewalk
- Community Features
- Deed Restrictions, Gated Community - No Guard, Golf Carts OK, Irrigation-Reclaimed Water, Park, Playground, Sidewalks
- Property Description
- Two Story
- Zoning
- RPD-5
- Interior Layout
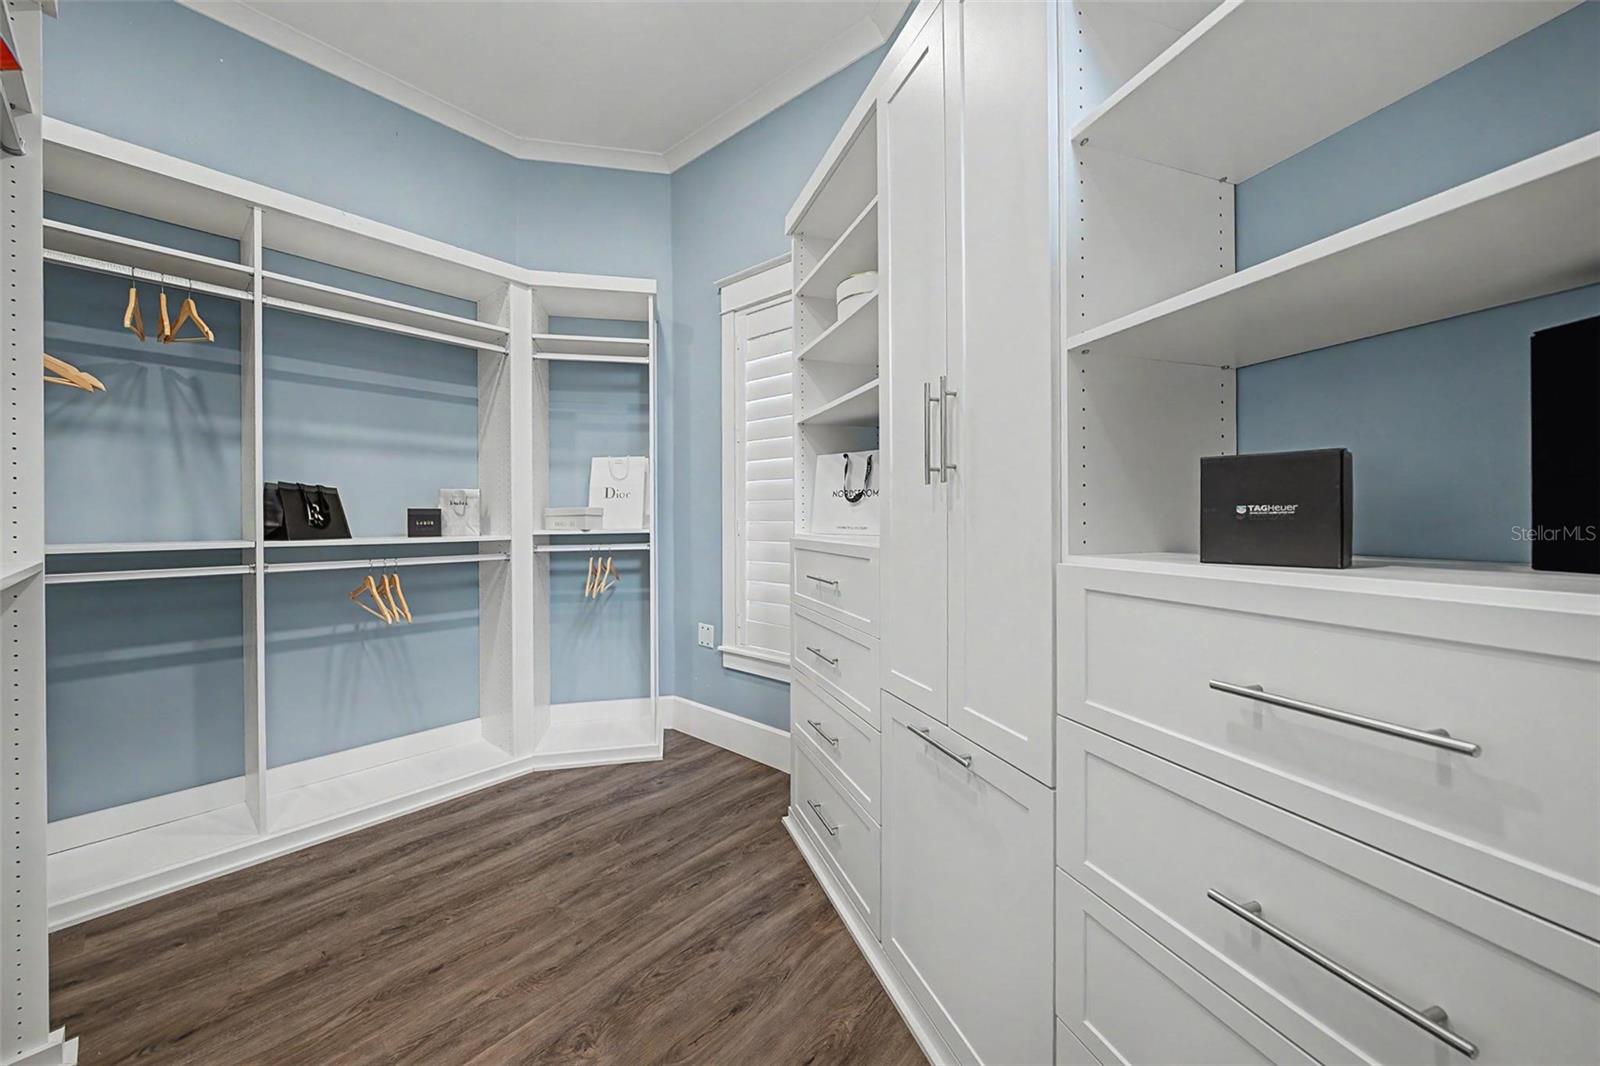
- Built-in Features, Cathedral Ceiling(s), Ceiling Fans(s), Crown Molding, Dry Bar, High Ceilings, Kitchen/Family Room Combo, Living Room/Dining Room Combo, Open Floorplan, Primary Bedroom Main Floor, Sauna, Smart Home, Stone Counters, Thermostat, Tray Ceiling(s), Vaulted Ceiling(s), Walk-In Closet(s), Window Treatments
- Interior Features
- Built-in Features, Cathedral Ceiling(s), Ceiling Fans(s), Crown Molding, Dry Bar, High Ceilings, Kitchen/Family Room Combo, Living Room/Dining Room Combo, Open Floorplan, Primary Bedroom Main Floor, Sauna, Smart Home, Stone Counters, Thermostat, Tray Ceiling(s), Vaulted Ceiling(s), Walk-In Closet(s), Window Treatments
- Floor
- Ceramic Tile, Parquet
- Appliances
- Bar Fridge, Built-In Oven, Convection Oven, Cooktop, Dishwasher, Disposal, Dryer, Electric Water Heater, Microwave, Range, Range Hood, Refrigerator, Tankless Water Heater, Touchless Faucet, Washer, Whole House R.O. System, Wine Refrigerator
- Utilities
- BB/HS Internet Available, Cable Connected, Electricity Connected, Natural Gas Connected, Public, Sewer Connected, Underground Utilities, Water Connected
- Heating
- Central, Heat Pump
- Air Conditioning
- Central Air
- Fireplace Description
- Electric, Family Room
- Exterior Construction
- Block, Stucco, Frame
- Exterior Features
- Lighting, Rain Gutters
- Roof
- Shingle
- Foundation
- Slab
- Pool
- Private
- Pool Type
- In Ground, Lighting
- Garage Carport
- 3 Car Garage
- Garage Spaces
- 3
- Garage Features
- Circular Driveway, Garage Door Opener, Oversized
- Elementary School
- Cypress Woods Elementary-Pn
- Middle School
- Tarpon Springs Middle-Pn
- High School
- East Lake High-PN
- Pets
- Allowed
Listing Courtesy Of FUTURE HOME REALTY, Contact: 800-921-1330
Mortgage Calculator
MFR MLS is the source of this information via Internet Data Exchange Program. All listing information is deemed reliable but not guaranteed and should be independently verified through personal inspection by appropriate professionals. Listings displayed on this website may be subject to prior sale or removal from sale. Availability of any listing should always be independently verified. Listing information is provided for consumer personal, non-commercial use, solely to identify potential properties for potential purchase. All other use is strictly prohibited and may violate relevant federal and state law. Data last updated on