8022 Idlebriar Lane, Port Richey, FL 34668
- $319,900
- 3
- BD
- 3
- BA
- 1,742
- SqFt








- List Price
- $319,900
- Status
- Active
- Days on Market
- 30
- MLS#
- W7887129
- Property Style
- Single Family
- Year Built
- 1981
- Bedrooms
- 3
- Bathrooms
- 3
- Living Area
- 1,742
- Lot Size
- 7,350
- Acres
- 0.16
- Total Acreage
- 0 to less than 1/4
- Legal Subdivision Name
- Orchid Lake Village
- MLS Area Major
- Port Richey
Property Description
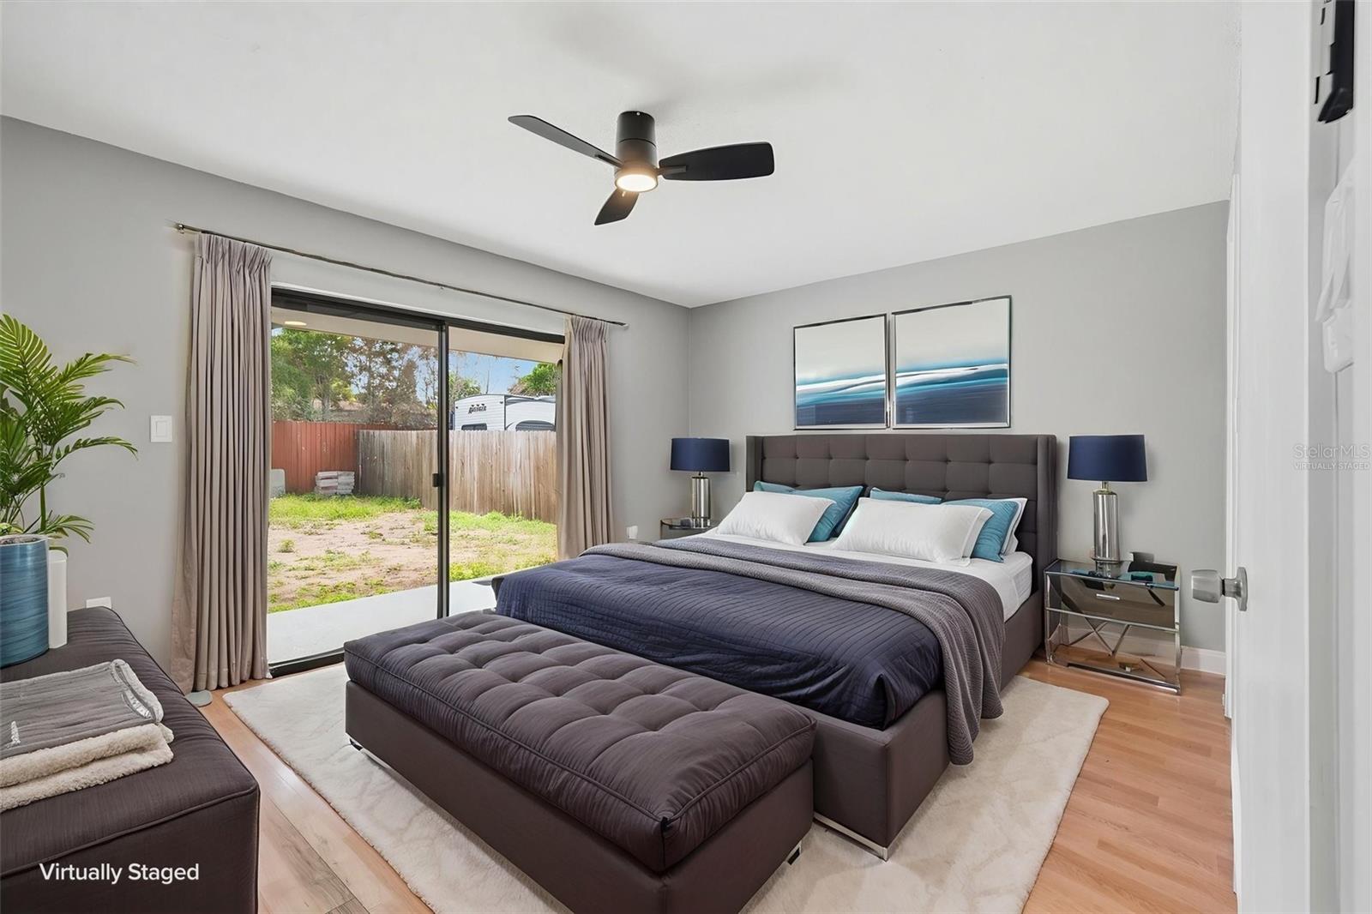
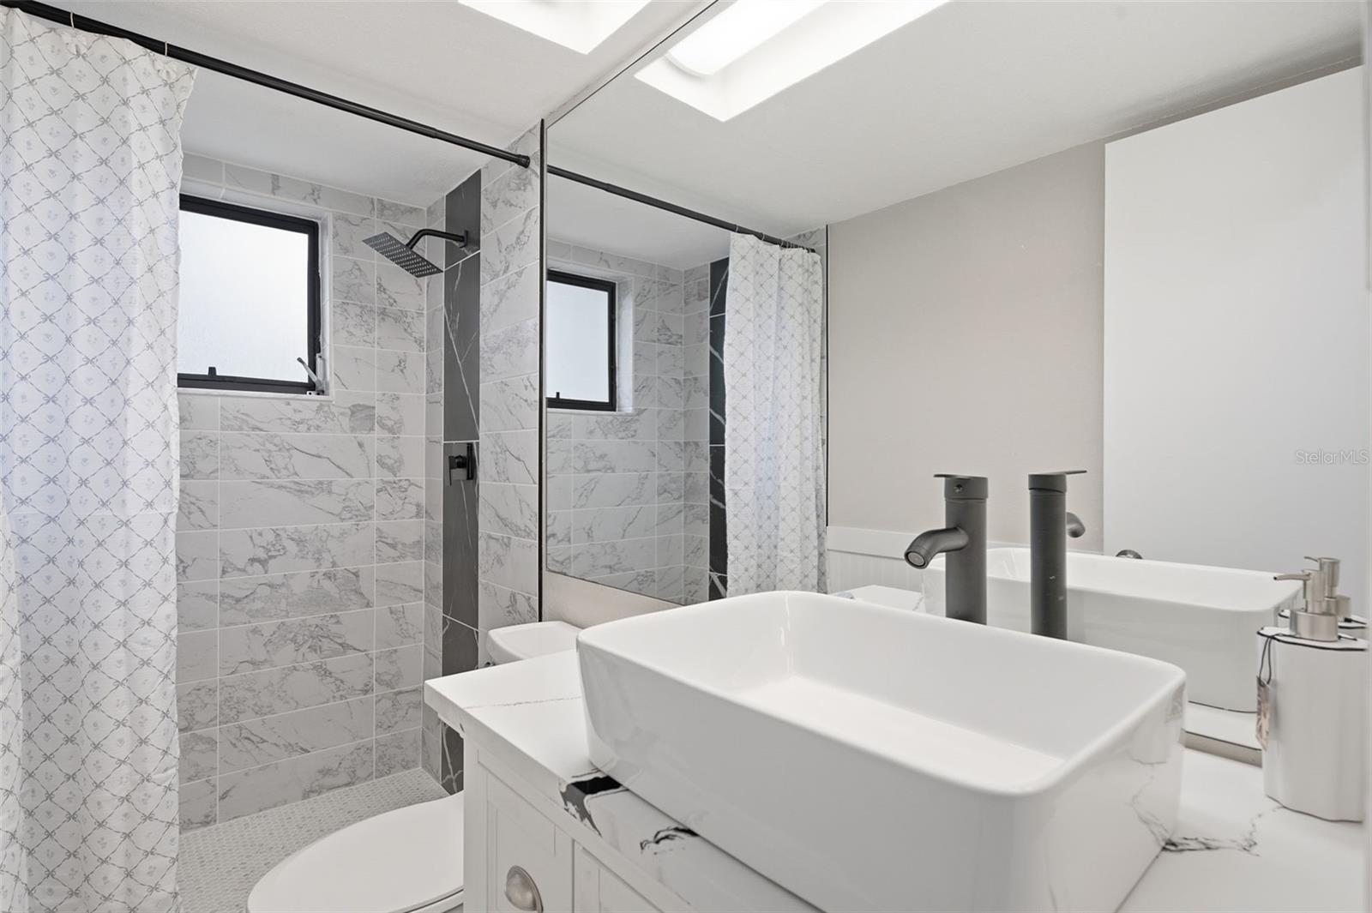
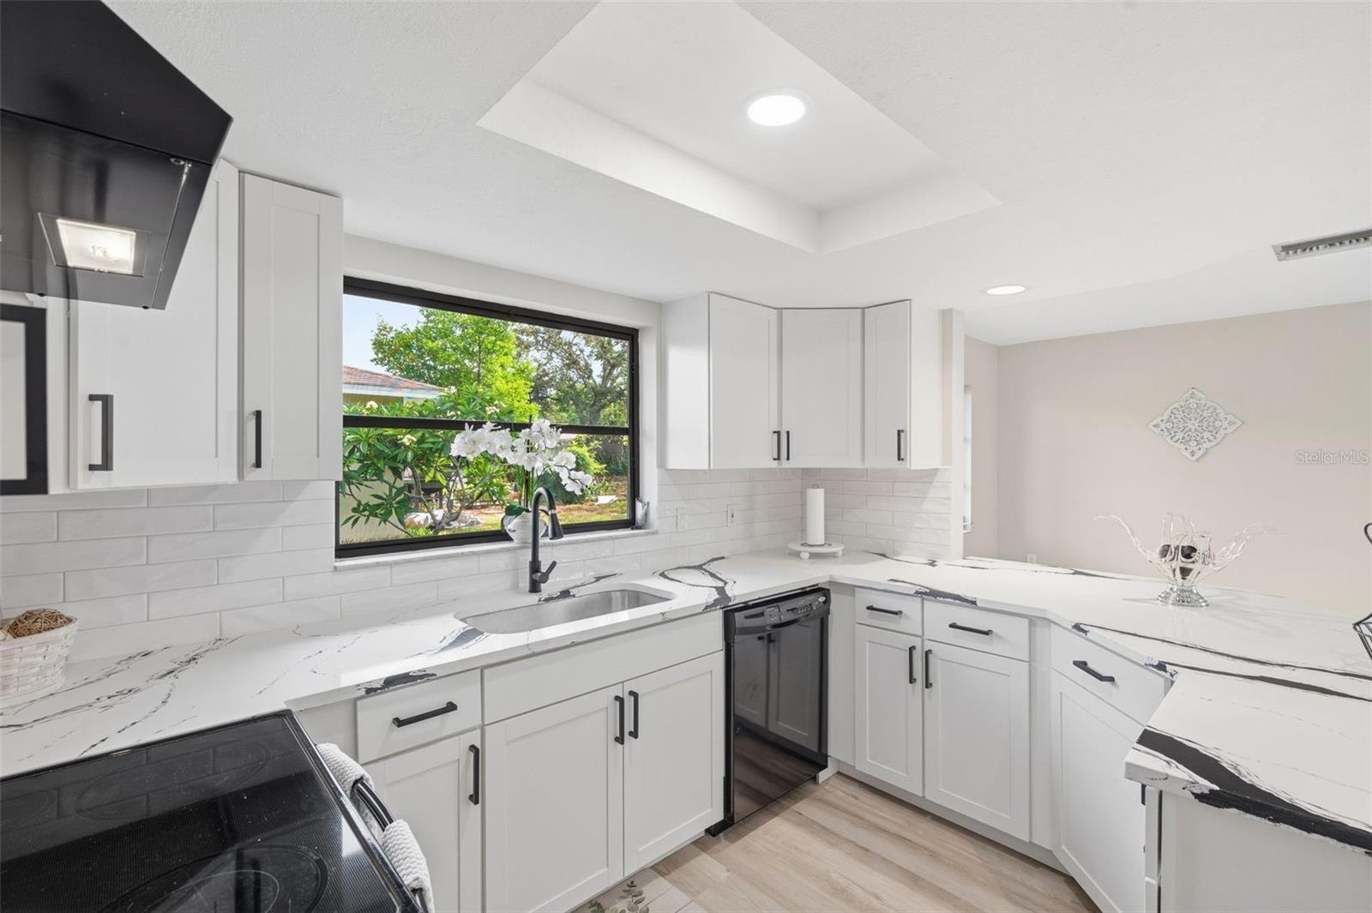
Virtually Staged. Beautifully updated and truly move-in ready! This thoughtfully renovated home showcases quality craftsmanship and attention to detail throughout. Major improvements include a brand-new roof (2026), brand-new seamless gutters, fresh interior and exterior Sherwin-Williams® paint, new 5½-inch baseboards, new laminate flooring throughout the main living areas, and luxury vinyl plank flooring in the kitchen and bathrooms. The remodeled kitchen features brand-new shaker cabinetry, stunning quartz countertops, and a modern, functional layout designed for everyday living and entertaining. Additional updates include modern lighting in the main living area, new ceiling fans, and tastefully renovated bathrooms with new vanities and stylish finishes. Enjoy the freedom of NO HOA and the peace of mind of being located in Flood Zone X. The expansive covered back porch is perfect for entertaining, outdoor dining, or simply relaxing while enjoying Florida's beautiful weather year-round. The home also includes select smart-home features, including a smart front door lock and Alexa-compatible smart devices that will convey with the property. Ideally located just minutes from major highways, this home offers convenient access to Tampa International Airport, St. Pete–Clearwater International Airport, Florida's beautiful Gulf beaches, shopping, dining, and everyday conveniences. With quality upgrades, modern finishes, smart-home convenience, and an unbeatable location, this home is ready for its next owner. Schedule your private showing today!
/u.realgeeks.media/josephsullivan/Logo_1-min.png)
Additional Information
- Minimum Lease
- No Minimum
- Community Features
- No Deed Restriction
- Property Description
- One Story
- Zoning
- 00R4
- Interior Layout
- Ceiling Fans(s), Solid Surface Counters
- Interior Features
- Ceiling Fans(s), Solid Surface Counters
- Floor
- Ceramic Tile, Laminate, Luxury Vinyl
- Appliances
- Convection Oven, Dishwasher, Range Hood
- Utilities
- Electricity Available, Water Available
- Heating
- Heat Pump
- Air Conditioning
- Central Air
- Exterior Construction
- Block, Concrete, Stucco
- Exterior Features
- Lighting, Rain Gutters, Sidewalk
- Roof
- Shingle
- Foundation
- Slab
- Pool
- No Pool
- Garage Carport
- 2 Car Garage
- Garage Spaces
- 2
- Elementary School
- Chasco Elementary-Po
- Middle School
- Chasco Middle-Po
- High School
- Gulf High-PO
Listing Courtesy Of EXP REALTY LLC, Contact: 888-883-8509
Mortgage Calculator
MFR MLS is the source of this information via Internet Data Exchange Program. All listing information is deemed reliable but not guaranteed and should be independently verified through personal inspection by appropriate professionals. Listings displayed on this website may be subject to prior sale or removal from sale. Availability of any listing should always be independently verified. Listing information is provided for consumer personal, non-commercial use, solely to identify potential properties for potential purchase. All other use is strictly prohibited and may violate relevant federal and state law. Data last updated on