6936 Crested Orchid Drive, Brooksville, FL 34602
- $265,900
- 5
- BD
- 3
- BA
- 1,975
- SqFt









- List Price
- $265,900
- Status
- Pending
- Days on Market
- 51
- Price Change
- ▼ $10,000 1785957791
- MLS#
- W7887244
- Foreclosure
- Yes
- Property Style
- Single Family
- Architectural Style
- Ranch
- Year Built
- 2019
- Bedrooms
- 5
- Bathrooms
- 3
- Living Area
- 1,975
- Lot Size
- 6,790
- Acres
- 0.16
- Total Acreage
- 0 to less than 1/4
- Legal Subdivision Name
- Sherman Hills Ph V
- MLS Area Major
- Brooksville
Property Description
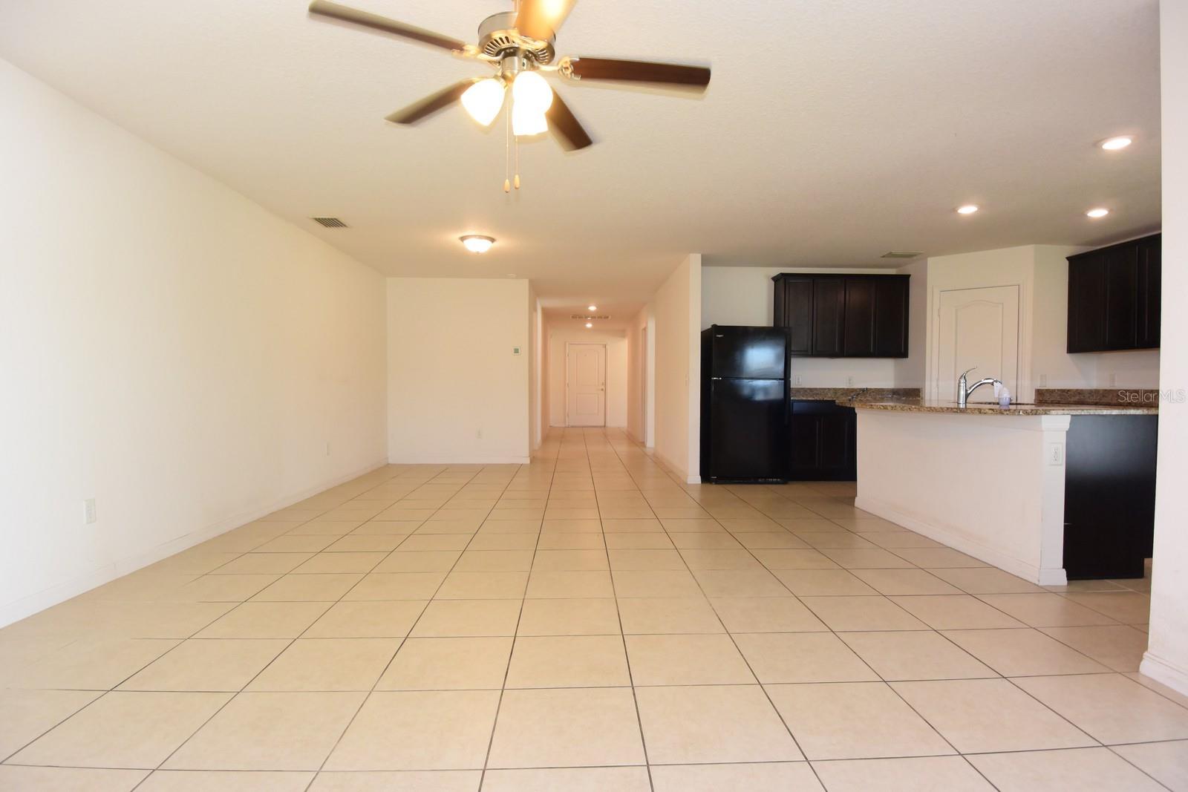
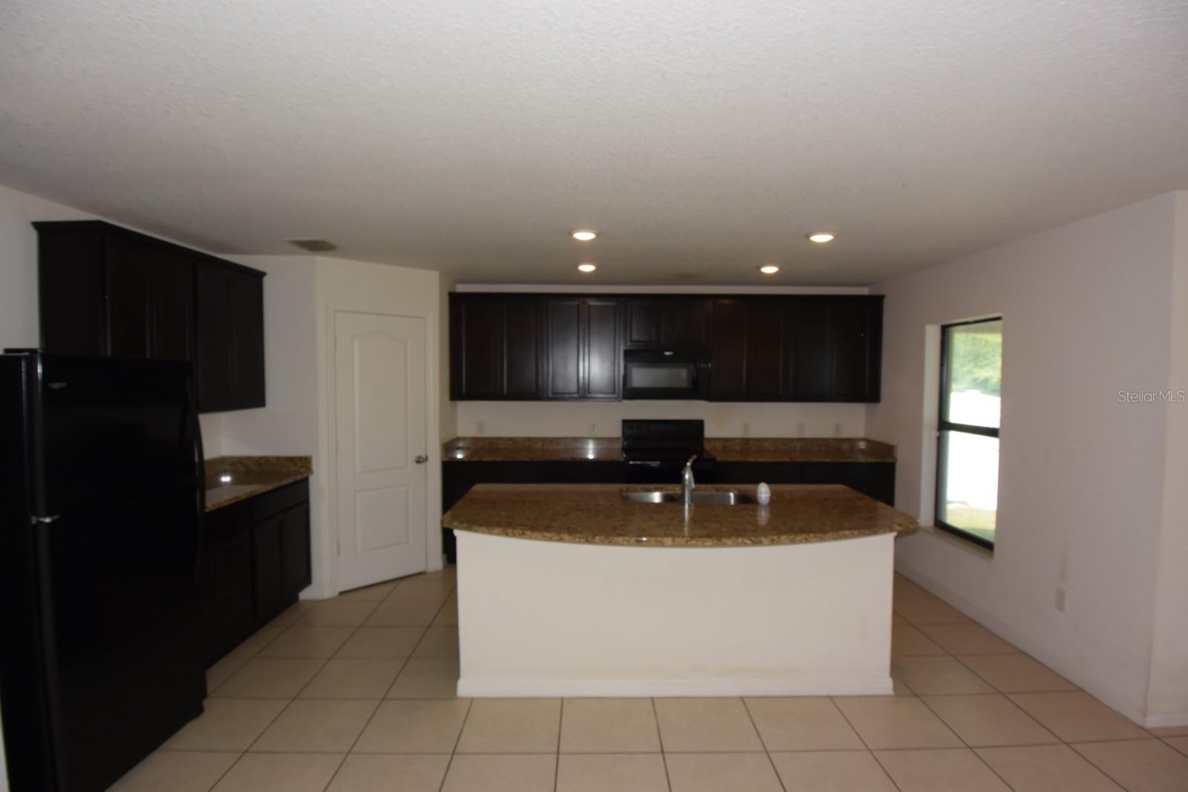
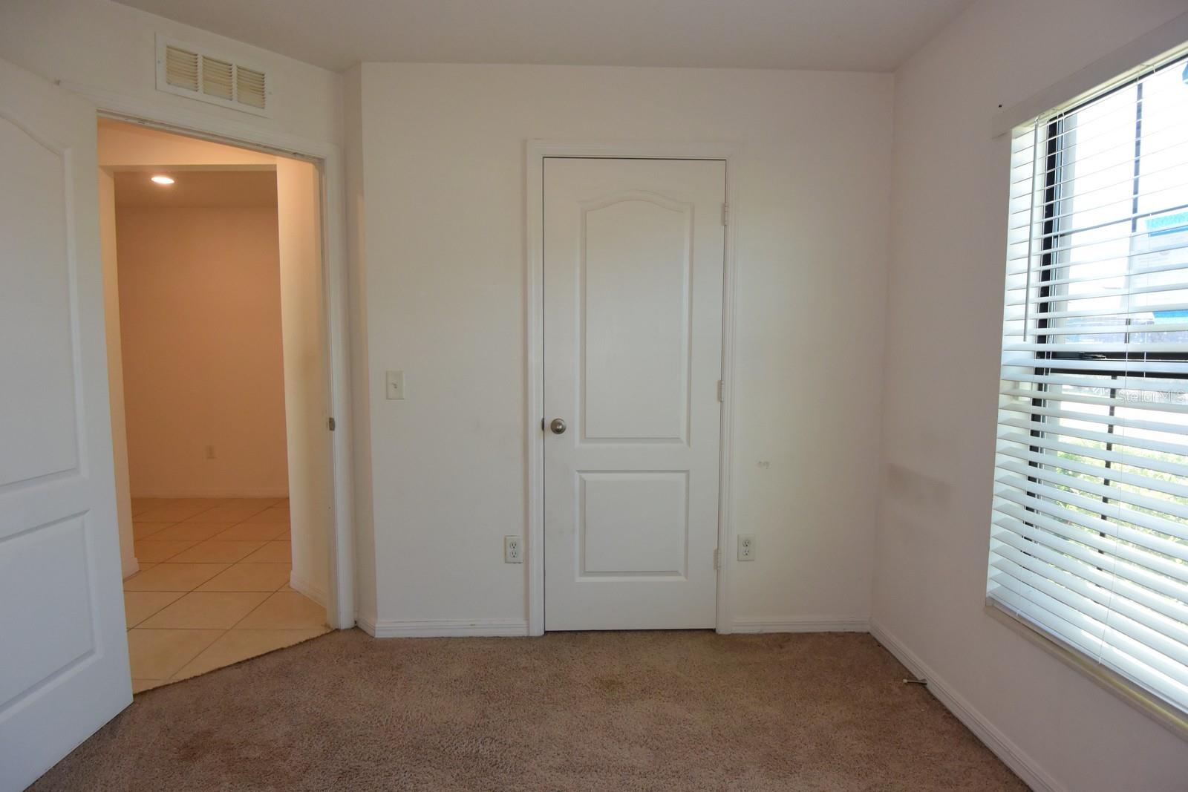
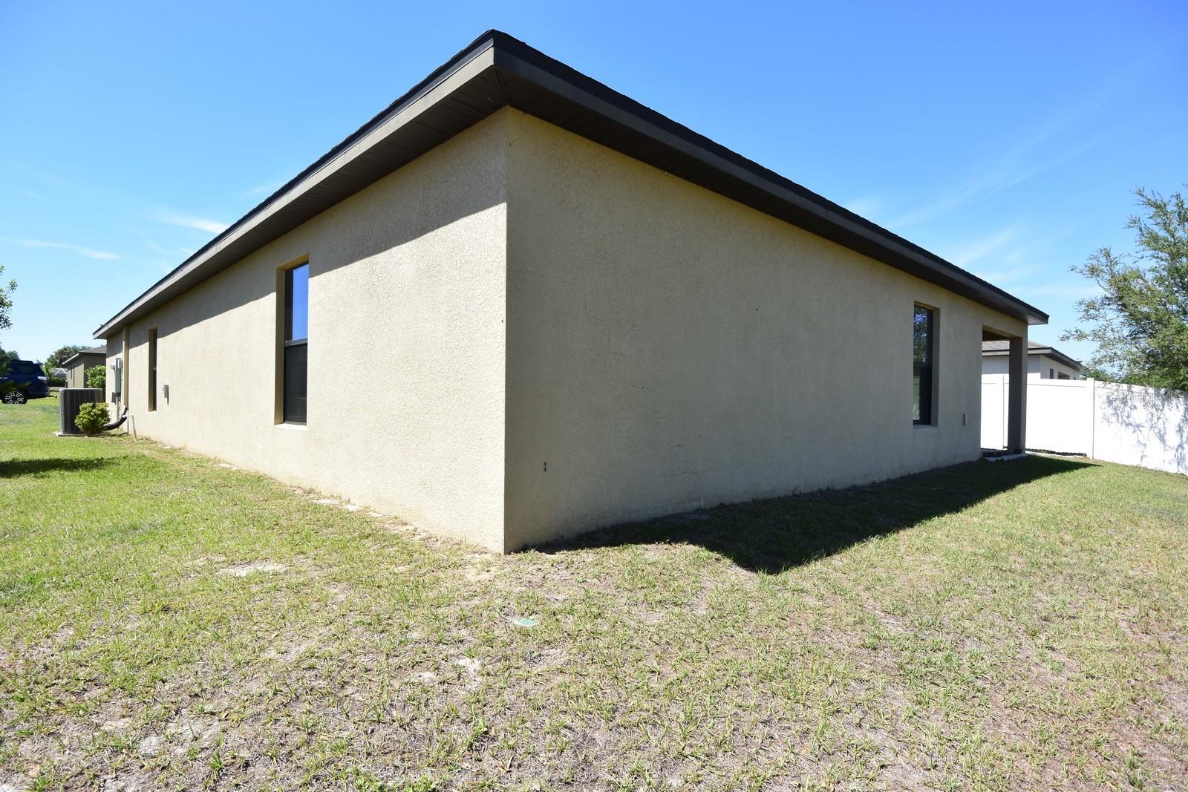
Virtually Staged. Deal Alert! Don't miss this outstanding opportunity to own a spacious 5-bedroom, 3-bath, 2-car garage home in the desirable Sherman Hills community of Brooksville. This home features a split-bedroom floor plan, beautiful tile flooring throughout the main living areas, an open kitchen overlooking the great room, an inside utility room, a covered rear porch, and a generously sized primary suite. The property does need interior paint, new carpet, and some TLC, making it an excellent opportunity to add value and customize to your taste. Conveniently located near shopping, dining, golf, and State Road 50 with easy access to the Suncoast Parkway and I-75 for commuting to Tampa and surrounding areas. This is an exceptional value—schedule your showing before it's gone. This property may qualify for Seller Financing (Vendee).
/u.realgeeks.media/josephsullivan/Logo_1-min.png)
Additional Information
- Hoa Fee
- $233
- HOA Payment Schedule
- Quarterly
- Location
- Paved
- Community Features
- No Deed Restriction
- Property Description
- One Story
- Zoning
- R1
- Interior Layout
- Ceiling Fans(s), High Ceilings, Kitchen/Family Room Combo, Open Floorplan, Primary Bedroom Main Floor, Split Bedroom, Walk-In Closet(s)
- Interior Features
- Ceiling Fans(s), High Ceilings, Kitchen/Family Room Combo, Open Floorplan, Primary Bedroom Main Floor, Split Bedroom, Walk-In Closet(s)
- Floor
- Carpet, Ceramic Tile
- Appliances
- Dishwasher, Microwave, Range, Refrigerator
- Utilities
- Cable Available, Sewer Connected, Water Connected
- Heating
- Central, Electric
- Air Conditioning
- Central Air
- Exterior Construction
- Block, Stucco
- Exterior Features
- Sidewalk, Sliding Doors
- Roof
- Shingle
- Foundation
- Slab
- Pool
- No Pool
- Garage Carport
- 2 Car Garage
- Garage Spaces
- 2
- Garage Features
- Driveway, Garage Door Opener
- Garage Dimensions
- 19x20
- Elementary School
- Eastside Elementary School
- Middle School
- D.S. Parrot Middle
- High School
- Hernando High
- Pets
- Allowed
Listing Courtesy Of BAM REALTY ADVISORS INC, Contact: 727-378-8585
Mortgage Calculator
MFR MLS is the source of this information via Internet Data Exchange Program. All listing information is deemed reliable but not guaranteed and should be independently verified through personal inspection by appropriate professionals. Listings displayed on this website may be subject to prior sale or removal from sale. Availability of any listing should always be independently verified. Listing information is provided for consumer personal, non-commercial use, solely to identify potential properties for potential purchase. All other use is strictly prohibited and may violate relevant federal and state law. Data last updated on