8111 Bugle Court Unit 2, Port Richey, FL 34668
- $135,000
- 2
- BD
- 2
- BA
- 1,000
- SqFt





- List Price
- $135,000
- Status
- Active
- Days on Market
- 21
- Price Change
- ▼ $5,000 1784815859
- MLS#
- W7887308
- Property Style
- Condo
- Year Built
- 1979
- Bedrooms
- 2
- Bathrooms
- 2
- Living Area
- 1,000
- Lot Size
- 1,001
- Acres
- 0.02
- Building Name
- 8111
- Legal Subdivision Name
- Timber Oaks Fairway Villas
- MLS Area Major
- Port Richey
Property Description
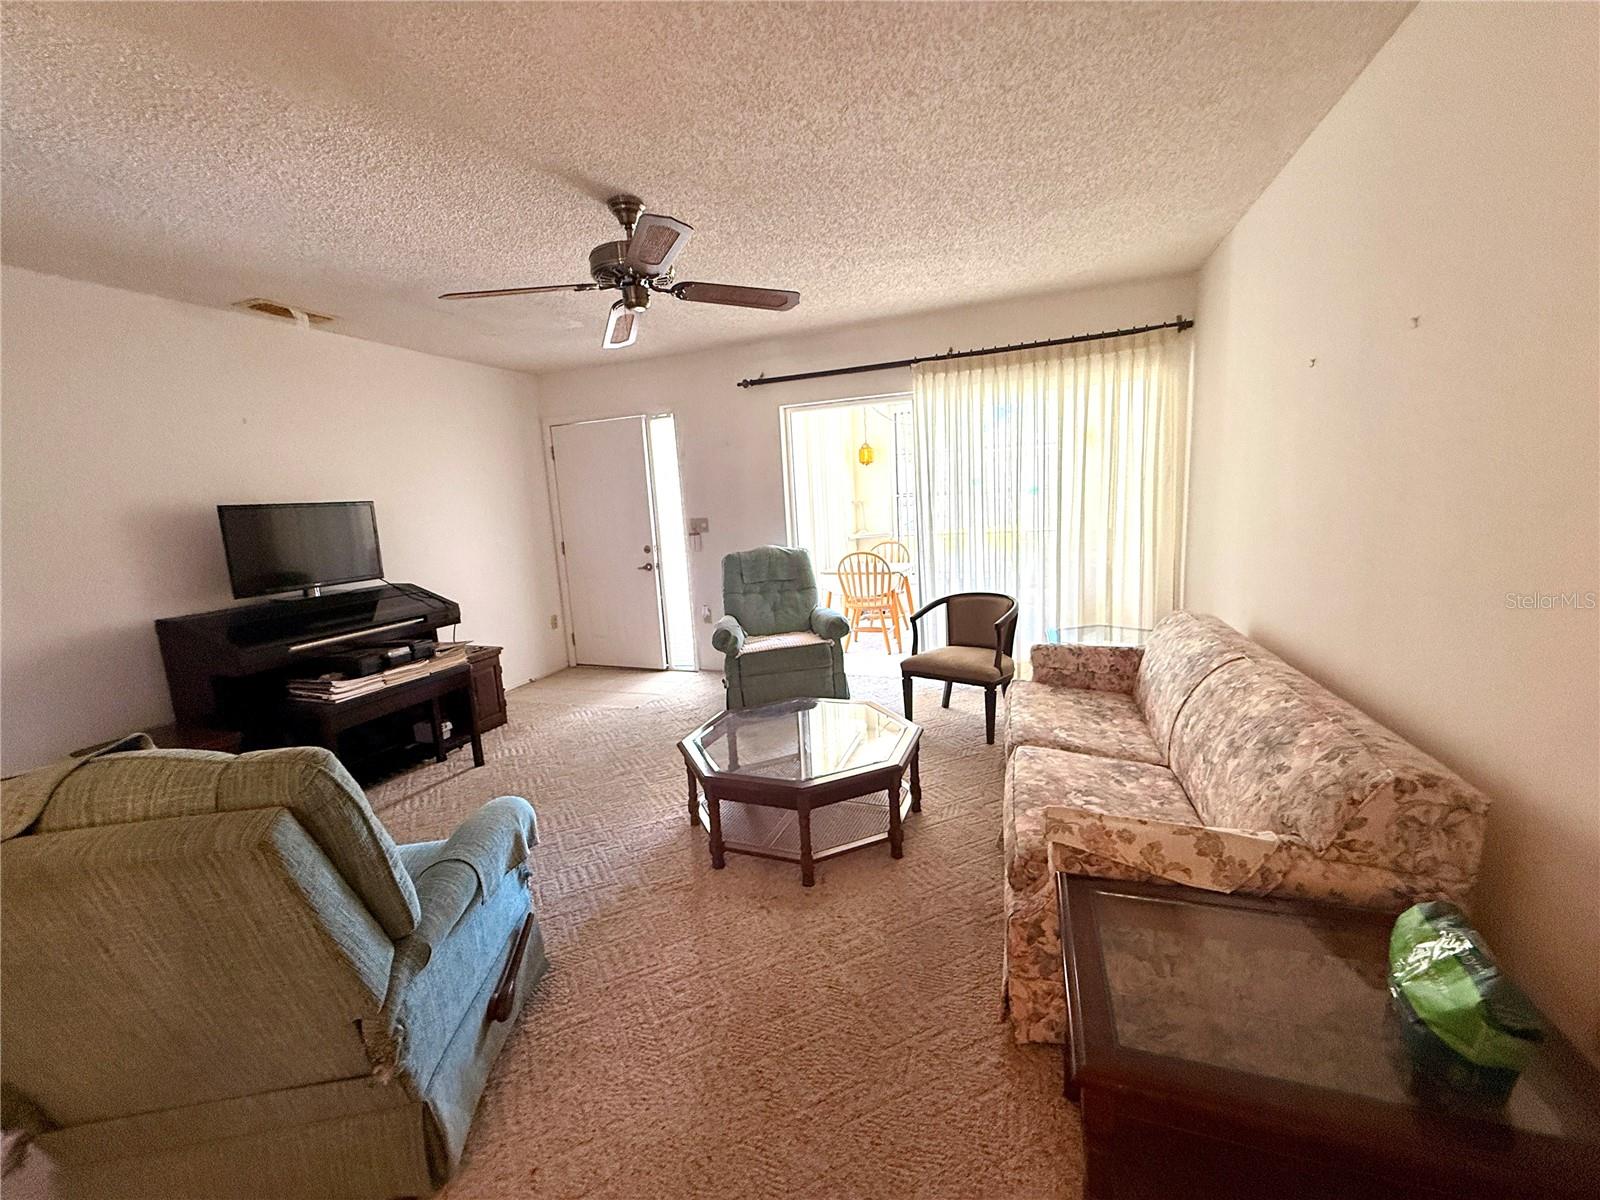
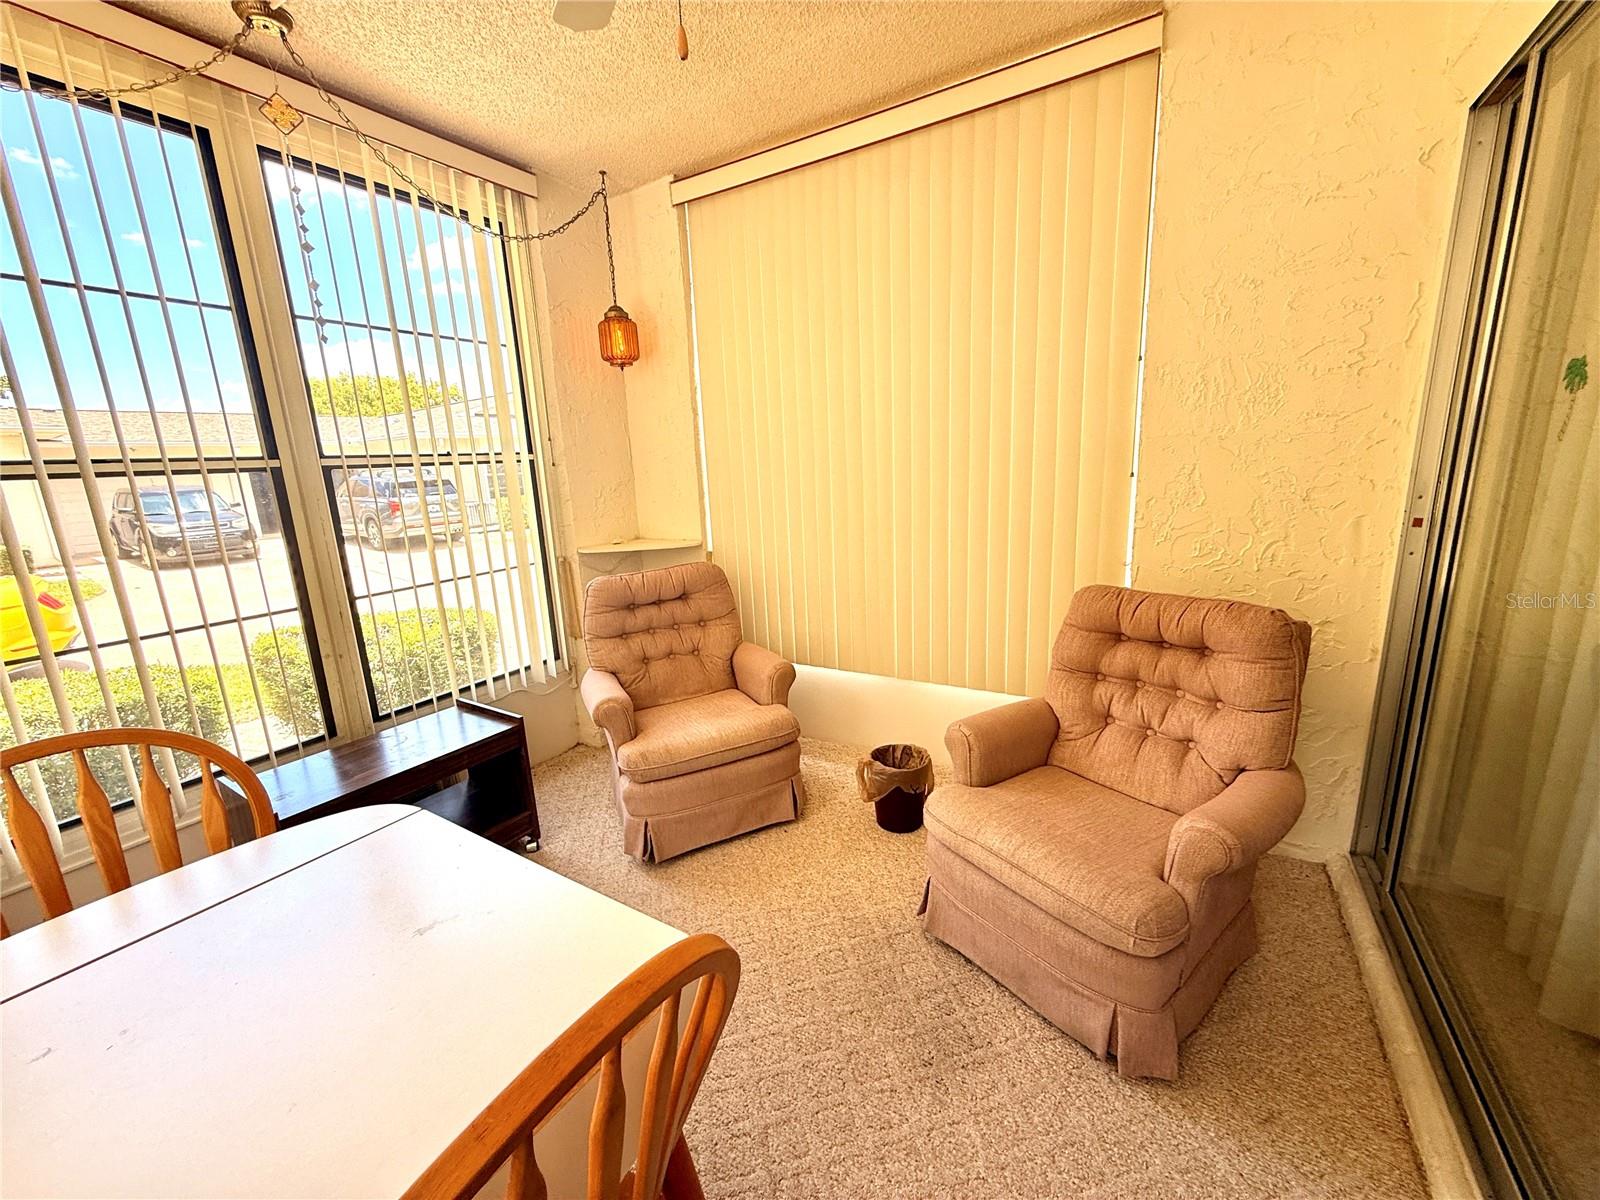
Welcome to this beautifully maintained 2-bedroom, 2-bathroom home in the desirable maintenance-free 55+ community of Timber Oaks Fairway Villas! From the moment you arrive, you'll appreciate the lush, mature landscaping that enhances the home's curb appeal. Step inside to discover a bright and spacious open floor plan filled with abundant natural light, creating a warm and inviting atmosphere. The well-appointed kitchen offers ample cabinet storage and a convenient serving window that opens to the combined living and dining area, making entertaining family and friends effortless. Just beyond the main living space, you'll find a charming Florida room—the perfect spot to enjoy your morning coffee, read your favorite book, or simply relax while taking in the peaceful surroundings. With its comfortable layout, low-maintenance lifestyle, and sought-after community, this home is ready for you to make it your own. Don't miss your opportunity to experience all that this wonderful home has to offer—schedule your private showing today!
/u.realgeeks.media/josephsullivan/Logo_1-min.png)
Additional Information
- Minimum Lease
- 7 Months
- Maintenance Includes
- Cable TV, Common Area Taxes, Pool, Escrow Reserves Fund, Maintenance Structure, Maintenance Grounds, Management, Pest Control, Private Road, Recreational Facilities, Trash
- Condo Fees
- $380
- Condo Fees Term
- Monthly
- Community Features
- Association Recreation - Lease, Buyer Approval Required, Clubhouse, Community Mailbox, Deed Restrictions, Fitness Center, Golf Carts OK, Pool, Sidewalks, Tennis Court(s)
- Property Description
- One Story
- Zoning
- PUD
- Interior Layout
- Ceiling Fans(s), Living Room/Dining Room Combo, Walk-In Closet(s)
- Interior Features
- Ceiling Fans(s), Living Room/Dining Room Combo, Walk-In Closet(s)
- Floor
- Carpet, Tile
- Appliances
- Dishwasher, Disposal, Range, Refrigerator
- Utilities
- Cable Available
- Heating
- Central
- Air Conditioning
- Central Air
- Exterior Construction
- Block, Concrete, Stucco
- Exterior Features
- Sliding Doors
- Roof
- Other
- Foundation
- Slab
- Pool
- Community
- Garage Carport
- 1 Car Garage
- Garage Spaces
- 1
- Housing for Older Persons
- Yes
- Pets
- Not Allowed
- Floor Number
- 1
Listing Courtesy Of STAR ONE REALTY GROUP ELITE, Contact: 727-514-3949
Mortgage Calculator
MFR MLS is the source of this information via Internet Data Exchange Program. All listing information is deemed reliable but not guaranteed and should be independently verified through personal inspection by appropriate professionals. Listings displayed on this website may be subject to prior sale or removal from sale. Availability of any listing should always be independently verified. Listing information is provided for consumer personal, non-commercial use, solely to identify potential properties for potential purchase. All other use is strictly prohibited and may violate relevant federal and state law. Data last updated on