4016 Jacaranda Circle, Brooksville, FL 34604
- $899,900
- 5
- BD
- 4
- BA
- 4,052
- SqFt











- List Price
- $899,900
- Status
- Active
- Days on Market
- 25
- Price Change
- ▼ $249,100 1784671525
- MLS#
- W7887309
- Short Sale
- Yes
- Property Style
- Single Family
- Year Built
- 2023
- Bedrooms
- 5
- Bathrooms
- 4
- Living Area
- 4,052
- Lot Size
- 54,750
- Acres
- 1.26
- Total Acreage
- 1 to less than 2
- Legal Subdivision Name
- Oakwood Acres
- MLS Area Major
- Brooksville/Masaryktown/Spring Hill
Property Description
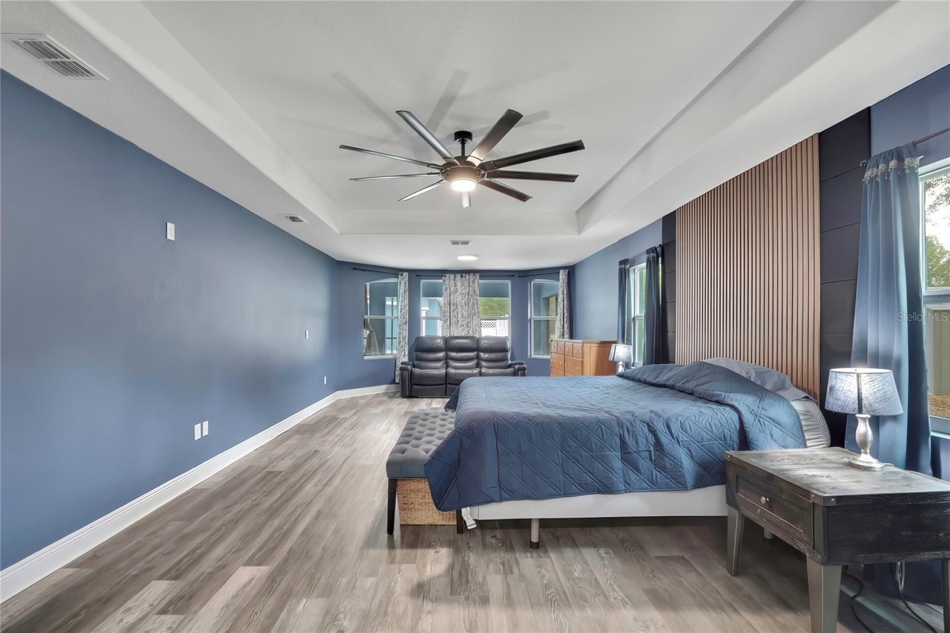
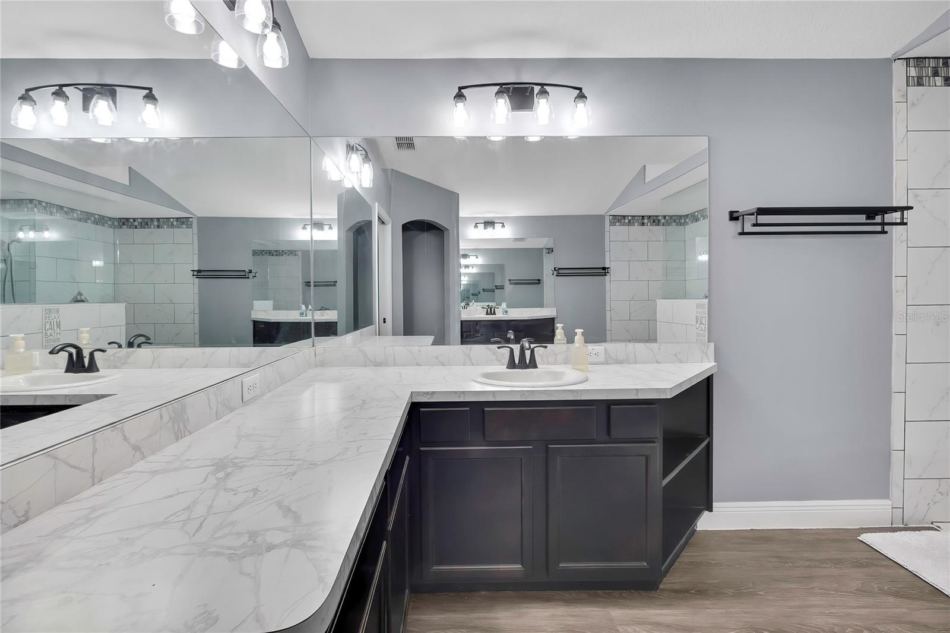
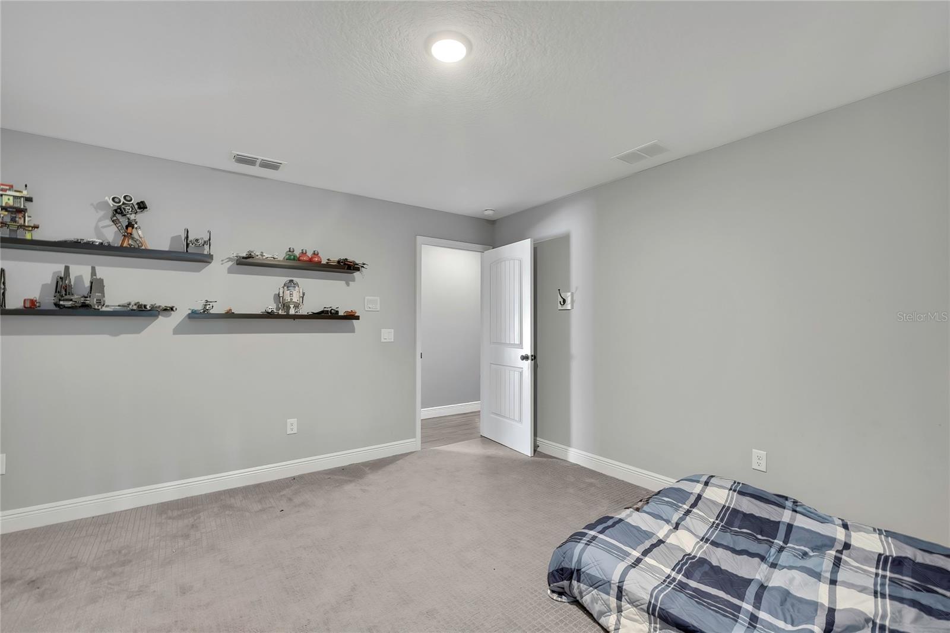
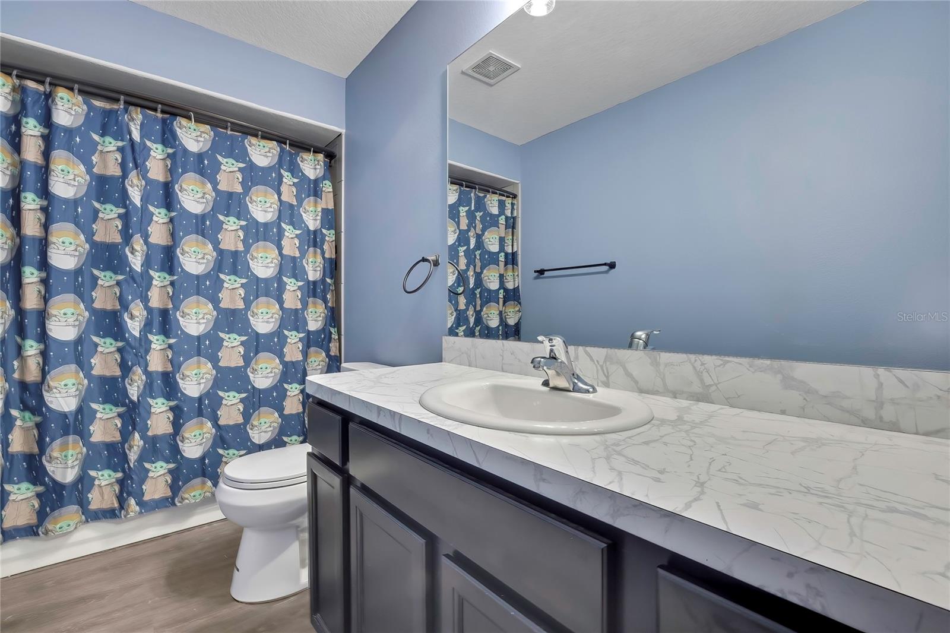
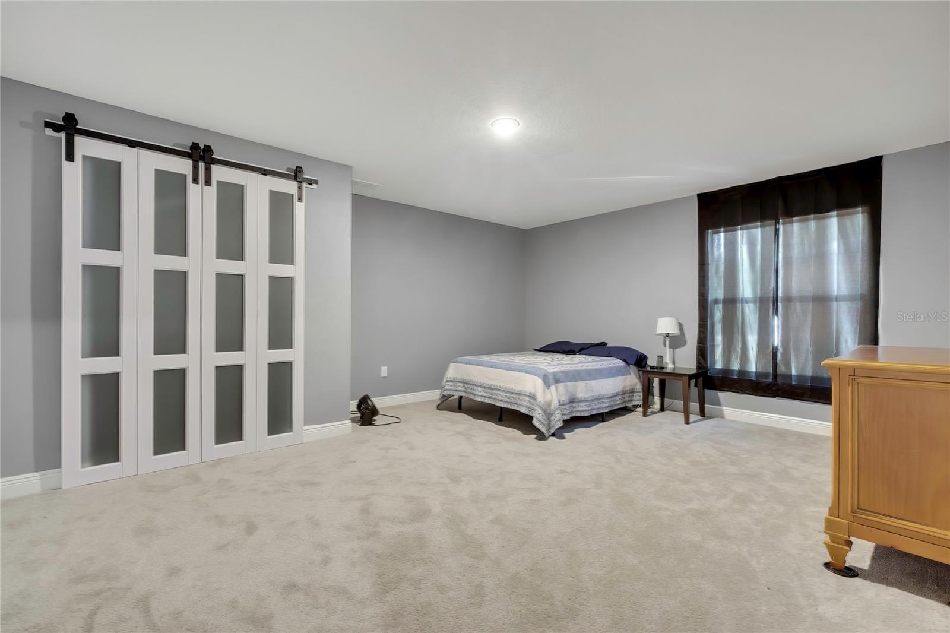
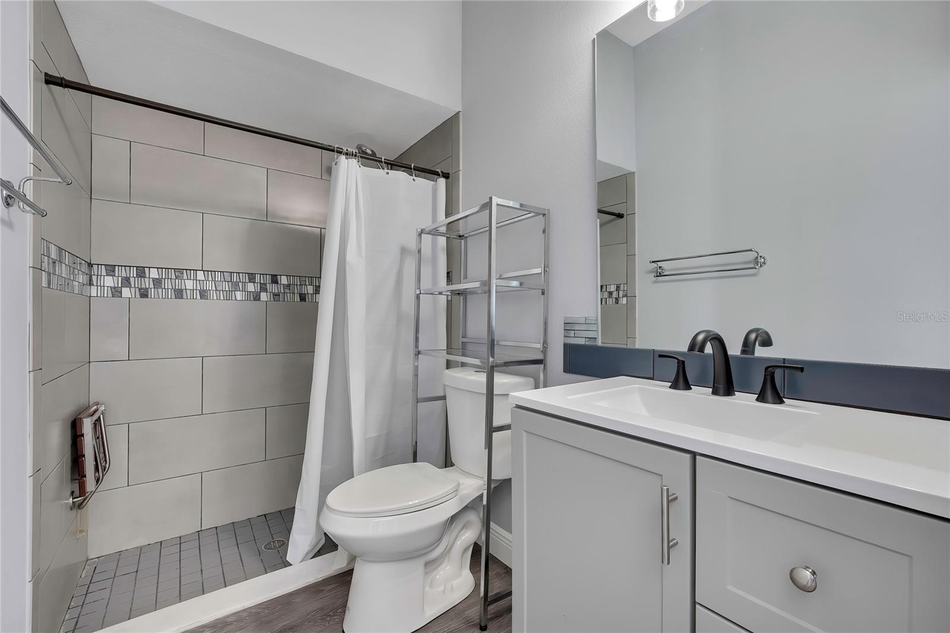
Short Sale. Welcome to this exceptional luxury retreat in the highly sought after Oakwood Acres! This stunning 5 bedroom, 4 bath, cabana zero entry pool home, built in 2023, offers the perfect blend of modern elegance, comfort and privacy on 1.3 Acres on of beautifully appointed property. Step inside to discover a thoughtfully designed open-concept living space featuring soaring ceilings, impressive architectural details, and grand columns that create a true sense of sophistication. The gourmet kitchen showcases rich espresso cabinetry, stainless steel appliances, granite counters and a stylish layout perfect for entertaining family and friends. The spacious split bedroom floor plan provides both privacy and flexibility, while the cabana style seamlessly connects indoor and outdoor living. Step outside to your private oasis featuring a spectacular zero-entry pool, ideal for relaxing, entertaining or enjoying Florida's year round sunshine. unwind after a long hard day in the expansive hot tub. With it's newer construction, expansive acreage, luxurious finishes, and resort-style outdoor living, this estate offers a rare opportunity to own a move in ready dream home in a serene setting.
/u.realgeeks.media/josephsullivan/Logo_1-min.png)
Additional Information
- Minimum Lease
- 3 Months
- Hoa Fee
- $60
- HOA Payment Schedule
- Annually
- Community Features
- Deed Restrictions
- Property Description
- One Story
- Zoning
- AR
- Interior Layout
- Built-in Features, Ceiling Fans(s), Primary Bedroom Main Floor, Walk-In Closet(s)
- Interior Features
- Built-in Features, Ceiling Fans(s), Primary Bedroom Main Floor, Walk-In Closet(s)
- Floor
- Carpet, Laminate, Tile
- Appliances
- Built-In Oven, Dishwasher, Dryer, Microwave, Refrigerator, Washer
- Utilities
- Cable Available
- Heating
- Central
- Air Conditioning
- Central Air
- Exterior Construction
- Stucco
- Exterior Features
- Other
- Roof
- Shingle
- Foundation
- Block
- Pool
- Private
- Pool Type
- In Ground, Screen Enclosure
- Garage Carport
- 2 Car Garage
- Garage Spaces
- 2
- Elementary School
- Pine Grove Elementary School
- Middle School
- West Hernando Middle School
- High School
- Natures Coast Technical High School
- Pets
- Allowed
Listing Courtesy Of ASHTON REALTY GROUP, Contact: 352-293-3080
Mortgage Calculator
MFR MLS is the source of this information via Internet Data Exchange Program. All listing information is deemed reliable but not guaranteed and should be independently verified through personal inspection by appropriate professionals. Listings displayed on this website may be subject to prior sale or removal from sale. Availability of any listing should always be independently verified. Listing information is provided for consumer personal, non-commercial use, solely to identify potential properties for potential purchase. All other use is strictly prohibited and may violate relevant federal and state law. Data last updated on