28211 Magnon Drive, Brooksville, FL 34601
- $1,620,000
- 4
- BD
- 4
- BA
- 3,036
- SqFt












- List Price
- $1,620,000
- Status
- Active
- Days on Market
- 49
- MLS#
- W7887500
- Property Style
- Single Family
- Architectural Style
- Custom
- Year Built
- 2008
- Bedrooms
- 4
- Bathrooms
- 4
- Baths Half
- 1
- Living Area
- 3,036
- Lot Size
- 521,856
- Acres
- 15.10
- Total Acreage
- 10 to less than 20
- Legal Subdivision Name
- Acerage
- MLS Area Major
- Brooksville
Property Description
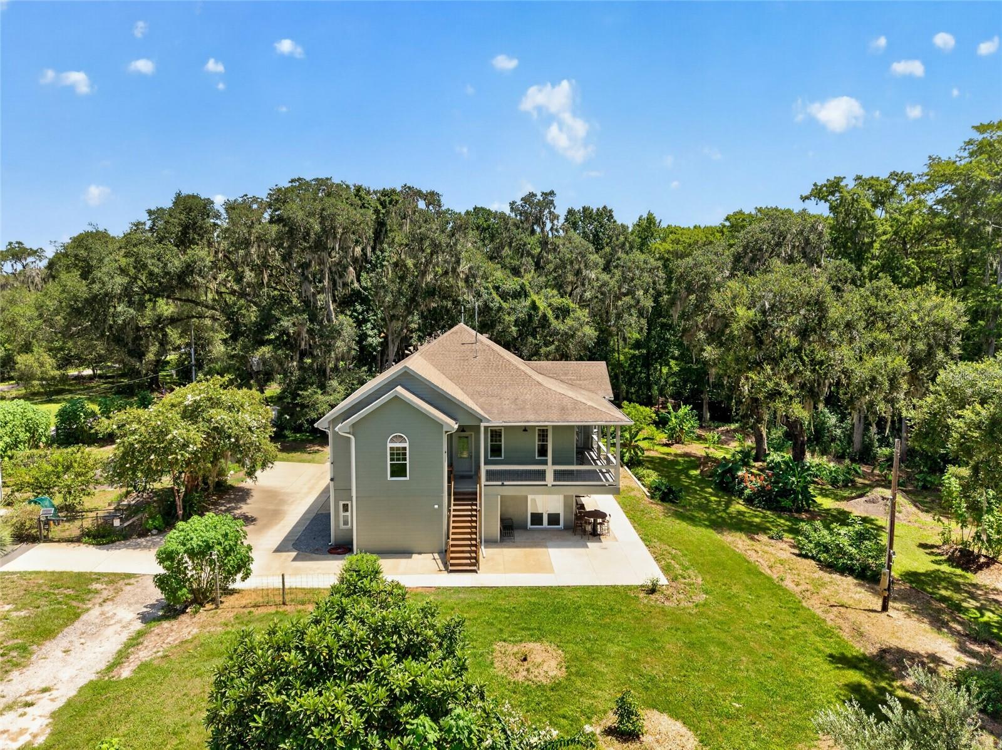
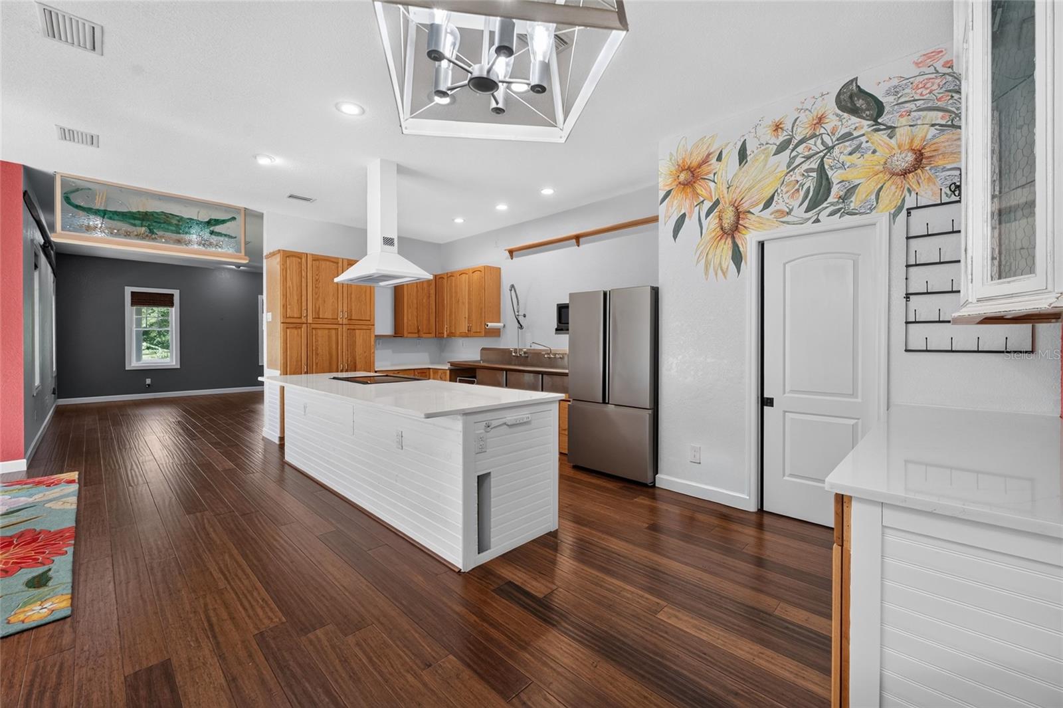
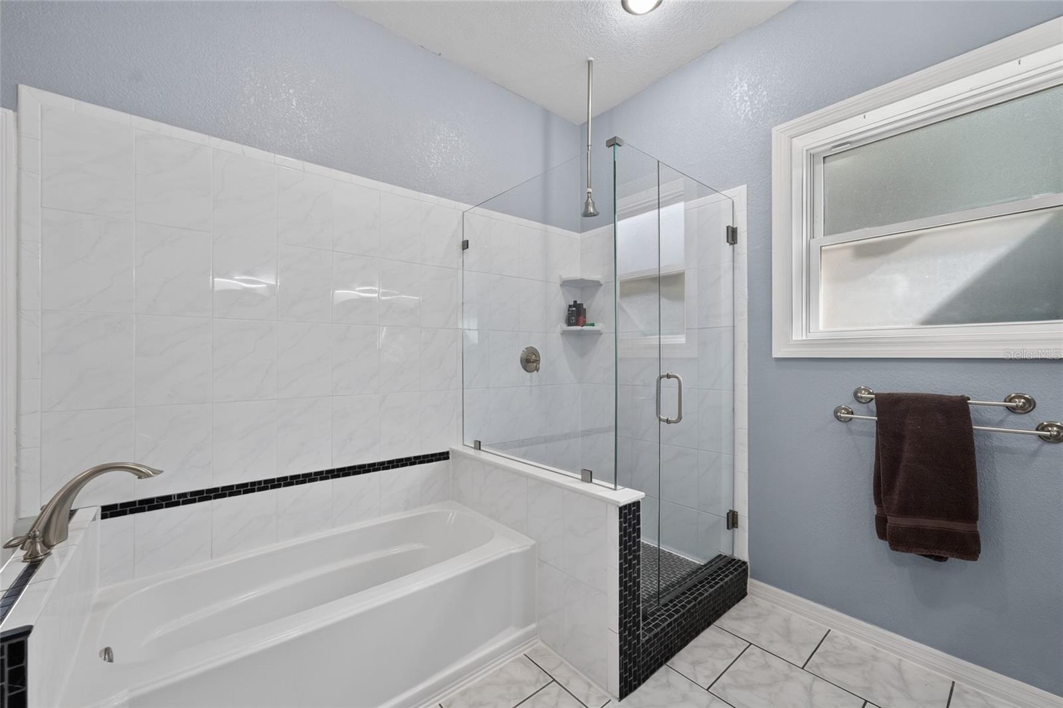
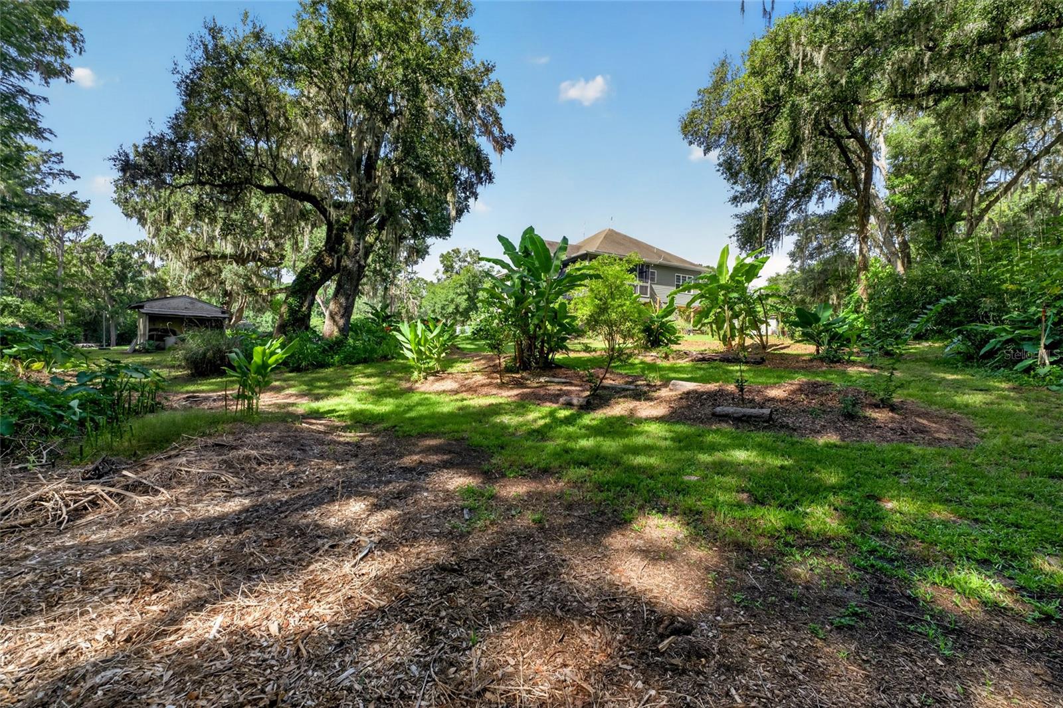
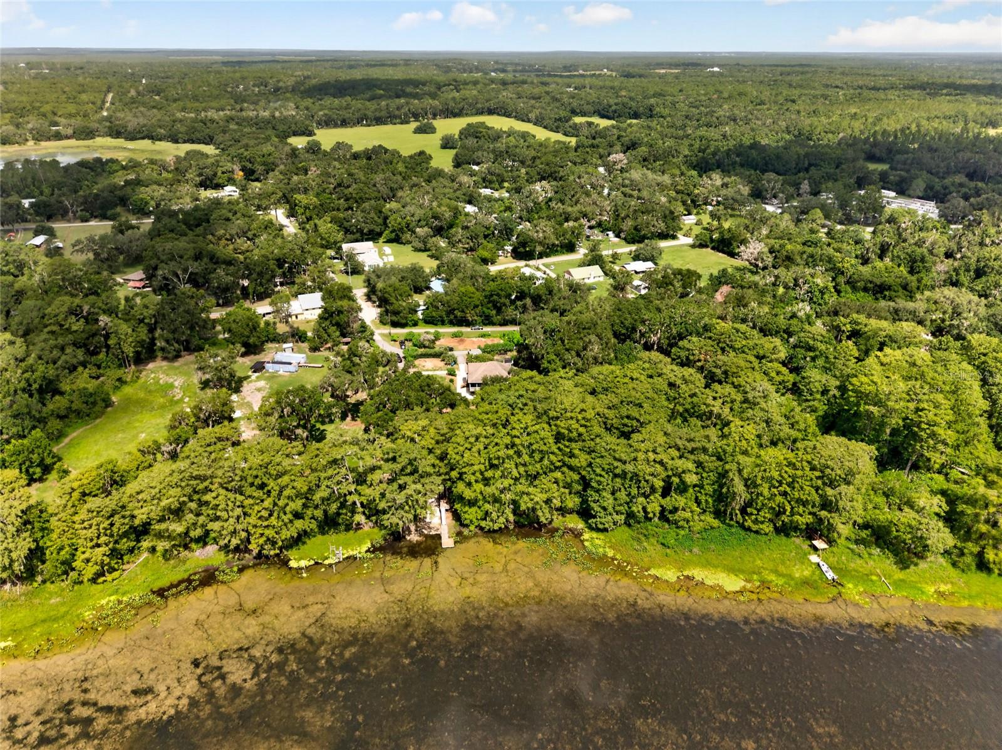
Set along more than 1,300 ft of the Withlacoochee River and equally fronting the 47-mile Withlacoochee State Trail, this remarkable 15+/-acre custom permaculture estate represents a collection of opportunities that are becoming increasingly scarce in Florida. Elevated terrain, native landscapes, mature canopy, and uninterrupted access to both river and trail create an estate that feels worlds away, yet remains connected to everything that matters. Completed in 2008, the custom residence offers 3,026 square feet under air, including 2,026 square feet of main living space, a 710-square-foot private in-law residence, and an additional 300 square feet of flexible climate-controlled space suited for a studio, office, library, or fitness room. A sweeping wraparound porch captures views that shift effortlessly between rolling pasture and tranquil riverfront, while the private guest residence opens onto its own expansive covered patio, creating an independent retreat equally suited for family, long-term guests, or executive accommodations. Throughout the home, the architecture favors connection over excess—inviting the outdoors in while allowing the landscape itself to remain the focal point. Beyond the residence, the estate unfolds with an impressive collection of supporting structures that elevate both functionality and possibility. A 8X40-foot off-grid, solar-powered converted shipping container serves as an exceptional workspace, production facility, or self-sufficient operations center. A second 8 X 40-foot storage container, detached garage, expansive pole barn, established garden shed, and a decommissioned outdoor bathhouse—ready to be restored or reimagined—provide an infrastructure rarely assembled on a private estate. The landscape is equally compelling. A private boat ramp and dock place the Withlacoochee River at your doorstep. Established garden areas, mature native plantings, and direct access to one of Florida's most celebrated paved trail systems create an environment designed as much for exploration as it is for quiet reflection. Here, mornings begin with a paddle downstream, afternoons unfold beneath centuries-old oaks, and evenings end under remarkably dark skies. With both Agricultural and C-1 Commercial zoning, the estate is positioned to accommodate an exceptional range of future uses without compromising its sense of place. It is equally suited as a private riverfront sanctuary, an income-producing agricultural enterprise, an educational campus, boutique event venue, wellness destination, regenerative farm, luxury retreat, or one of Florida's premier eco-tourism properties. At its foundation lies the philosophy of permaculture—a design approach that works with nature rather than against it. By integrating food production, water conservation, biodiversity, and regenerative land stewardship, permaculture creates landscapes that become more productive, resilient, and valuable over time. This estate reflects years of thoughtful planning and ecological investment, offering the next steward not simply acreage, but an established framework for sustainable living on a remarkable scale. In an era when so much of Florida's landscape has become increasingly uniform, opportunities like this have grown exceptionally rare. River frontage. Trail frontage. Significant elevation changes. Commercial flexibility. Agricultural capability. Extensive infrastructure. Privacy. Beauty. Vision.
/u.realgeeks.media/josephsullivan/Logo_1-min.png)
Additional Information
- Minimum Lease
- No Minimum
- Location
- Farm, Landscaped, Pasture, Zoned for Horses
- Community Features
- No Deed Restriction
- Property Description
- Two Story
- Zoning
- AG
- Interior Layout
- Ceiling Fans(s), Eat-in Kitchen, Open Floorplan
- Interior Features
- Ceiling Fans(s), Eat-in Kitchen, Open Floorplan
- Floor
- Concrete, Luxury Vinyl
- Appliances
- Microwave, Range, Refrigerator
- Utilities
- Cable Available, Electricity Connected, Water Connected
- Heating
- Central, Electric
- Air Conditioning
- Central Air, Mini-Split Unit(s)
- Exterior Construction
- Frame, Wood Siding
- Exterior Features
- Fire Pit, Garden, Private Entrance, Storage
- Roof
- Shingle
- Foundation
- Stilt/On Piling
- Pool
- No Pool
- Garage Carport
- 3 Car Carport, 2 Car Garage
- Garage Spaces
- 2
- Elementary School
- Brooksville Elementary
- Middle School
- D.S. Parrot Middle
- High School
- Hernando High
- Water Name
- Withlcoochie River
- Water Extras
- Boat Ramp - Private
- Water View
- River
- Water Access
- River
- Water Frontage
- River Front
- Pets
- Allowed
Listing Courtesy Of FLORIDA CRACKER PROPERTIES, Contact: 352-345-8151
Mortgage Calculator
MFR MLS is the source of this information via Internet Data Exchange Program. All listing information is deemed reliable but not guaranteed and should be independently verified through personal inspection by appropriate professionals. Listings displayed on this website may be subject to prior sale or removal from sale. Availability of any listing should always be independently verified. Listing information is provided for consumer personal, non-commercial use, solely to identify potential properties for potential purchase. All other use is strictly prohibited and may violate relevant federal and state law. Data last updated on