3154 Trident Terrace, New Port Richey, FL 34652
- $974,999
- 3
- BD
- 2
- BA
- 1,965
- SqFt










- List Price
- $974,999
- Status
- Active
- Days on Market
- 51
- Price Change
- ▼ $25,001 1789071838
- MLS#
- W7887649
- Property Style
- Single Family
- Architectural Style
- Coastal
- Year Built
- 1977
- Bedrooms
- 3
- Bathrooms
- 2
- Living Area
- 1,965
- Lot Size
- 10,120
- Acres
- 0.23
- Total Acreage
- 0 to less than 1/4
- Legal Subdivision Name
- Flor A Mar
- MLS Area Major
- New Port Richey
Property Description
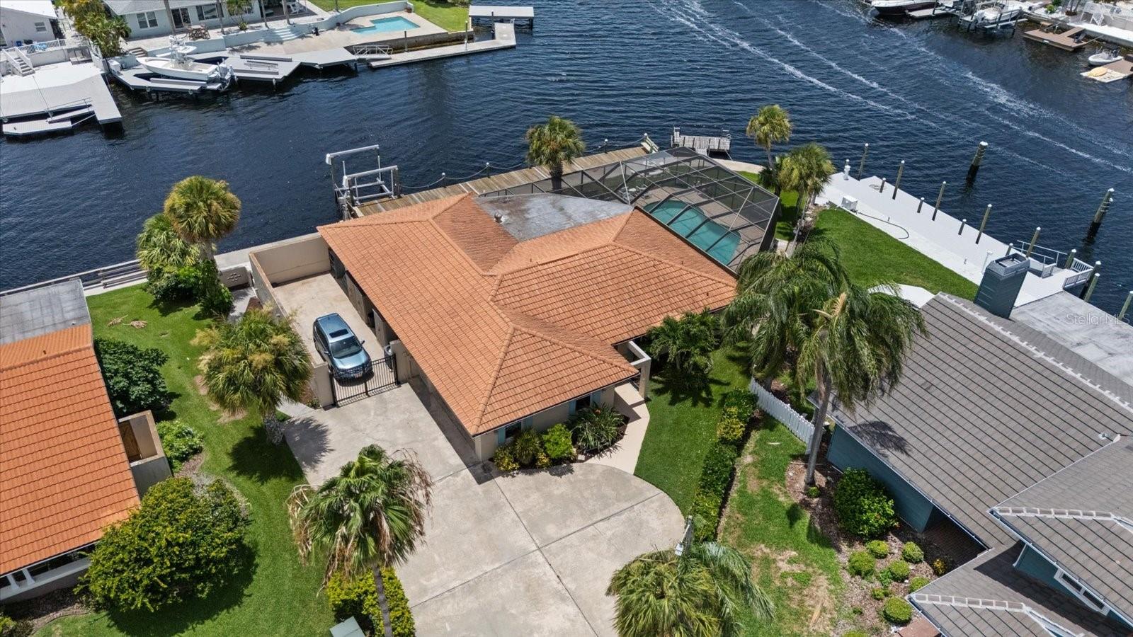
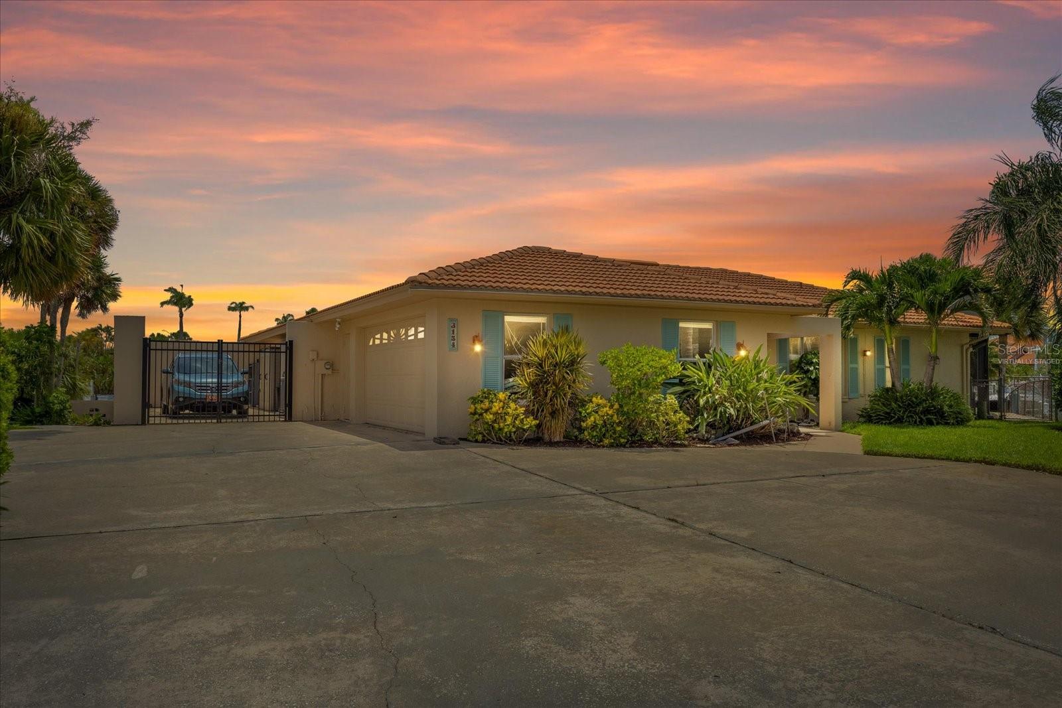
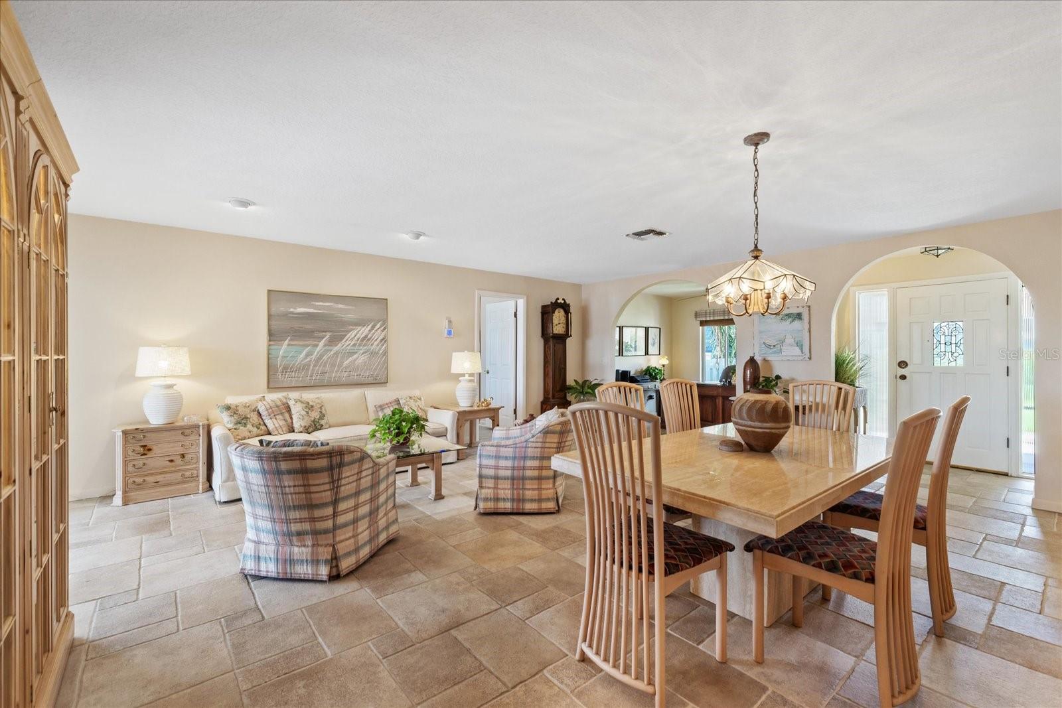
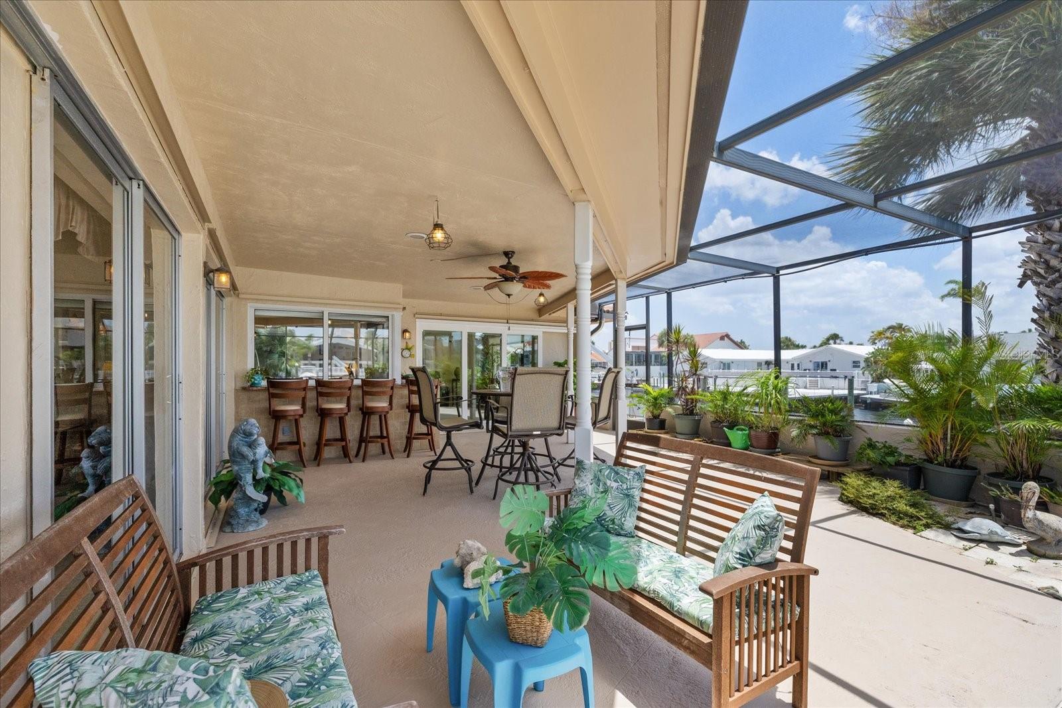
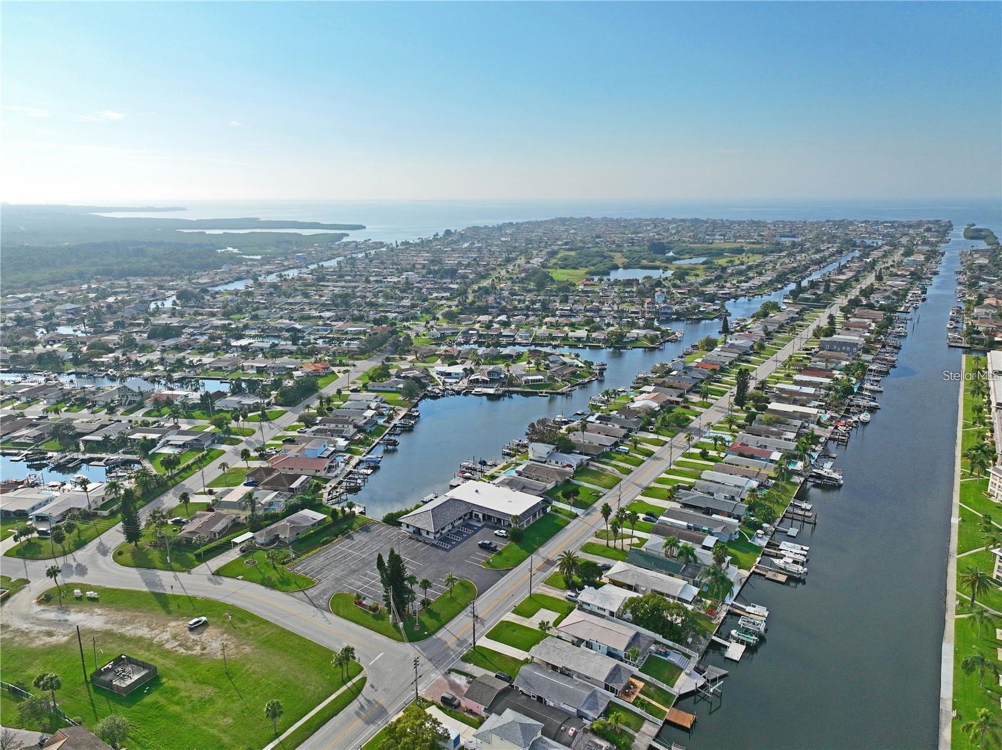
Location. Elevation. Gulf Access. This is the waterfront opportunity buyers have been waiting for. Perfectly positioned on one of Gulf Harbors’ most desirable waterfront homesites, this elevated waterfront pool home offers approximately 153 feet of seawall and is just a 2-minute boat ride to the South Channel and the open Gulf of Mexico with no fixed bridges. Whether you’re heading to Anclote Key, offshore fishing, waterfront dining, or simply enjoying an evening cruise, you’ll appreciate one of the quickest Gulf access locations in the community. One of this home’s greatest advantages is what it didn’t do. According to the seller, the home DID NOT FLOOD during Hurricane Helene, providing added peace of mind in a community where many waterfront homes were impacted. With nealy a quarter acre lot and wide open views, you'll experience privacy rare in this community. The open Gulf is within site and literally right around the corner! Designed for the boating enthusiast, the property features an approximately 85-foot wraparound dock, floating dock with ramp, swim ladder and bench, plus an 11,000-pound boat lift. The wide, deep-water canal provides excellent maneuverability and easy access to the Gulf, while also offering the perfect setting for kayaking, paddleboarding, fishing, and watching dolphins and manatees right from your backyard. The outdoor living space is equally impressive. Enjoy a screened pool, expansive covered lanai, built-in Jenn-Air electric grill, and breathtaking west-facing sunsets that provide a spectacular backdrop for relaxing or entertaining family and friends. The large lawn provides ample space for pets or kids ro play! Inside, the home offers 3 bedrooms, 2 bathrooms, and a dedicated office, providing flexible space for working from home or pursuing your favorite hobbies. The remodeled kitchen features granite countertops, shaker-style cabinetry, and a convenient pass-through window to the lanai for effortless indoor-outdoor entertaining. The spacious primary suite offers private lanai access and an updated ensuite bath with dual vanities, a tiled walk-in shower, jetted soaking tub, and generous closet space. You'll love enjoying the beautful waterviews right from your priamry suite! Recent improvements include a new HVAC system (2026), professionally painted exterior (2026), water softener (2025), pool motor (2025), hot water heater (2022), hurricane shutters, reclaimed-water irrigation system, oversized two-car garage, and additional gated parking/storage. While some interior finishes provide an opportunity for a new owner to personalize the home to their own style, you simply cannot recreate this location. Properties offering this combination of elevation, approximately 153 feet of waterfront, quick Gulf access, deep-water dockage, and unforgettable sunset views rarely become available. You'll love the gated parking are tucked away next to the house, perfect for your golf cart or almost nay vehicle! Located on one of the premier lots in Gulf Harbors, this home is an investment and a jewel! Come see it today!
/u.realgeeks.media/josephsullivan/Logo_1-min.png)
Additional Information
- Minimum Lease
- No Minimum
- Hoa Fee
- $125
- HOA Payment Schedule
- Annually
- Other Fees Amount
- 200
- Other Fees Term
- Annual
- Location
- Cul-De-Sac
- Community Features
- Clubhouse, Deed Restrictions, Golf Carts OK, No Truck/RV/Motorcycle Parking, Park, Street Lights
- Property Description
- One Story
- Zoning
- R4
- Interior Layout
- Ceiling Fans(s), High Ceilings, Kitchen/Family Room Combo, Living Room/Dining Room Combo, Open Floorplan, Primary Bedroom Main Floor, Split Bedroom, Stone Counters, Thermostat, Walk-In Closet(s)
- Interior Features
- Ceiling Fans(s), High Ceilings, Kitchen/Family Room Combo, Living Room/Dining Room Combo, Open Floorplan, Primary Bedroom Main Floor, Split Bedroom, Stone Counters, Thermostat, Walk-In Closet(s)
- Floor
- Carpet, Tile
- Appliances
- Dishwasher, Dryer, Electric Water Heater, Ice Maker, Microwave, Range, Refrigerator, Washer
- Utilities
- BB/HS Internet Available, Cable Available, Electricity Connected, Phone Available, Public, Sewer Connected, Underground Utilities, Water Connected
- Heating
- Electric
- Air Conditioning
- Central Air
- Exterior Construction
- Block, Concrete, Stucco
- Exterior Features
- Outdoor Kitchen, Private Entrance, Private Mailbox, Rain Gutters
- Roof
- Concrete, Tile
- Foundation
- Slab
- Pool
- Private
- Pool Type
- In Ground, Screen Enclosure
- Garage Carport
- 2 Car Garage
- Garage Spaces
- 2
- Water Extras
- Lift
- Water View
- Canal
- Water Access
- Canal - Saltwater
- Water Frontage
- Canal - Saltwater
- Pets
- Allowed
Listing Courtesy Of KELLER WILLIAMS REALTY- PALM HARBOR, Contact: 727-772-0772
Mortgage Calculator
MFR MLS is the source of this information via Internet Data Exchange Program. All listing information is deemed reliable but not guaranteed and should be independently verified through personal inspection by appropriate professionals. Listings displayed on this website may be subject to prior sale or removal from sale. Availability of any listing should always be independently verified. Listing information is provided for consumer personal, non-commercial use, solely to identify potential properties for potential purchase. All other use is strictly prohibited and may violate relevant federal and state law. Data last updated on